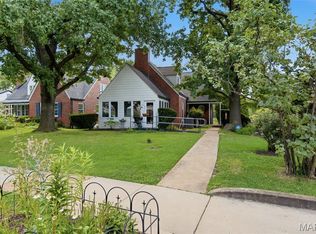
INCREDIBLE price reduction, U City in compliance, vacant, pristine, ideally maintained, and ready for a new family!! Classic U City family home, this appealing 3 bedroom is such a gem - especially at this price! The spacious living room with handsome gas fireplace and separate dining room are perfect for entertaining. The new kitchen is so delightful with all white appliances, new cherry wood cabinets, new quartz counter tops and a marble mosaic back splash. The new Forno gas stove is vented to the outside. The stairs up can be accessed from the both the kitchen and the living room. Upstairs the main bedroom has a walk in closet, and all three bedrooms have custom closets. There is a medicine closet as well as a linen closet in the hall, the bathroom has been updated and is generously proportioned. The full basement has lots of storage space and a full bathroom. With fresh paint throughout and natural wood floors, you'll be placing your furniture before you leave! A large 2 car garage has extra storage space and a pull down ladder leading to the garage attic, floored and perfect for storage. All windows in the garage are operational. New AC (2026), new roof and gutters on home (2020), new roof and gutters on garage (2026). All appliances including washer and dryer stay. Great Location, this home is two blocks from the Danforth Campus and metro link, walk to the loop, shopping restaurants and more! This is a winner!
Active
Listed by: Coldwell Banker Realty - Gundaker • Mary Cella
Price cut: $15K (7/30)
$480,000
7051 Waterman Ave, Saint Louis, MO 63130
3beds
1,664sqft
:
Get pre-qualified$3,197/mo
Single Family Residence
Built in 1925
7,000 Square Feet Lot
$-- Zestimate®
$288/sqft
$-- HOA
What's special
Handsome gas fireplaceNew quartz counter topsFresh paint throughoutNew kitchenMarble mosaic back splashSeparate dining roomMedicine closet
- 20 days |
- 1,273 |
- 42 |
Zillow last checked:
Listing updated:
Listed by:
Mary Cella 314-750-3119,
Coldwell Banker Realty - Gundaker
Source: MARIS,MLS#: 26044949 Originating MLS: St. Louis Association of REALTORS
Originating MLS: St. Louis Association of REALTORSFacts & features
Interior
Bedrooms & bathrooms
- Bedrooms: 3
- Bathrooms: 2
- Full bathrooms: 2
Bedroom
- Features: Floor Covering: Wood
- Level: Upper
- Area: 180
- Dimensions: 12x15
Bedroom 2
- Features: Floor Covering: Wood
- Level: Upper
- Area: 143
- Dimensions: 13x11
Bedroom 3
- Features: Floor Covering: Wood
- Level: Upper
- Area: 88
- Dimensions: 11x8
Bathroom
- Features: Floor Covering: Ceramic Tile
- Level: Upper
- Area: 48
- Dimensions: 8x6
Dining room
- Features: Floor Covering: Wood
- Level: Main
- Area: 289
- Dimensions: 17x17
Kitchen
- Features: Floor Covering: Wood
- Level: Main
- Area: 132
- Dimensions: 12x11
Living room
- Features: Floor Covering: Wood
- Level: Main
- Area: 299
- Dimensions: 23x13
Heating
- Hot Water
Cooling
- Central Air
Features
- Has basement: Yes
- Number of fireplaces: 1
- Fireplace features: Gas Log
Interior area
- Total structure area: 1,664
- Total interior livable area: 1,664 sqft
- Finished area above ground: 1,664
Property
Parking
- Total spaces: 2
- Parking features: Garage
- Garage spaces: 2
Features
- Levels: Two
Lot
- Size: 7,000 Square Feet
- Features: Level
Details
- Parcel number: 18J240862
- Special conditions: Standard
Construction
Type & style
- Home type: SingleFamily
- Architectural style: Traditional
- Property subtype: Single Family Residence
Materials
- Concrete
- Roof: Asbestos Shingle
Condition
- Year built: 1925
Utilities & green energy
- Electric: Ameren
- Sewer: Public Sewer
- Water: Public
- Utilities for property: Cable Available, Electricity Connected, Natural Gas Connected, Sewer Connected, Water Connected
Community & HOA
Community
- Subdivision: West Portland Place
HOA
- Has HOA: No
Location
- Region: Saint Louis
Financial & listing details
- Price per square foot: $288/sqft
- Tax assessed value: $431,700
- Annual tax amount: $5,554
- Date on market: 7/14/2026
- Cumulative days on market: 20 days
- Listing terms: Cash,Conventional,FHA
- Electric utility on property: Yes
Estimated market value
Not available
Estimated sales range
Not available
Not available
Price history
| Date | Event | Price |
|---|---|---|
| 7/30/2026 | Price change | $480,000-3%$288/sqft |
Source:  MARIS #26044949 Report a problem MARIS #26044949 Report a problem | ||
| 7/14/2026 | Listed for sale | $495,000$297/sqft |
Source: MARIS #26044949 Report a problem | ||
| 7/14/2026 | Listing removed | $495,000$297/sqft |
Source: MARIS #26027718 Report a problem | ||
| 6/24/2026 | Price change | $495,000-2%$297/sqft |
Source: MARIS #26027718 Report a problem | ||
| 5/30/2026 | Price change | $505,000-4.7%$303/sqft |
Source: MARIS #26027718 Report a problem | ||
| 5/13/2026 | Listed for sale | $530,000+63.1%$319/sqft |
Source: MARIS #26027718 Report a problem | ||
| 6/27/2017 | Sold | -- |
Source: MARIS #17039437 Report a problem | ||
| 5/16/2017 | Pending sale | $324,900$195/sqft |
Source: Call Dolly, LLC #17039437 Report a problem | ||
| 5/16/2017 | Listed for sale | $324,900$195/sqft |
Source: Call Dolly, LLC #17039437 Report a problem | ||
| 12/29/2004 | Sold | -- |
Source: Public Record Report a problem | ||
Public tax history
| Year | Property taxes | Tax assessment |
|---|---|---|
| 2025 | $5,554 +6.9% | $82,020 +11.3% |
| 2024 | $5,197 +0.1% | $73,700 |
| 2023 | $5,191 +9.5% | $73,700 +17.5% |
| 2022 | $4,740 +1% | $62,700 |
| 2021 | $4,691 +5.1% | $62,700 +7.8% |
| 2020 | $4,465 -10.1% | $58,160 |
| 2019 | $4,969 | $58,160 -2.9% |
| 2018 | $4,969 | $59,910 |
| 2017 | $4,969 -0.2% | $59,910 +0.3% |
| 2016 | $4,979 -3.9% | $59,720 |
| 2015 | $5,182 | $59,720 +14.1% |
| 2014 | $5,182 +12.7% | $52,330 |
| 2013 | $4,596 | $52,330 -3.6% |
| 2012 | -- | $54,280 |
| 2011 | -- | $54,280 -3% |
| 2010 | $4,388 +8.5% | $55,970 |
| 2009 | $4,044 -2.2% | $55,970 -4.9% |
| 2008 | $4,134 +9.7% | $58,840 |
| 2007 | $3,768 | $58,840 +15.2% |
| 2006 | $3,768 +0.6% | $51,070 |
| 2005 | $3,745 +33.1% | $51,070 +32.9% |
| 2003 | $2,814 +1% | $38,440 +11.6% |
| 2002 | $2,787 +16.5% | $34,450 |
| 2001 | $2,393 | $34,450 |
Find assessor info on the county website
Monthly payment
Est. payment
Payment breakdown
Explore the cost of this home by adjusting the details. Changes won't be saved.Climate risks
Neighborhood: 63130
Nearby schools
GreatSchools rating
- 6/10Flynn Park Elementary SchoolGrades: K-5Distance: 0.3 mi
- 3/10Brittany WoodsGrades: 6-8Distance: 1.9 mi
- 3/10University City Sr. High SchoolGrades: 9-12Distance: 1 mi
Schools provided by the listing agent
- Elementary: Flynn Park Elem.
- Middle: Brittany Woods
- High: University City Sr. High
Source: MARIS. This data may not be complete. We recommend contacting the local school district to confirm school assignments for this home.
- $532,4004 bd2 ba2k sqft7053 Waterman Ave, Saint Louis, MO 63130Off Market
- $--4 bd3 ba2.4k sqft7047 Waterman Ave, Saint Louis, MO 63130Sold
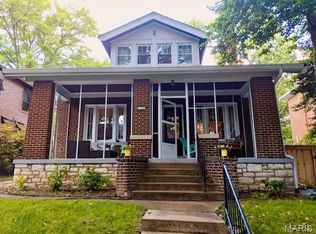
- $--4 bd3 ba1.8k sqft7043 Waterman Ave, Saint Louis, MO 63130Sold
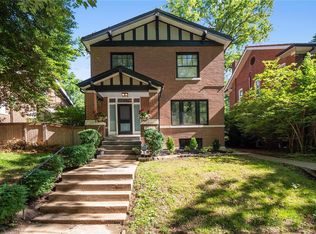
- $528,0003 bd2 ba1.9k sqft7057 Waterman Ave, Saint Louis, MO 63130Off Market
- $651,6004 bd2 ba2.5k sqft7039 Waterman Ave, Saint Louis, MO 63130Off Market
- $--3 bd3 ba2.2k sqft7061 Waterman Ave, Saint Louis, MO 63130Sold
- $758,3003 bd3 ba2.4k sqft7044 Kingsbury Blvd, Saint Louis, MO 63130Off Market
- $880,4005 bd2 ba2.9k sqft7052 Waterman Ave, Saint Louis, MO 63130Off Market
A local agent can set up tours, give advice and negotiate with sellers.
Similar homes
- $399,9992 bd2 ba1.5k sqft7426 Stanford Ave, Saint Louis, MO 63130For Sale

 MLS ID #26049040, Rachel Sokolich, Dielmann Sotheby's International Realty. MARIS
 - $539,0003 bd2 ba1.9k sqft7487 Kingsbury Blvd, Saint Louis, MO 63130For Sale
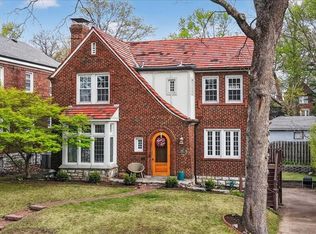 MLS ID #26021028, Julie Lane, Janet McAfee Inc.. MARIS
 - $464,9003 bd3 ba2.3k sqft4663 Tower Grove Pl, Saint Louis, MO 63110For Sale
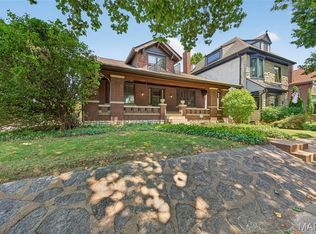 MLS ID #26049099, Jenny Heumann, Keller Williams Realty St. Louis. MARIS
 - $340,0004 bd2 ba1.8k sqft7816 Blackberry Ave, Saint Louis, MO 63130For Sale
 MLS ID #26047162, Rachel R Winckowski, RedKey Realty Leaders. MARIS
 - $350,0002 bd1 ba2k sqft1039-1041 Midland Blvd, Saint Louis, MO 63130For SaleMLS ID #26048021, Mary Krummenacher, RE/MAX Results. MARIS
- $325,0004 bd2 ba1.4k sqft7322 Drexel Dr, Saint Louis, MO 63130For SaleMLS ID #26041961, Diane Patershuk, ReeceNichols Real Estate. MARIS
- $360,0003 bd2 ba1.7k sqft7475 Shaftesbury Ave, Saint Louis, MO 63130For SaleMLS ID #26010062, Ashley N Brickle, Berkshire Hathaway HomeServices Select Properties. MARIS
- $325,0003 bd1 ba1.8k sqft7244 Shaftesbury Ave, Saint Louis, MO 63130For SaleMLS ID #26036787, Christopher McConaghy, Worth Clark Realty. MARIS
- $539,0004 bd2 ba1.6k sqft329 Stark Ct, Saint Louis, MO 63119For SaleMLS ID #26046085, Katie Maginn, Coldwell Banker Premier Group. MARIS
- $309,9002 bd1 ba1.4k sqft7370 Carleton Ave, Saint Louis, MO 63130For SaleMLS ID #26045974, Heather Underwood, Gold Bell Real Estate LLC. MARIS
- $249,9003 bd2 ba1.1k sqft1272 Pennsylvania Ave, Saint Louis, MO 63130For SaleMLS ID #26044936, Heather A Reeves, RE/MAX Results. MARIS
- $440,0003 bd3 ba1.9k sqft7385 Arlington Dr, Saint Louis, MO 63117For SaleMLS ID #26037006, Dara S Gustin, STL Buy & Sell, LLC. MARIS
- $515,0005 bd2 ba2.4k sqft2420 Simpson Ave, Saint Louis, MO 63139For SaleMLS ID #26031520, Roe D Alexander, Worth Clark Realty. MARIS
- $449,0003 bd3 ba2.1k sqft8125 Halifax Dr, Saint Louis, MO 63105For SaleMLS ID #26022758, Philip A Johnson, Newcastle Real Estate LLC. MARIS
- $499,0003 bd2 ba1.8k sqft968 Nancy Carol Ln, Saint Louis, MO 63122For SaleMLS ID #26024655, Angela M Kittner-Brosseau, Keller Williams Realty St. Louis. MARIS
- $379,0003 bd2 ba1.6k sqft619 N Rock Hill Rd, Saint Louis, MO 63119For SaleMLS ID #26047650, Mark & Neil Gellman, EXP Realty, LLC. MARIS
- $499,9002 bd3 ba2.3k sqft418 Oak Tree Dr, Saint Louis, MO 63119For SaleMLS ID #26032858, Melissa S McLain Zimmerman, RealtyNET McLain, Realtors. MARIS
- $309,0002 bd2 ba1.7k sqft1464 Sproule Ave, Saint Louis, MO 63139For SaleMLS ID #26049328, Erica L Timko, Keller Williams Realty St. Louis. MARIS
- $400,0003 bd2 ba1.7k sqft3951 Bowen St, Saint Louis, MO 63116For SaleMLS ID #26046478, Dan P McGrath, Compass Realty Group. MARIS
- $400,0003 bd2 ba2.3k sqft7400 Warwick Dr, Saint Louis, MO 63121For SaleMLS ID #26046099, Lynne L Thien, Coldwell Banker Premier Group. MARIS
