Price reduced again!! Now priced at $325K. Open House this Sunday July 19th, 1-3. Rare opportunity to have a ranch style house in this desirable part of U City. You will be thrilled walking into this house with beautiful hardwood floors everythwere you look. Generous sized living room flows into the dining area. The updated kitchen shines with character. The breakfast room overlooks the backyard. Two bedrooms and full bathroom complete this floor. Upstairs you find a recently finished space that has tons of living area. Make it a master or second living room..whatever. Basement is DRY! Basement has tall ceilings so could be finished. It is a walk out as well. Out back you will be pleased how large the lot is and is completely enclosed with newer fencing. Has a cute patio area off to the side. Updates on this house are.. newer A/C, hardwood floors, renovated kitchen, fresh paint, outside fencing, garage door and complete rehab of the second floor. Enjoy the convenience of being just minutes from downtown Clayton , Wash U and The Loop. And also just minutes from Costco and all the new businesses at Olive and 170. House has already passed U City occupancy so move right in.. Seller says make offer now
Active under contract
Listed by: Worth Clark Realty • Christopher McConaghy • 314-303-7732
Price cut: $4K (7/16)
$325,000
7244 Shaftesbury Ave, Saint Louis, MO 63130
3beds
1,856sqft
Single Family Residence
Built in 1939
6,699 Square Feet Lot
$-- Zestimate®
$175/sqft
$-- HOA
What's special
Ranch style houseGarage doorFresh paintBeautiful hardwood floorsOutside fencing
- 60 days |
- 964 |
- 83 |
Zillow last checked:
Listing updated:
Listed by:
Christopher McConaghy 314-303-7732,
Worth Clark Realty
Source: MARIS,MLS#: 26036787 Originating MLS: St. Louis Association of REALTORS
Originating MLS: St. Louis Association of REALTORSFacts & features
Interior
Bedrooms & bathrooms
- Bedrooms: 3
- Bathrooms: 1
- Full bathrooms: 1
- Main level bathrooms: 1
- Main level bedrooms: 2
Bedroom
- Features: Floor Covering: Wood
- Level: Main
Bathroom 2
- Features: Floor Covering: Wood
- Level: Main
Breakfast room
- Features: Floor Covering: Wood Engineered
- Level: Main
Dining room
- Features: Floor Covering: Wood
- Level: Main
Family room
- Features: Floor Covering: Wood
- Level: Second
Kitchen
- Features: Floor Covering: Wood Engineered
- Level: Main
Living room
- Features: Floor Covering: Wood
- Level: Main
Heating
- Forced Air, Natural Gas
Cooling
- Central Air, Wall/Window Unit(s)
Features
- Basement: Walk-Out Access
- Number of fireplaces: 1
- Fireplace features: Living Room
Interior area
- Total structure area: 1,856
- Total interior livable area: 1,856 sqft
- Finished area above ground: 1,856
Property
Parking
- Total spaces: 1
- Parking features: Garage
- Garage spaces: 1
Features
- Levels: Two
Lot
- Size: 6,699 Square Feet
- Features: Back Yard, Front Yard
Details
- Parcel number: 17J211359
- Special conditions: Standard
Construction
Type & style
- Home type: SingleFamily
- Architectural style: Ranch
- Property subtype: Single Family Residence
Materials
- Brick
Condition
- Year built: 1939
Details
- Warranty included: Yes
Utilities & green energy
- Electric: Ameren
- Sewer: Public Sewer
- Water: Public
- Utilities for property: Cable Available
Community & HOA
Community
- Subdivision: Balsons Sub Of Shaftesbury Heights
HOA
- Has HOA: No
Location
- Region: Saint Louis
Financial & listing details
- Price per square foot: $175/sqft
- Tax assessed value: $251,200
- Annual tax amount: $3,259
- Date on market: 6/10/2026
- Cumulative days on market: 60 days
- Listing terms: Cash,Conventional,FHA,VA Loan
Estimated market value
Not available
Estimated sales range
Not available
Not available
Price history
| Date | Event | Price |
|---|---|---|
| 8/8/2026 | Contingent | $325,000$175/sqft |
Source:  MARIS #26036787 Report a problem MARIS #26036787 Report a problem | ||
| 7/16/2026 | Price change | $325,000-1.2%$175/sqft |
Source: MARIS #26036787 Report a problem | ||
| 7/10/2026 | Price change | $329,000-3.2%$177/sqft |
Source: MARIS #26036787 Report a problem | ||
| 7/2/2026 | Listed for sale | $339,900$183/sqft |
Source: MARIS #26036787 Report a problem | ||
| 6/16/2026 | Contingent | $339,900$183/sqft |
Source: MARIS #26036787 Report a problem | ||
| 6/10/2026 | Listed for sale | $339,900+54.5%$183/sqft |
Source: MARIS #26036787 Report a problem | ||
| 2/3/2022 | Sold | -- |
Source: MARIS #21064482 Report a problem | ||
| 12/30/2021 | Pending sale | $220,000$119/sqft |
Source: MARIS #21064482 Report a problem | ||
| 11/21/2021 | Price change | $220,000-14.5%$119/sqft |
Source: MARIS #21064482 Report a problem | ||
| 10/20/2021 | Price change | $257,400-1%$139/sqft |
Source: MARIS #21064482 Report a problem | ||
| 9/10/2021 | Listed for sale | $259,900$140/sqft |
Source: MARIS #21064482 Report a problem | ||
Public tax history
| Year | Property taxes | Tax assessment |
|---|---|---|
| 2025 | $3,259 +3% | $47,730 +8% |
| 2024 | $3,164 +0.1% | $44,200 |
| 2023 | $3,160 +6.9% | $44,200 +14.8% |
| 2022 | $2,957 +1% | $38,500 |
| 2021 | $2,926 +3.5% | $38,500 +6.3% |
| 2020 | $2,828 +14.6% | $36,230 |
| 2019 | $2,468 | $36,230 +23% |
| 2018 | $2,468 +33.4% | $29,450 |
| 2017 | $1,850 +277.8% | $29,450 +0.9% |
| 2016 | $490 -89.1% | $29,180 |
| 2015 | $4,484 | $29,180 -12.8% |
| 2014 | $4,484 +0.4% | $33,460 |
| 2013 | $4,468 | $33,460 -8.5% |
| 2012 | -- | $36,570 |
| 2011 | -- | $36,570 |
| 2010 | $2,896 +9.6% | $36,570 |
| 2009 | $2,642 +6.2% | $36,570 +4.3% |
| 2008 | $2,489 +19.5% | $35,070 |
| 2007 | $2,082 | $35,070 +25.5% |
| 2006 | $2,082 +0.6% | $27,950 |
| 2005 | $2,069 +6.1% | $27,950 +26% |
| 2003 | $1,951 +1% | $22,190 -5.9% |
| 2002 | $1,932 +27.6% | $23,570 |
| 2001 | $1,514 | $23,570 |
Find assessor info on the county website
Monthly payment
Est. payment
Payment breakdown
Explore the cost of this home by adjusting the details. Changes won't be saved.Climate risks
Neighborhood: 63130
Nearby schools
GreatSchools rating
- 6/10Jackson Park Elementary SchoolGrades: K-5Distance: 0.3 mi
- 3/10Brittany WoodsGrades: 6-8Distance: 1.2 mi
- 3/10University City Sr. High SchoolGrades: 9-12Distance: 0.3 mi
Schools provided by the listing agent
- Elementary: Jackson Park Elem.
- Middle: Brittany Woods
- High: University City Sr. High
Source: MARIS. This data may not be complete. We recommend contacting the local school district to confirm school assignments for this home.
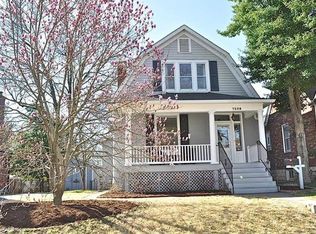
- $348,4003 bd2 ba1.6k sqft7238 Shaftesbury Ave, Saint Louis, MO 63130Off Market
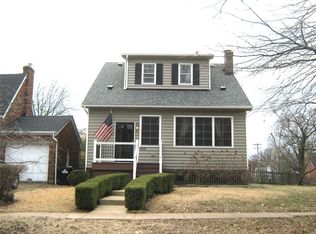
- $408,8003 bd2 ba1.8k sqft7250 Shaftesbury Ave, Saint Louis, MO 63130Off Market
- $389,3004 bd3 ba2.2k sqft7232 Shaftesbury Ave, Saint Louis, MO 63130Off Market
- $337,3002 bd1 ba1.7k sqft7251 Dorset Ave, Saint Louis, MO 63130Off Market
- $388,7003 bd2 ba1.6k sqft7230 Shaftesbury Ave, Saint Louis, MO 63130Off Market
- $--3 bd3 ba2.6k sqft7300 Shaftesbury Ave, Saint Louis, MO 63130Sold
- $290,6003 bd2 ba1.4k sqft7249 Dorset Ave, Saint Louis, MO 63130Off Market
- $459,4004 bd2 ba2.1k sqft7255 Dorset Ave, Saint Louis, MO 63130Off Market
A local agent can set up tours, give advice and negotiate with sellers.
Similar homes
- $345,0004 bd3 ba2.1k sqft6933 Melrose Ave, Saint Louis, MO 63130For Sale
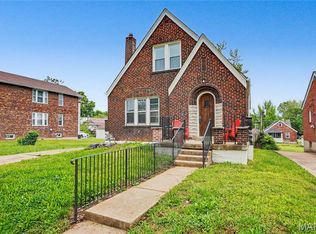
 MLS ID #26050243, Julie A Carter, Worth Clark Realty. MARIS
 - $330,0004 bd2 ba1.8k sqft7816 Blackberry Ave, Saint Louis, MO 63130For Sale
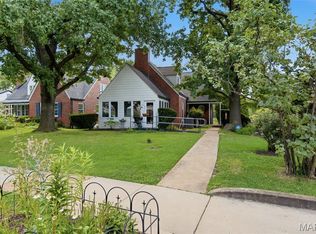 MLS ID #26047162, Rachel R Winckowski, RedKey Realty Leaders. MARIS
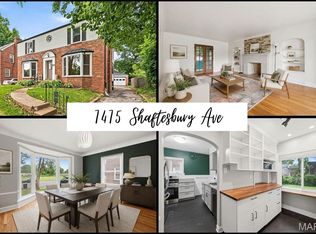
 - $350,0003 bd2 ba1.7k sqft7475 Shaftesbury Ave, Saint Louis, MO 63130For Sale
 MLS ID #26010062, Ashley N Brickle, Berkshire Hathaway HomeServices Select Properties. MARIS
 - $304,9002 bd1 ba1.4k sqft7370 Carleton Ave, Saint Louis, MO 63130For Sale
 MLS ID #26045974, Heather Underwood, Gold Bell Real Estate LLC. MARIS
 - $374,9004 bd2 ba1.4k sqft900 Trinity Ave, Saint Louis, MO 63130For SaleMLS ID #26035940, Warner Hall, Dielmann Sotheby's International Realty. MARIS
- $325,0003 bd2 ba2k sqft4367 Enright Ave, Saint Louis, MO 63108For SaleMLS ID #26048040, Jennifer Schneider, Real Broker LLC. MARIS
- $480,0003 bd2 ba1.6k sqft7051 Waterman Ave, Saint Louis, MO 63130For SaleMLS ID #26044949, Mary Cella, Coldwell Banker Realty - Gundaker. MARIS
- $299,0003 bd2 ba1.5k sqft5619 Neosho St, Saint Louis, MO 63109For SaleMLS ID #26046667, Angi R Dunham, RedKey Realty Leaders. MARIS
- $325,0003 bd2 ba2.1k sqft7370 Winchester Dr, Saint Louis, MO 63121For SaleMLS ID #26022466, Lynne L Thien, Coldwell Banker Premier Group. MARIS
- $342,7773 bd2 ba1.7k sqft6523 Odell St, Saint Louis, MO 63139For SaleMLS ID #26044787, Jeff H Lottmann, Compass Realty Group. MARIS
- $264,0003 bd2 ba1.2k sqft6261 Reber Pl, Saint Louis, MO 63139For SaleMLS ID #26049738, Colleen M Lawler, Coldwell Banker Realty - Gundaker West Regional. MARIS
- $419,0004 bd2 ba2.7k sqft7104 Tulane Ave, Saint Louis, MO 63130For SaleMLS ID #26039495, Aden K McCurdy, EXP Realty, LLC. MARIS
- $290,0002 bd2 ba1.6k sqft1510 Collins Ave, Saint Louis, MO 63117For SaleMLS ID #26040047, Julie Moran, Coldwell Banker Realty - Gundaker. MARIS
- $299,9003 bd2 ba1.6k sqft7200 Marlton Ln, Saint Louis, MO 63123PendingMLS ID #26043095, Elliott J Black, Sansone Residential Collective LLC. MARIS
- $335,0003 bd3 ba1.9k sqft4910 Bonita Ave, Saint Louis, MO 63109For SaleMLS ID #26048406, Christy Andrews, Garcia Properties. MARIS
- $325,0004 bd2 ba1.4k sqft664 Greenhurst Ct, Fenton, MO 63026For SaleMLS ID #26051319, Tom L Basler, Keller Williams Chesterfield. MARIS
- $225,0003 bd2 ba1.3k sqft2307 Brown Rd, Saint Louis, MO 63114For SaleMLS ID #26046774, Kathy G Renaud, Coldwell Banker Realty - Gundaker. MARIS
- $359,0005 bd3 ba2.7k sqft6059 Clemens Ave, Saint Louis, MO 63112For SaleMLS ID #26006418, Bonnie S Williams, W K Real Estate LLC. MARIS
- $309,9002 bd1 ba1k sqft1024 Yale Ave, Saint Louis, MO 63117For SaleMLS ID #26028268, Souzan Gerami, Coldwell Banker Realty - Gundaker. MARIS
- $330,0002 bd1 ba2.2k sqft4958 Tholozan Ave, Saint Louis, MO 63109For SaleMLS ID #26048953, Max P Barron, CBRE. MARIS
