Beat the heat with your own inground SALTWATER POOL! Don't miss this exceptional opportunity to own a residence in the highly sought-after Pasadena Hills community. This beautifully updated home has been meticulously maintained and showcases an impressive array of enhancements and distinctive features. Highlights include stunning original hardwood floors throughout, elegant double-crown molding in the living and dining rooms, a gas fireplace wth remote, updated kitchen and bathrooms, and a finished lower level, all contributing to its refined character and functionality.
Despite its generous dimensions (24x15), the living room offers a warm and inviting atmosphere while maintaining an air of elegance, highlighted by exquisite double crown molding, a ceiling medallion, gleaming hardwood floors, and a gas fireplace. Windows on three sides allow for abundant natural light, creating a bright and cheerful space.
The dining room continues this refined aesthetic, featuring double crown molding, a chair rail, and an additional ceiling medallion. The updated kitchen is appointed with white cabinetry, granite countertops, a tiled backsplash, and ceramic flooring. All appliances are included. Adjacent to the kitchen is a charming breakfast nook complete with glass-front upper cabinets, ideal for morning coffee, or, for those so inclined...a wine bar. An updated powder room completes the main level.
An open staircase leads to the second floor, where you will find three bedrooms, each featuring gleaming hardwood floors, spacious closets with organizational systems, and ceiling fans. The uniquely updated bathroom includes a white vanity with a granite countertop, a vessel sink with custom fixtures, a custom made barn-door-style medicine cabinet, and a large linen closet with a coordinating barn door.
The lower level offers a spacious recreation room with enough space for an office area, along with a laundry room and a hobby space. The washer and dryer are included.
Outdoor living is equally impressive, accessible through French doors off the living room or hallway from kitchen. The expansive two-level deck features a retractable awning and overlooks a beautifully landscaped perennial garden and an in-ground pool complete with a diving board. The deck also includes a gas fireplace and built-in bench seating, creating an ideal setting for relaxation and entertaining. New Furnace - 2024; New sewer Lateral liner instslled 7/15/26. New washer installed 7/27/26. PASSED Municipal inspection.
Active
Listed by: Coldwell Banker Premier Group • Lynne L Thien
Price cut: $10K (7/24)
$325,000
7370 Winchester Dr, Saint Louis, MO 63121
3beds
2,100sqft
:
Get pre-qualified$2,179/mo
Single Family Residence
Built in 1953
6,050 Square Feet Lot
$-- Zestimate®
$155/sqft
$14/mo HOA
What's special
Inground saltwater poolGranite countertopsLaundry roomUpdated kitchenFinished lower levelHobby spaceBeautifully landscaped perennial garden
- 100 days |
- 1,377 |
- 88 |
Zillow last checked:
Listing updated:
Listed by:
Lynne L Thien 314-537-2213,
Coldwell Banker Premier Group
Source: MARIS,MLS#: 26022466 Originating MLS: St. Louis Association of REALTORS
Originating MLS: St. Louis Association of REALTORSFacts & features
Interior
Bedrooms & bathrooms
- Bedrooms: 3
- Bathrooms: 2
- Full bathrooms: 1
- 1/2 bathrooms: 1
- Main level bathrooms: 1
Primary bedroom
- Description: Closet organizer, windows on two walls
- Features: Floor Covering: Wood
- Level: Second
- Area: 150
- Dimensions: 15x10
Bedroom 2
- Description: Closet organizer, windows on two walls
- Features: Floor Covering: Wood
- Level: Second
- Area: 142.5
- Dimensions: 15x9.5
Bedroom 3
- Description: Currently used as an office
- Features: Floor Covering: Wood
- Level: Second
- Area: 120
- Dimensions: 12x10
Breakfast room
- Description: Glass front cabinets
- Features: Floor Covering: Ceramic Tile
- Level: Main
- Area: 49
- Dimensions: 7x7
Dining room
- Description: Double crown molding, chair rail
- Features: Floor Covering: Wood
- Level: Main
- Area: 120
- Dimensions: 12x10
Kitchen
- Description: Updated w/white cabinets
- Features: Floor Covering: Ceramic Tile
- Area: 99
- Dimensions: 11x9
Laundry
- Description: Laundry/Craft Room
- Features: Floor Covering: Vinyl
- Level: Lower
- Area: 150
- Dimensions: 15x10
Living room
- Description: Gas fireplace, double crown molding.
- Features: Floor Covering: Wood
- Level: Main
- Area: 360
- Dimensions: 24x15
Recreation room
- Features: Floor Covering: Carpeting
- Level: Lower
- Area: 432
- Dimensions: 24x18
Heating
- Forced Air, Natural Gas
Cooling
- Central Air
Appliances
- Included: Dishwasher, Disposal, Freezer, Microwave, Double Oven, Gas Oven, Gas Range, Refrigerator, Washer/Dryer, Gas Water Heater
- Laundry: In Basement
Features
- Breakfast Room, Ceiling Fan(s), Crown Molding, Granite Counters, Pantry, Separate Dining, Workshop/Hobby Area
- Doors: Atrium Door(s)
- Basement: Partially Finished,Full
- Number of fireplaces: 1
- Fireplace features: Gas
Interior area
- Total structure area: 2,100
- Total interior livable area: 2,100 sqft
- Finished area above ground: 1,668
- Finished area below ground: 432
Property
Parking
- Total spaces: 1
- Parking features: Garage - Attached
- Attached garage spaces: 1
Features
- Levels: Two
- Patio & porch: Awning(s), Deck
- Has private pool: Yes
- Pool features: Diving Board, Heated
Lot
- Size: 6,050 Square Feet
- Dimensions: 55 x 110
- Features: Gentle Sloping, Near Public Transit, Sloped Down, Some Trees
Details
- Parcel number: 14H230152
- Special conditions: Standard
Construction
Type & style
- Home type: SingleFamily
- Architectural style: Traditional
- Property subtype: Single Family Residence
Materials
- Brick
Condition
- Updated/Remodeled
- New construction: No
- Year built: 1953
Details
- Warranty included: Yes
Utilities & green energy
- Electric: Ameren
- Sewer: Public Sewer
- Water: Public
- Utilities for property: Electricity Connected, Natural Gas Connected, Sewer Connected, Water Connected
Community & HOA
Community
- Security: Panic Alarm
- Subdivision: Pasadena Hills Sec Two
HOA
- Has HOA: Yes
- Amenities included: Lake
- Services included: Other
- HOA fee: $169 annually
- HOA name: Board of Trustees
Location
- Region: Saint Louis
Financial & listing details
- Price per square foot: $155/sqft
- Tax assessed value: $244,600
- Annual tax amount: $4,169
- Date on market: 4/22/2026
- Cumulative days on market: 100 days
- Listing terms: Cash,Conventional,FHA,VA Loan
- Ownership: Private
- Electric utility on property: Yes
- Road surface type: Aggregate
Estimated market value
Not available
Estimated sales range
Not available
Not available
Price history
| Date | Event | Price |
|---|---|---|
| 7/24/2026 | Price change | $325,000-3%$155/sqft |
Source:  MARIS #26022466 Report a problem MARIS #26022466 Report a problem | ||
| 6/15/2026 | Listed for sale | $335,000$160/sqft |
Source: MARIS #26022466 Report a problem | ||
| 6/13/2026 | Contingent | $335,000$160/sqft |
Source: MARIS #26022466 Report a problem | ||
| 6/13/2026 | Listed for sale | $335,000$160/sqft |
Source: MARIS #26022466 Report a problem | ||
| 5/29/2026 | Contingent | $335,000$160/sqft |
Source: MARIS #26022466 Report a problem | ||
| 4/23/2026 | Listed for sale | $335,000$160/sqft |
Source: MARIS #26022466 Report a problem | ||
| 4/18/2003 | Sold | -- |
Source: Public Record Report a problem | ||
| 12/16/1998 | Sold | -- |
Source: Public Record Report a problem | ||
Public tax history
| Year | Property taxes | Tax assessment |
|---|---|---|
| 2025 | $4,169 +17.8% | $46,480 +21.6% |
| 2024 | $3,539 -1.6% | $38,220 |
| 2023 | $3,597 -1.3% | $38,220 +17.5% |
| 2022 | $3,644 -0.7% | $32,530 |
| 2021 | $3,669 +0.8% | $32,530 +3.2% |
| 2020 | $3,640 +15.4% | $31,520 |
| 2019 | $3,155 | $31,520 +21.9% |
| 2018 | $3,155 | $25,860 |
| 2017 | $3,155 +1.4% | $25,860 +52% |
| 2016 | $3,112 +40.3% | $17,010 |
| 2015 | $2,218 | $17,010 +14.1% |
| 2014 | $2,218 +17.6% | $14,910 |
| 2013 | $1,886 | $14,910 -27.1% |
| 2012 | -- | $20,450 |
| 2011 | -- | $20,450 -14.5% |
| 2010 | $2,832 +5.9% | $23,910 |
| 2009 | $2,674 -9.7% | $23,910 -16.3% |
| 2008 | $2,959 +15.8% | $28,560 |
| 2007 | $2,555 | $28,560 +15.1% |
| 2006 | $2,555 -4.3% | $24,820 |
| 2005 | $2,669 +17.2% | $24,820 +20.5% |
| 2003 | $2,277 +6% | $20,600 -11.7% |
| 2002 | $2,147 +47.7% | $23,320 |
| 2001 | $1,454 | $23,320 |
Find assessor info on the county website
Monthly payment
Est. payment
Payment breakdown
Explore the cost of this home by adjusting the details. Changes won't be saved.Climate risks
Neighborhood: 63121
Nearby schools
GreatSchools rating
- 3/10Jefferson Elementary SchoolGrades: 1-8Distance: 0.2 mi
- 1/10Normandy High SchoolGrades: 9-12Distance: 1.7 mi
- NANormandy Kindergarten CenterGrades: PK-KDistance: 1.3 mi
Schools provided by the listing agent
- Elementary: Jefferson Elem.
- Middle: Jefferson Middle School
- High: Normandy High
Source: MARIS. This data may not be complete. We recommend contacting the local school district to confirm school assignments for this home.
- $250,2003 bd2 ba1.9k sqft7366 Winchester Dr, Saint Louis, MO 63121Off Market
- $209,6003 bd1 ba1.6k sqft7378 Winchester Dr, Saint Louis, MO 63121Off Market
- $354,0003 bd3 ba2k sqft7380 Winchester Dr, Saint Louis, MO 63121Off Market
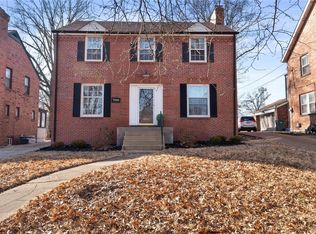
- $228,9003 bd1 ba2.1k sqft7360 Winchester Dr, Saint Louis, MO 63121Off Market
- $262,1004 bd2 ba1.9k sqft7365 Winchester Dr, Saint Louis, MO 63121Off Market
- $238,9003 bd1 ba1.6k sqft7400 Winchester Dr, Saint Louis, MO 63121Off Market
- $260,1003 bd1 ba1.8k sqft7363 Winchester Dr, Saint Louis, MO 63121Off Market
- $237,2003 bd1 ba1.7k sqft7354 Winchester Dr, Saint Louis, MO 63121Off Market
A local agent can set up tours, give advice and negotiate with sellers.
A local lender can help you make sure your offer is ready when you are.
Similar homes
- $400,0003 bd2 ba2.3k sqft7400 Warwick Dr, Saint Louis, MO 63121For Sale
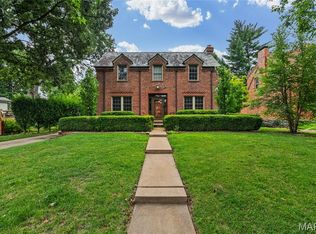
 MLS ID #26046099, Lynne L Thien, Coldwell Banker Premier Group. MARIS
 - $340,0004 bd2 ba1.8k sqft7816 Blackberry Ave, Saint Louis, MO 63130For Sale
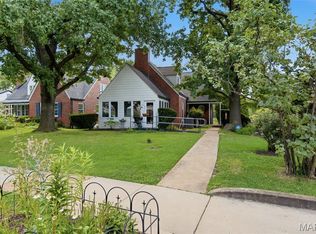 MLS ID #26047162, Rachel R Winckowski, RedKey Realty Leaders. MARIS
 - $325,0003 bd2 ba2.3k sqft16460 Old Jamestown Rd, Florissant, MO 63034For Sale
 MLS ID #26044938, Jessica B Berchtold, Narrative Real Estate. MARIS
 - $345,0003 bd2 ba1.6k sqft7929 Glenside Pl, Saint Louis, MO 63130For Sale
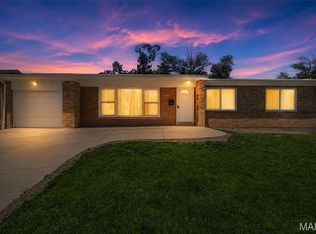 MLS ID #26037622, Trish Wolf, EXP Realty, LLC. MARIS
 - $350,0004 bd3 ba2.1k sqft6933 Melrose Ave, Saint Louis, MO 63130For SaleMLS ID #26022939, Julie A Carter, Worth Clark Realty. MARIS
- $320,0004 bd2 ba1.9k sqft1904 Elm Point Rd, Saint Charles, MO 63301For SaleMLS ID #26046323, Rebecca D Bauer, Magnolia Real Estate. MARIS
- $250,0003 bd2 ba1.6k sqft4212 Sweet Gum Dr, Saint Louis, MO 63125For SaleMLS ID #26047728, Doran C Jaenke, Worth Clark Realty. MARIS
- $425,0004 bd3 ba2.3k sqft3832 Fleur Du Bois Dr, Florissant, MO 63034For SaleMLS ID #25042005, Christopher M Davis, RedKey Realty Leaders. MARIS
- $296,7503 bd3 ba2.5k sqft6632 Blossom View Dr, Florissant, MO 63033For SaleMLS ID #26041913, Catherine A Pfeiffer, Vancil Brothers Realty. MARIS
- $289,9003 bd2 ba1.9k sqft9828 Whitcomb Ln, Saint Louis, MO 63123For SaleMLS ID #26046124, Emily Pacheco, Nettwork Global. MARIS
- $330,0004 bd3 ba2k sqft3916 Albers Pointe Dr, Florissant, MO 63034For SaleMLS ID #26044634, Linda Kirkpatrick, Worth Clark Realty. MARIS
- $275,0003 bd2 ba1.7k sqft457 Vail Ct, Ballwin, MO 63021For SaleMLS ID #26025802, Paul A Griswold, DRG - Delhougne Realty Group. MARIS
- $279,9003 bd3 ba2k sqft7323 Cartwheel Ln, Hazelwood, MO 63042For SaleMLS ID #26040698, Erin France, Magnolia Real Estate. MARIS
- $359,0005 bd3 ba2.7k sqft6059 Clemens Ave, Saint Louis, MO 63112For SaleMLS ID #26006418, Bonnie S Williams, W K Real Estate LLC. MARIS
- $325,0003 bd2 ba1.6k sqft547 Golfwood Dr, Ballwin, MO 63021For SaleMLS ID #26016737, Veenu Sharma, DRG - Delhougne Realty Group. MARIS
- $335,0003 bd3 ba1.3k sqft4113 Sunrise Way Dr, Saint Louis, MO 63125For SaleMLS ID #26032910, Anthony S Wall, Hearth 2 Home LLC. MARIS
- $325,0003 bd2 ba1.7k sqft933 Barbara Ann Ln, Ellisville, MO 63021For SaleMLS ID #26046375, Michelle Bendel, SCHNEIDER Real Estate. MARIS
- $350,0004 bd3 ba3k sqft2008 Valley View Ln, Collinsville, IL 62234For SaleMLS ID #26045720, Maryanne Kaminski, RE/MAX Alliance. MARIS
- $320,0002 bd2 ba1.9k sqft5728 Holly Hills Ave, Saint Louis, MO 63109For SaleMLS ID #26044288, Angela Wibbenmeyer, Nettwork Global. MARIS
- $349,9002 bd2 ba2.1k sqft14 N Kingshighway Blvd APT 10B, Saint Louis, MO 63108For SaleMLS ID #26047181, Erin France, Magnolia Real Estate. MARIS
