Experience sophisticated city living in the heart of the Central West End with this exceptional 5th-floor residence, offering an elegant blend of timeless style, modern updates, and effortless convenience. This beautifully appointed 2-bedroom, 2-bathroom condo is being offered fully furnished, creating a truly turnkey opportunity. The refined interior features an inviting living room centered around a beautiful fireplace, a gracious separate dining room ideal for intimate dinners and entertaining, and a dedicated office area perfect for working from home. The updated kitchen combines style and functionality with modern finishes designed for today's lifestyle. The spacious primary suite is a private retreat, complete with a beautifully updated en suite bath and an impressive sitting room framed by wall-to-wall windows, filling the space with natural light and creating the perfect place to relax and unwind. A second bedroom and full bath offer comfortable accommodations for guests, while in-unit laundry provides everyday convenience. Elevate your lifestyle on the spectacular rooftop deck, where panoramic views stretch from the lush landscape of Forest Park to the iconic Gateway Arch and St. Louis skyline. Ideally situated in one of St. Louis' most sought-after neighborhoods, this distinctive residence places you moments from world-class dining, shopping, entertainment, cultural attractions, and Forest Park. Luxury, location, and breathtaking views come together in this remarkable Central West End home.
Active
Listed by: Magnolia Real Estate • Erin France • 734-309-2571
$349,900
14 N Kingshighway Blvd APT 10B, Saint Louis, MO 63108
2beds
2,178sqft
:
Get pre-qualified$4,047/mo
Condominium, Apartment
Built in 1908
-- sqft lot
$-- Zestimate®
$161/sqft
$1,737/mo HOA
What's special
- 9 days |
- 480 |
- 5 |
Zillow last checked:
Listing updated:
Listed by:
Erin France 734-309-2571,
Magnolia Real Estate
Source: MARIS,MLS#: 26047181 Originating MLS: St. Charles County Association of REALTORS
Originating MLS: St. Charles County Association of REALTORSFacts & features
Interior
Bedrooms & bathrooms
- Bedrooms: 2
- Bathrooms: 2
- Full bathrooms: 2
- Main level bathrooms: 2
- Main level bedrooms: 2
Heating
- Forced Air
Cooling
- Central Air
Appliances
- Included: Dishwasher, Disposal, Dryer, Microwave, Gas Range, Refrigerator, Washer
- Laundry: Main Level, In Unit
Features
- Bookcases, Eat-in Kitchen, Elevator, Entrance Foyer, High Ceilings, Separate Dining, Solid Surface Countertop(s), Storage, Workshop/Hobby Area
- Flooring: Ceramic Tile, Wood
- Basement: Concrete,Full
- Number of fireplaces: 1
- Fireplace features: Gas, Living Room
Interior area
- Total structure area: 2,178
- Total interior livable area: 2,178 sqft
- Finished area above ground: 2,178
Property
Parking
- Total spaces: 2
- Parking features: Assigned, Attached, Covered
- Attached garage spaces: 2
Features
- Levels: One
- Has view: Yes
- View description: City, Park/Greenbelt
Lot
- Features: Adjoins Common Ground, Landscaped, Near Public Transit, Views
Details
- Parcel number: 38842302350
- Special conditions: Standard
Construction
Type & style
- Home type: Condo
- Architectural style: Apartment Style
- Property subtype: Condominium, Apartment
- Attached to another structure: Yes
Materials
- Brick, Stone
Condition
- Year built: 1908
Utilities & green energy
- Electric: Single Phase
- Sewer: Public Sewer
- Water: Public
- Utilities for property: Electricity Connected, Sewer Connected, Water Connected
Community & HOA
Community
- Security: Key Card Entry, Secured Garage/Parking
- Subdivision: Abc Condominium
HOA
- Has HOA: Yes
- Amenities included: Common Ground, Elevator(s), Coin Laundry, Parking, Roof Deck, Storage
- Services included: Insurance, Maintenance Grounds, Maintenance Parking/Roads, Common Area Maintenance, Exterior Maintenance, Parking Fee, Security, Sewer, Snow Removal, Trash, Water
- HOA fee: $1,737 monthly
- HOA name: ABC Condominiums
Location
- Region: Saint Louis
Financial & listing details
- Price per square foot: $161/sqft
- Tax assessed value: $47,340
- Annual tax amount: $4,434
- Date on market: 7/28/2026
- Cumulative days on market: 10 days
- Listing terms: Cash,Conventional
- Ownership: Private
- Electric utility on property: Yes
Estimated market value
Not available
Estimated sales range
Not available
Not available
Price history
| Date | Event | Price |
|---|---|---|
| 7/28/2026 | Listed for sale | $349,900+16.6%$161/sqft |
Source:  MARIS #26047181 Report a problem MARIS #26047181 Report a problem | ||
| 2/16/2024 | Sold | -- |
Source: MARIS #23006875 Report a problem | ||
| 1/23/2024 | Contingent | $300,000$138/sqft |
Source: MARIS #23006875 Report a problem | ||
| 10/13/2023 | Price change | $300,000-6.3%$138/sqft |
Source: MARIS #23006875 Report a problem | ||
| 8/10/2023 | Price change | $320,000-1.2%$147/sqft |
Source: MARIS #23006875 Report a problem | ||
| 7/12/2023 | Price change | $324,000-1.5%$149/sqft |
Source: MARIS #23006875 Report a problem | ||
| 5/12/2023 | Listed for sale | $329,000+3.1%$151/sqft |
Source: MARIS #23006875 Report a problem | ||
| 4/10/2017 | Sold | -- |
Source: Public Record Report a problem | ||
| 9/27/2011 | Listing removed | $319,000$146/sqft |
Source: Coldwell Banker PREMIER Group #11019723 Report a problem | ||
| 4/22/2011 | Listed for sale | $319,000$146/sqft |
Source: realtex inc (Coldwell Banker Premier Group) #11019723 Report a problem | ||
Public tax history
| Year | Property taxes | Tax assessment |
|---|---|---|
| 2024 | $4,281 +6.2% | $47,340 |
| 2023 | $4,033 +0.4% | $47,340 +4% |
| 2022 | $4,017 +0.1% | $45,520 |
| 2021 | $4,012 +0.8% | $45,520 |
| 2020 | $3,979 | $45,520 |
| 2019 | $3,979 | $45,520 |
| 2018 | $3,979 -2.8% | $45,520 |
| 2017 | $4,093 +5.5% | $45,520 +4.6% |
| 2016 | $3,879 +10% | $43,510 |
| 2015 | $3,526 +0.1% | $43,510 |
| 2014 | $3,521 | $43,510 |
| 2013 | $3,521 | $43,510 -12.3% |
| 2012 | -- | $49,590 |
| 2011 | -- | $49,590 |
| 2010 | -- | $49,590 +0.2% |
| 2009 | $3,534 -4% | $49,510 |
| 2008 | $3,682 | $49,510 -6% |
| 2007 | $3,682 | $52,670 |
| 2006 | $3,682 +0.9% | $52,670 +9.8% |
| 2005 | $3,648 | $47,990 |
| 2004 | -- | -- |
| 2003 | -- | $21,480 |
Find assessor info on the county website
Monthly payment
Est. payment
Payment breakdown
Explore the cost of this home by adjusting the details. Changes won't be saved.Climate risks
Neighborhood: Central West End
Nearby schools
GreatSchools rating
- 2/10Adams Elementary SchoolGrades: PK-6Distance: 1.2 mi
- NASt. Louis Children's HospitalGrades: K-12Distance: 0.2 mi
- 1/10Roosevelt High SchoolGrades: 9-12Distance: 3.2 mi
Schools provided by the listing agent
- Elementary: Adams Elem.
- Middle: Stevens Middle Community Ed.
- High: Roosevelt High
Source: MARIS. This data may not be complete. We recommend contacting the local school district to confirm school assignments for this home.
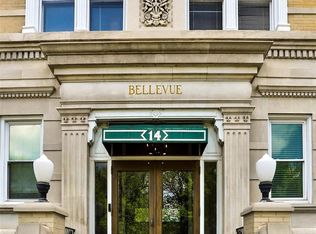
- $--2 bd2 ba2k sqft14 N Kingshighway Blvd #1BS, Saint Louis, MO 63108Sold
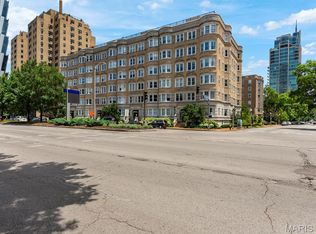
- $299,0002 bd2 ba2.1k sqft10 N Kingshighway Blvd APT 4C, Saint Louis, MO 63108For Sale
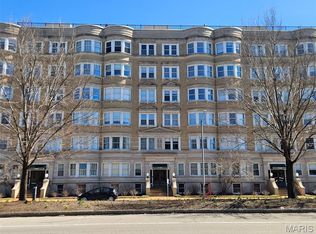
- $279,9992 bd2 ba2.1k sqft14 N Kingshighway Blvd #6BS, Saint Louis, MO 63108For Sale
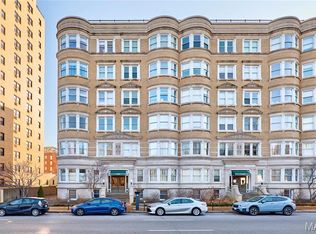
- $--2 bd2 ba2.1k sqft20 N Kingshighway Blvd #1AS, Saint Louis, MO 63108Sold
- $--2 bd2 ba2.1k sqft20 N Kingshighway Blvd #2AS, Saint Louis, MO 63108Sold
- $196,700-- bd-- ba-- sqft4-20 N Kingshighway Blvd, Saint Louis, MO 63108Off Market
- $--2 bd2 ba2.2k sqft20 N Kingshighway Blvd APT 5-A, Saint Louis, MO 63108Sold
- $--2 bd2 ba2.1k sqft4 N Kingshighway Blvd #1, Saint Louis, MO 63108Sold
A local agent can set up tours, give advice and negotiate with sellers.
A local lender can help you make sure your offer is ready when you are.
Similar homes
- $325,0003 bd2 ba2k sqft4367 Enright Ave, Saint Louis, MO 63108For Sale
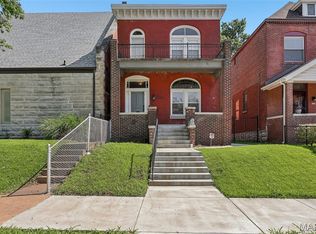
 MLS ID #26048040, Jennifer Schneider, Real Broker LLC. MARIS
 - $355,0003 bd3 ba2.1k sqft2617 Armand Pl, Saint Louis, MO 63104For Sale
 MLS ID #26049418, Mark Asaad, Fast Track Realty, LLC. MARIS
 - $345,0003 bd3 ba1.2k sqft6720 Hancock Ave, Saint Louis, MO 63139For Sale
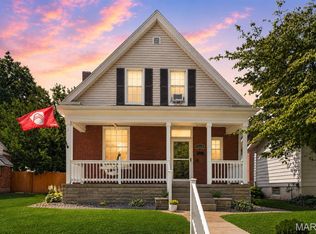 MLS ID #26048090, Justin M Taylor, The Agency. MARIS
 - $284,9003 bd2 ba1.7k sqft4468 McPherson Ave #4A, Saint Louis, MO 63108For Sale
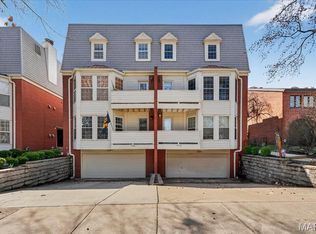 MLS ID #26014022, John A Zarky, Janet McAfee Inc.. MARIS
 - $355,0003 bd2 ba1.4k sqft6306 Southwood Ave APT 3E, Saint Louis, MO 63105For SaleMLS ID #26046657, Aileen L Garcia, Garcia Properties. MARIS
- $345,0004 bd3 ba2.1k sqft6933 Melrose Ave, Saint Louis, MO 63130For SaleMLS ID #26050243, Julie A Carter, Worth Clark Realty. MARIS
- $369,0003 bd2 ba2.3k sqft4444 Arco Ave, Saint Louis, MO 63110For SaleMLS ID #26038764, Derek M Grier, Realty One Group Dominion. MARIS
- $330,0002 bd1 ba2.2k sqft4958 Tholozan Ave, Saint Louis, MO 63109For SaleMLS ID #26048953, Max P Barron, CBRE. MARIS
- $399,9003 bd2 ba2k sqft3459 Giles Ave, Saint Louis, MO 63116For SaleMLS ID #26048014, Dan J Lawless, Wood Brothers Realty. MARIS
- $335,5003 bd3 ba1.5k sqft4146 Shaw Blvd, Saint Louis, MO 63110For SaleMLS ID #26048320, Alexia N Anderson, Rome West Realty LLC - Residential. MARIS
- $330,0005 bd4 ba2.1k sqft5922 Oakherst Pl, Saint Louis, MO 63112For SaleMLS ID #26044287, Laurie B Wuestling, Coldwell Banker Realty - Gundaker. MARIS
- $299,0003 bd3 ba1.8k sqft3248 California Ave, Saint Louis, MO 63118For SaleMLS ID #26049360, Mary E Wilson, Keller Williams Chesterfield. MARIS
- $450,0002 bd4 ba1.9k sqft11 Portland Ct, Saint Louis, MO 63108For SaleMLS ID #26033141, Laura Cutting Arnold, Coldwell Banker Realty - Gundaker. MARIS
- $325,0003 bd4 ba2.1k sqft625 S Skinker Blvd APT 103, Saint Louis, MO 63105For SaleMLS ID #25068799, Sarah S Bernard, RedKey Realty Leaders. MARIS
- $311,0003 bd2 ba1.9k sqft625 Skinker Condos, Saint Louis, MO 63105For SaleMLS ID #26038086, David R Soda, EXP Realty, LLC. MARIS
- $359,0005 bd3 ba2.7k sqft6059 Clemens Ave, Saint Louis, MO 63112For SaleMLS ID #26006418, Bonnie S Williams, W K Real Estate LLC. MARIS
- $429,9003 bd2 ba2k sqft1207 Sunset Ave, Saint Louis, MO 63117For SaleMLS ID #26049474, Laura A Pierson, Desara Lane. MARIS
- $340,0004 bd2 ba1.8k sqft7816 Blackberry Ave, Saint Louis, MO 63130For SaleMLS ID #26047162, Rachel R Winckowski, RedKey Realty Leaders. MARIS
- $414,9003 bd3 ba1.9k sqft4349 Gibson Ave, Saint Louis, MO 63110For SaleMLS ID #26045379, Lance Merrick, Real Broker LLC. MARIS
- $279,9003 bd2 ba1.5k sqft5510 Waterman Blvd #202, Saint Louis, MO 63112For SaleMLS ID #26030177, Angela C Dillmon, Keller Williams Chesterfield. MARIS
