Motivated Seller Price Adjustment!
Spectacular price for this home-sized unit in the desirable 01 tier! With only three units per floor you only share a wall at the backof a walk-in closet !
Perched at the treetops overlooking Forest Park, this home-sized residence features oak hardwoods in the main living areas, 3 generous and sunny bedrooms (two with park views), 2 full bathrooms, a study, a small laundry room, formal foyer, dining room and living rooms. The layout permits privacy but flows perfectly as well, there is even a "servants" entrance that leads to the service elevator and recycling on each floor. This full service building offers each residence a parking space in the garage (they will park your car as well). With excellent accessibility from garage to apartment there are no stairs required to access all floors and the unit. The front desk staff and on site building manager keeps everyone's privacy and security a top priority, the elegant public foyer greets you daily, and world class Forest Park is across the street, with easy access to Clayton, the Demun neighborhood and downtown.
Active
Listed by: EXP Realty, LLC • David R Soda • 314-365-6988
Price cut: $12K (8/16)
$299,000
625 S Skinker Blvd APT 301, Saint Louis, MO 63105
3beds
1,925sqft
Condominium
Built in 1929
-- sqft lot
$-- Zestimate®
$155/sqft
$1,971/mo HOA
What's special
Small laundry roomElegant public foyerDining roomFormal foyer
- 128 days
- 415
- 11
Zillow last checked:
Listing updated:
Listed by:
David R Soda 314-365-6988,
EXP Realty, LLC
Source: MARIS,MLS#: 26038086 Originating MLS: St. Louis Association of REALTORS
Originating MLS: St. Louis Association of REALTORSFacts & features
Interior
Bedrooms & bathrooms
- Bedrooms: 3
- Bathrooms: 2
- Full bathrooms: 2
- Main level bathrooms: 2
- Main level bedrooms: 3
Heating
- Natural Gas
Cooling
- Central Air
Appliances
- Included: Stainless Steel Appliance(s), Dishwasher, Exhaust Fan, Microwave, Range, Refrigerator, Washer/Dryer Stacked
- Laundry: In Unit
Features
- Flooring: Carpet, Tile, Wood
- Basement: Other
- Has fireplace: No
Interior area
- Total structure area: 1,925
- Total interior livable area: 1,925 sqft
- Finished area above ground: 1,925
Video & virtual tour
Property
Parking
- Total spaces: 1
- Parking features: Electric Vehicle Charging Station(s), Enclosed, Guest, Valet
- Garage spaces: 1
Features
- Levels: Three Or More
- Exterior features: No Step Entry
Lot
- Features: Near Public Transit
Details
- Parcel number: 57610002050
- Special conditions: Standard
Construction
Type & style
- Home type: Condo
- Architectural style: English,High-Rise-4+ Stories
- Property subtype: Condominium
Materials
- Block, Brick
Condition
- Year built: 1929
Utilities & green energy
- Electric: Ameren
- Sewer: Public Sewer
- Water: Public
Community & HOA
Community
- Subdivision: Skinker Condos City Bl 5761
HOA
- Has HOA: Yes
- Amenities included: Association Management, Common Ground, Concierge, Elevator(s), Fitness Center, Meeting Room, Parking, Security, Service Elevator(s), Storage
- Services included: Doorperson, Gas, Heating, Janitorial Service, Maintenance Grounds, Common Area Maintenance, Management, Security, Trash, Water
- HOA fee: $1,971 monthly
- HOA name: 625 Skinker Condos
Location
- Region: Saint Louis
Financial & listing details
- Price per square foot: $155/sqft
- Tax assessed value: $61,740
- Annual tax amount: $5,054
- Date on market: 6/18/2026
- Cumulative days on market: 128 days
- Listing terms: Cash,Conventional
- Ownership: Private
Estimated market value
Not available
Estimated sales range
Not available
Not available
Price history
| Date | Event | Price |
|---|---|---|
| 8/16/2026 | Price change | $299,000-3.9%$155/sqft |
Source:  MARIS #26038086 Report a problem MARIS #26038086 Report a problem | ||
| 7/16/2026 | Price change | $311,000-5.7%$162/sqft |
Source: MARIS #26038086 Report a problem | ||
| 6/19/2026 | Listed for sale | $329,900+20%$171/sqft |
Source: MARIS #26038086 Report a problem | ||
| 12/10/2014 | Sold | -- |
Source: MARIS #14055895 Report a problem | ||
| 10/9/2014 | Listed for sale | $275,000$143/sqft |
Source: Dielmann Sotheby's Intl Realty #14055895 Report a problem | ||
Public tax history
| Year | Property taxes | Tax assessment |
|---|---|---|
| 2025 | $5,054 +4.6% | $61,740 +7% |
| 2024 | $4,830 +5.2% | $57,700 |
| 2023 | $4,593 +0.1% | $57,700 +4% |
| 2022 | $4,586 +0.1% | $55,480 |
| 2021 | $4,579 +1.1% | $55,480 |
| 2020 | $4,528 | $55,480 |
| 2019 | $4,528 | $55,480 |
| 2018 | $4,528 -3.1% | $55,480 |
| 2017 | $4,671 +0.5% | $55,480 |
| 2016 | $4,650 +10.4% | $55,480 |
| 2015 | $4,211 +0.1% | $55,480 |
| 2014 | $4,208 | $55,480 |
| 2013 | $4,208 | $55,480 |
| 2012 | -- | $55,480 |
| 2011 | -- | $55,480 |
| 2010 | -- | $55,480 +0.2% |
| 2009 | $3,679 +11.7% | $55,350 |
| 2008 | $3,292 | $55,350 -6% |
| 2007 | $3,292 | $58,880 |
| 2006 | $3,292 +1% | $58,880 +25% |
| 2005 | $3,259 +23.2% | $47,100 +30% |
| 2004 | $2,646 +3% | $36,240 |
| 2003 | $2,568 +17.1% | $36,240 +20% |
| 2002 | $2,192 | $30,190 |
| 2001 | -- | $30,190 +20% |
| 2000 | -- | $25,160 |
Find assessor info on the county website
Monthly payment
Est. payment
Payment breakdown
Explore the cost of this home by adjusting the details. Changes won't be saved.Climate risks
Neighborhood: Wydown-Skinker
Nearby schools
Schools provided by the listing agent
- Elementary: Mason Elem.
- Middle: Long Middle Community Ed. Center
- High: Roosevelt High
Source: MARIS. This data may not be complete. We recommend contacting the local school district to confirm school assignments for this home.
- $364,600-- bd1 ba1.9k sqft625 S Skinker Blvd APT 201, Saint Louis, MO 63105Off Market
- $149,9003 bd2 ba1.6k sqft625 S Skinker Blvd APT 202, Saint Louis, MO 63105For Sale

- $403,600-- bd1 ba2.5k sqft625 S Skinker Blvd APT 203, Clayton, MO 63105Off Market
- $407,400-- bd1 ba1.8k sqft625 S Skinker Blvd APT 302, Saint Louis, MO 63105Off Market
Similar homes
- $350,0003 bd2 ba1.6k sqft701 S Skinker Blvd APT 303, Saint Louis, MO 63105For Sale
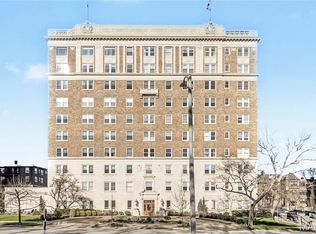
 MLS ID #26053980, Suzanne Abbott, Coldwell Banker Premier Group. MARIS
 - $285,0003 bd2 ba1.5k sqftRandolph, Saint Louis, MO 63112For Sale
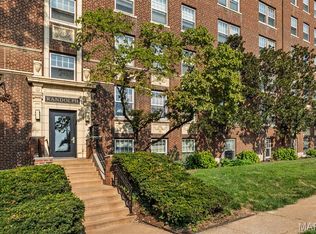 MLS ID #26057506, Lizzy V Snider, Berkshire Hathaway HomeServices Select Properties. MARIS
 - $334,9002 bd2 ba1.4k sqft6306 Southwood Ave APT 3E, Saint Louis, MO 63105For Sale
 MLS ID #26056815, Aileen L Garcia, Garcia Properties. MARIS
 - $299,9003 bd3 ba2k sqftHanley Towers, Saint Louis, MO 63105For Sale
 MLS ID #26035220, Marcy M Byrne, Janet McAfee Inc.. MARIS
 - $280,0003 bd2 ba2k sqft4324 W Pine Blvd #A, Saint Louis, MO 63108For SaleMLS ID #26058544, Lance Merrick, Real Broker LLC. MARIS
- $149,9003 bd2 ba1.6k sqft625 S Skinker Blvd APT 202, Saint Louis, MO 63105For SaleMLS ID #26037157, Adam Hoff, Homebound Realty LLC. MARIS
- $279,0003 bd2 ba1.5k sqft321 Belt Ave APT 401, Saint Louis, MO 63112For SaleMLS ID #26064442, Tara L Hacker, Garcia Properties. MARIS
- $279,9003 bd2 ba1.5k sqft5510 Waterman Blvd #202, Saint Louis, MO 63112For SaleMLS ID #26030177, Angela C Dillmon, Keller Williams Chesterfield. MARIS
- $269,9003 bd2 ba1.5k sqft321 Belt Ave APT 501, Saint Louis, MO 63112For SaleMLS ID #25073425, Rachel Boxdorfer, ReeceNichols Real Estate. MARIS
- $290,0004 bd2 ba1.4k sqft5718 Mardel Ave, Saint Louis, MO 63109For SaleMLS ID #26062767, Pam S Schneider, ReeceNichols Real Estate. MARIS
- $239,9003 bd3 ba1.9k sqft900 S Hanley Rd APT 1D, Saint Louis, MO 63105For SaleMLS ID #26050846, Leanne Setien, Coldwell Banker Realty - Gundaker. MARIS
- $305,0002 bd2 ba1.3k sqft6829 W Park Ave, Saint Louis, MO 63139For SaleMLS ID #26063051, Geoff C Theodore, Worth Clark Realty. MARIS
- $250,0003 bd2 ba1.6k sqft5572 Waterman Blvd #1W, Saint Louis, MO 63112For SaleMLS ID #26062176, Keremie L Kiddy, Coldwell Banker Realty - Gundaker West Regional. MARIS
- $399,9003 bd3 ba2.3k sqft1501 McCausland Ave, Saint Louis, MO 63117For SaleMLS ID #26067020, John P Hughes, Hughes Group LLC. MARIS
- $395,0003 bd2 ba1.7k sqft7529 Wellington Way #3, Saint Louis, MO 63105For SaleMLS ID #26050741, Zoya Skarlat, Coldwell Banker Realty - Gundaker. MARIS
- $264,9002 bd1 ba1.5k sqft6309 Oleatha Ave, Saint Louis, MO 63139For SaleMLS ID #26067189, Krissy M Hof, ReeceNichols Real Estate. MARIS
- $234,5002 bd2 ba1.6k sqftHanley Towers Apts Condo, Saint Louis, MO 63105For SaleMLS ID #26046910, Trevor Olwig, Compass Realty Group. MARIS
- $329,9003 bd2 ba1.6k sqft5740 Nottingham Ave, Saint Louis, MO 63109For SaleMLS ID #26063050, Douglas Bambini, Coldwell Banker Realty - Gundaker. MARIS
- $255,0003 bd2 ba1.4k sqftPierre Chouteau Condominiums, Saint Louis, MO 63108For SaleMLS ID #26036579, Patrice TenBroek, RE/MAX Results. MARIS
- $298,0004 bd2 ba1.8k sqft7816 Blackberry Ave, Saint Louis, MO 63130For SaleMLS ID #26047162, Rachel R Winckowski, RedKey Realty Leaders. MARIS
