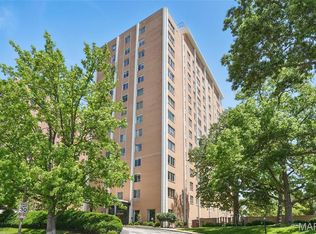
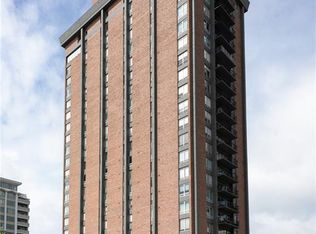
A rare opportunity to renovate and create your dream home in this spacious three-bedroom, three-bath, first-floor condo in a prestigious, full-service Clayton high-rise. The bright, open living and dining areas offer a wonderful layout for comfortable everyday living and effortless entertaining. Two generously sized bedroom suites—positioned at opposite ends of the condo for added privacy—feature professionally designed walk-in closets and ensuite baths, allowing either to serve as the primary suite. The third bedroom, ideal for guests or a home office, is located across the hall from the third full bath. Additional conveniences include private in-unit laundry, plantation shutters and neutral carpeting.
Residents enjoy an impressive array of amenities, including a swimming pool, patio with barbecue grills, club room, fitness center, complimentary common laundry, 24-hour door attendant, dog-walk area, elevator access to all floors and a private storage locker. The monthly fee includes heating, air conditioning and water. Garage parking is available for $60 per month, with complimentary outdoor parking for residents and guests. Bring your vision and enjoy sophisticated, maintenance-free living in a prime central location!
Active
Listed by: Coldwell Banker Realty - Gundaker • Leanne Setien • 314-623-9946
$249,000
900 S Hanley Rd APT 1D, Saint Louis, MO 63105
3beds
1,948sqft
Condominium
Built in 1964
-- sqft lot
$-- Zestimate®
$128/sqft
$2,034/mo HOA
What's special
Swimming poolPatio with barbecue grillsProfessionally designed walk-in closetsPlantation shuttersPrivate in-unit laundryDog-walk areaEnsuite baths
- 57 days
- 473
- 19
Zillow last checked:
Listing updated:
Listed by:
Leanne Setien 314-623-9946,
Coldwell Banker Realty - Gundaker,
Valerie Engel 314-494-9811,
Coldwell Banker Realty - Gundaker
Source: MARIS,MLS#: 26050846 Originating MLS: St. Louis Association of REALTORS
Originating MLS: St. Louis Association of REALTORSFacts & features
Interior
Bedrooms & bathrooms
- Bedrooms: 3
- Bathrooms: 3
- Full bathrooms: 3
- Main level bathrooms: 3
- Main level bedrooms: 3
Heating
- Forced Air
Cooling
- Ceiling Fan(s), Central Air, Electric
Appliances
- Included: Dishwasher, Disposal, Microwave, Oven, Refrigerator, Washer/Dryer Stacked
Features
- Has basement: No
- Has fireplace: No
Interior area
- Total structure area: 1,948
- Total interior livable area: 1,948 sqft
- Finished area above ground: 1,948
Property
Parking
- Total spaces: 1
- Parking features: Additional Parking, Assigned, Garage, Garage Door Opener, Guest, Parking Lot
- Garage spaces: 1
Features
- Levels: One
- Pool features: In Ground
Lot
- Size: 1,219 Square Feet
- Features: Landscaped, Near Public Transit
Details
- Parcel number: 19K341457
- Special conditions: Listing As Is
Construction
Type & style
- Home type: Condo
- Architectural style: High-Rise-4+ Stories
- Property subtype: Condominium
Materials
- Brick
Condition
- Year built: 1964
Utilities & green energy
- Electric: Ameren
- Sewer: Public Sewer
- Water: Public
- Utilities for property: Underground Utilities
Community & HOA
Community
- Security: Fire Sprinkler System
- Subdivision: Hanley Towers Apts Condo
HOA
- Has HOA: Yes
- Amenities included: Outside Management
- Services included: Cooling, Doorperson, Heating, Insurance, Maintenance Grounds, Maintenance Parking/Roads, Pool
- HOA fee: $2,034 monthly
- HOA name: CPM Management
Location
- Region: Saint Louis
Financial & listing details
- Price per square foot: $128/sqft
- Tax assessed value: $320,500
- Annual tax amount: $3,815
- Date on market: 8/13/2026
- Cumulative days on market: 57 days
- Listing terms: Cash,Conventional
Estimated market value
Not available
Estimated sales range
Not available
Not available
Price history
| Date | Event | Price |
|---|---|---|
| 8/13/2026 | Listed for sale | $249,000-19.7%$128/sqft |
Source:  MARIS #26050846 Report a problem MARIS #26050846 Report a problem | ||
| 7/15/2025 | Sold | -- |
Source: MARIS #25029852 Report a problem | ||
| 6/19/2025 | Pending sale | $310,000$159/sqft |
Source: MARIS #25029852 Report a problem | ||
| 6/5/2025 | Contingent | $310,000$159/sqft |
Source: MARIS #25029852 Report a problem | ||
| 5/22/2025 | Listed for sale | $310,000-4.6%$159/sqft |
Source: MARIS #25029852 Report a problem | ||
| 5/21/2025 | Listing removed | -- |
Source: Owner Report a problem | ||
| 4/5/2025 | Listed for sale | $325,000$167/sqft |
Source: Owner Report a problem | ||
| 8/7/2003 | Sold | -- |
Source: Public Record Report a problem | ||
Public tax history
| Year | Property taxes | Tax assessment |
|---|---|---|
| 2025 | $3,815 +19.2% | $60,900 +29.1% |
| 2024 | $3,200 +0.1% | $47,160 |
| 2023 | $3,197 -7.7% | $47,160 -2.4% |
| 2022 | $3,463 +0.4% | $48,320 |
| 2021 | $3,450 +6.5% | $48,320 +9.9% |
| 2020 | $3,241 +15.6% | $43,970 |
| 2019 | $2,804 | $43,970 +12.1% |
| 2018 | $2,804 | $39,230 |
| 2017 | $2,804 +0.7% | $39,230 +13% |
| 2016 | $2,785 +7.3% | $34,720 |
| 2015 | $2,596 | $34,720 -11.7% |
| 2014 | $2,596 -15.7% | $39,330 |
| 2013 | $3,079 | $39,330 |
| 2012 | -- | $39,330 |
| 2011 | -- | $39,330 |
| 2010 | $2,727 +7.2% | $39,330 |
| 2009 | $2,544 -5.1% | $39,330 -8% |
| 2008 | $2,681 +6.5% | $42,750 -22.5% |
| 2007 | $2,518 | $55,140 +49.1% |
| 2006 | $2,518 -3.5% | $36,970 |
| 2005 | $2,609 +29.2% | $36,970 -26.9% |
| 2003 | $2,019 +2.4% | $50,560 +53.8% |
| 2002 | $1,972 -2.3% | $32,870 -17.2% |
| 2001 | $2,017 | $39,680 |
Find assessor info on the county website
Monthly payment
Est. payment
Payment breakdown
Explore the cost of this home by adjusting the details. Changes won't be saved.Climate risks
Neighborhood: 63105
Nearby schools
Schools provided by the listing agent
- Elementary: Glenridge Elem.
- Middle: Wydown Middle
- High: Clayton High
Source: MARIS. This data may not be complete. We recommend contacting the local school district to confirm school assignments for this home.
- $150,0001 bd1 ba1.1k sqft900 S Hanley Rd APT 1B, Saint Louis, MO 63105For Sale

- $--3 bd3 ba1.9k sqft900 S Hanley Rd APT 4A, Saint Louis, MO 63105Sold
- $234,5002 bd2 ba1.6k sqft900 S Hanley Rd APT 4C, Saint Louis, MO 63105For Sale

- $231,5002 bd2 ba1.5k sqft900 S Hanley Rd APT 4D, Saint Louis, MO 63105Off Market
Similar homes
- $234,5002 bd2 ba1.6k sqftHanley Towers Apts Condo, Saint Louis, MO 63105For Sale
 MLS ID #26046910, Trevor Olwig, Compass Realty Group. MARIS
 - $289,0002 bd2 ba1.6k sqftHanley Towers, Saint Louis, MO 63105For Sale
 MLS ID #26014414, Sally Goldkamp, Janet McAfee Inc.. MARIS
 - $329,0003 bd3 ba2k sqftHanley Towers, Saint Louis, MO 63105For Sale
 MLS ID #26035220, Marcy M Byrne, Janet McAfee Inc.. MARIS
 - $225,0002 bd2 ba1.2k sqft200 S Brentwood Blvd APT 13F, Saint Louis, MO 63105For Sale
 MLS ID #26033677, Frances Berger, Janet McAfee Inc.. MARIS
 - $325,0003 bd3 ba2.2k sqft250 S Brentwood Blvd APT 1F, Saint Louis, MO 63105For SaleMLS ID #26017011, Sabrina Robb, Compass Realty Group. MARIS
- $285,0002 bd2 ba1.2k sqft200 S Brentwood Blvd APT 6F, Saint Louis, MO 63105For SaleMLS ID #26056875, Beth Schultz, Dielmann Sotheby's International Realty. MARIS
- $165,5002 bd1 ba1.1k sqft7532 York Dr APT 2E, Saint Louis, MO 63105For SaleMLS ID #26040298, Suzie Beachem, Janet McAfee Inc.. MARIS
- $319,9002 bd2 ba2k sqft250 S Brentwood Blvd APT 1J, Saint Louis, MO 63105For SaleMLS ID #26030423, Mark & Neil Gellman, EXP Realty, LLC. MARIS
- $299,0003 bd2 ba1.9k sqft625 Skinker Condos, Saint Louis, MO 63105For SaleMLS ID #26038086, David R Soda, EXP Realty, LLC. MARIS
- $239,9003 bd2 ba1.7k sqft514 Coeur De Royale Dr APT 205, Saint Louis, MO 63141For SaleMLS ID #26059778, Michael C Luntz, Nettwork Global. MARIS
- $259,9002 bd2 ba1.2k sqft9172 Eager Rd, Saint Louis, MO 63144For SaleMLS ID #26058831, Sydney A Tornetto, Lou Realty Group. MARIS
- $279,9003 bd2 ba1.7k sqft4468 McPherson Ave #4A, Saint Louis, MO 63108For SaleMLS ID #26056574, Dawn M Brandt, Coldwell Banker Realty - Gundaker. MARIS
- $235,0002 bd2 ba1.1k sqft4466 W Pine Blvd APT 2E, Saint Louis, MO 63108For SaleMLS ID #26049213, Kevin L Barnett, Redfin Corporation. MARIS
- $285,0003 bd2 ba1.5k sqftRandolph, Saint Louis, MO 63112For SaleMLS ID #26057506, Lizzy V Snider, Berkshire Hathaway HomeServices Select Properties. MARIS
- $290,0003 bd2 ba2k sqft4324 W Pine Blvd #A, Saint Louis, MO 63108For SaleMLS ID #26058544, Lance Merrick, Real Broker LLC. MARIS
- $265,0003 bd2 ba1.6k sqft550 Coeur De Royale Dr APT 408, Saint Louis, MO 63141For SaleMLS ID #26047876, Kaylie J Medeiros, Nettwork Global. MARIS
- $265,0002 bd2 ba1k sqft1270 Strassner Dr APT 3414, Saint Louis, MO 63144For SaleMLS ID #26049508, Lisa T Strait-Hughes, Gladys Manion, Inc.. MARIS
- $240,0003 bd2 ba1.3k sqft716 Woodside Trails Dr APT 204, Ballwin, MO 63021For SaleMLS ID #26062857, Cindy K Schindler, Coldwell Banker Realty - Gundaker West Regional. MARIS
- $259,0003 bd2 ba2.1k sqft6424 Brockschmidt Pl, Saint Louis, MO 63139For SaleMLS ID #26056830, Catie D Mooney, Wood Brothers Realty. MARIS
- $139,9001 bd1 ba1.1k sqft900 S Hanley Rd APT 11B, Saint Louis, MO 63105For SaleMLS ID #26004052, Cindy L Thierry, Janet McAfee Inc.. MARIS
