Exceptional opportunity to purchase a spacious 1 bedroom, 1 bath first floor condo in a wonderful centrally located full service condo building with an elevator to all floors. No steps from the from entry into your condo. Closed doors separate the front secure lobby area from the private 4 unit first floor enclave. Enjoy comfortable living and easy entertaining with the bright open living room and dining room floor plan. This cheerful updated condo has brand new neutral carpet, fresh paint throughout, and includes pretty plantation shutters. The updated eat-in kitchen features stainless steel appliances, a pantry, ample cabinet and counter space, and area that fits a cafe style table. Amenities offered in this prestigious Clayton high rise building include an inground pool, patio, barbecue grills, club room, exercise room, free common laundry room, 24 hour door attendant, and a dog park area. The monthly fee includes heat, air conditioning, water, and a storage locker. A space in the secure basement garage is $60/month. Free outdoor parking for residents and guests. Walk to popular restaurants. An easy and quick commute to downtown Clayton, Washington University, Shaw Park and the Clayton recreation center, Metrolink, highways I-170 & I-64/40. Why pay rent? Live the good life here at an affordable price!
Active
Listed by: Coldwell Banker Realty - Gundaker • Joanne G Iskiwitch • 314-495-4220
$150,000
900 S Hanley Rd APT 1B, Saint Louis, MO 63105
1beds
1,110sqft
Condominium
Built in 1964
-- sqft lot
$-- Zestimate®
$135/sqft
$1,216/mo HOA
What's special
Inground poolDog park areaBarbecue grillsCheerful updated condoFresh paint throughoutBrand new neutral carpetUpdated eat-in kitchen
- 10 days
- 279
- 18
Likely to sell faster than
Zillow last checked:
Listing updated:
Listed by:
Joanne G Iskiwitch 314-495-4220,
Coldwell Banker Realty - Gundaker
Source: MARIS,MLS#: 26047841 Originating MLS: St. Louis Association of REALTORS
Originating MLS: St. Louis Association of REALTORSFacts & features
Interior
Bedrooms & bathrooms
- Bedrooms: 1
- Bathrooms: 1
- Full bathrooms: 1
- Main level bathrooms: 1
- Main level bedrooms: 1
Bedroom
- Features: Floor Covering: Carpeting
- Level: First
- Area: 192
- Dimensions: 16x12
Dining room
- Features: Floor Covering: Carpeting
- Level: First
- Area: 204
- Dimensions: 17x12
Kitchen
- Description: Spanish tile floor. Stainless appliances. Small breakfast area.
- Features: Floor Covering: Ceramic Tile
- Level: First
- Area: 224
- Dimensions: 16x14
Living room
- Features: Floor Covering: Carpeting
- Level: First
- Area: 240
- Dimensions: 16x15
Heating
- Forced Air
Cooling
- Central Air, Electric
Appliances
- Included: Stainless Steel Appliance(s), Dishwasher, Disposal, Ice Maker, Microwave, Electric Range, Refrigerator
- Laundry: Laundry Room, Lower Level
Features
- Chandelier, Eat-in Kitchen, Open Floorplan, Pantry, Shower, Walk-In Closet(s)
- Basement: Storage Space
- Has fireplace: No
Interior area
- Total structure area: 1,110
- Total interior livable area: 1,110 sqft
- Finished area above ground: 1,110
Video & virtual tour
Property
Parking
- Total spaces: 1
- Parking features: Garage
- Garage spaces: 1
Features
- Levels: One
Lot
- Size: 740 Square Feet
- Features: Landscaped, Near Public Transit
Details
- Parcel number: 19K341435
- Special conditions: Standard
Construction
Type & style
- Home type: Condo
- Architectural style: Traditional
- Property subtype: Condominium
Materials
- Brick
Condition
- Year built: 1964
Utilities & green energy
- Electric: Ameren
- Sewer: Public Sewer
- Water: Public
- Utilities for property: Electricity Connected, Sewer Connected, Water Connected
Community & HOA
Community
- Features: Fitness Center, Public Bus
- Security: 24 Hour Security, Secured Garage/Parking
- Subdivision: Hanley Towers Apts Condo
HOA
- Has HOA: Yes
- Amenities included: Barbecue, Elevator(s), Fitness Center, Laundry, Outside Management, Parking, Party Room, Pool, Security, Storage
- Services included: Cooling, Heating, Hot Water, Maintenance Grounds, Maintenance Parking/Roads, Common Area Maintenance, Exterior Maintenance, Pool Maintenance, Pool, Recreational Facilities, Sewer, Snow Removal, Trash, Water
- HOA fee: $1,216 monthly
- HOA name: Hanley Towers
Location
- Region: Saint Louis
Financial & listing details
- Price per square foot: $135/sqft
- Tax assessed value: $125,800
- Annual tax amount: $1,498
- Date on market: 9/28/2026
- Cumulative days on market: 10 days
- Listing terms: Cash,Conventional
- Ownership: Private
- Electric utility on property: Yes
Estimated market value
Not available
Estimated sales range
Not available
Not available
Price history
| Date | Event | Price |
|---|---|---|
| 9/28/2026 | Listed for sale | $150,000+26.1%$135/sqft |
Source:  MARIS #26047841 Report a problem MARIS #26047841 Report a problem | ||
| 3/20/2025 | Sold | -- |
Source: Public Record Report a problem | ||
| 11/20/2020 | Sold | -- |
Source: MARIS #20072985 Report a problem | ||
| 11/5/2020 | Pending sale | $119,000$107/sqft |
Source: Coldwell Banker Realty - Gunda #20072985 Report a problem | ||
| 10/6/2020 | Price change | $119,000+3.6%$107/sqft |
Source: Coldwell Banker Realty - Gunda #20072985 Report a problem | ||
| 9/30/2020 | Price change | $114,900-1.7%$104/sqft |
Source: Coldwell Banker Realty - Gunda #20053634 Report a problem | ||
| 9/13/2020 | Price change | $116,900-2.5%$105/sqft |
Source: Coldwell Banker Realty - Gunda #20053634 Report a problem | ||
| 8/24/2020 | Price change | $119,900-4%$108/sqft |
Source: Coldwell Banker Realty - Gunda #20053634 Report a problem | ||
| 7/30/2020 | Listed for sale | $124,900+83.7%$113/sqft |
Source: Coldwell Banker Realty - Gunda #20053634 Report a problem | ||
| 1/1/2020 | Sold | -- |
Source: Agent Provided Report a problem | ||
| 5/11/2012 | Sold | -- |
Source: MARIS #12024738 Report a problem | ||
| 2/17/2012 | Listed for sale | $68,000$61/sqft |
Source: Richards Realty #12008726 Report a problem | ||
| 12/17/2011 | Listing removed | -- |
Source: Williams & Williams Worldwide Real Estate Auction Report a problem | ||
| 11/16/2011 | Listed for sale | -- |
Source: Williams & Williams Worldwide Real Estate Auction Report a problem | ||
Public tax history
| Year | Property taxes | Tax assessment |
|---|---|---|
| 2025 | $1,498 -18.2% | $23,910 -11.4% |
| 2024 | $1,831 +0.1% | $26,980 |
| 2023 | $1,829 +22.8% | $26,980 +29.8% |
| 2022 | $1,490 +0.4% | $20,790 |
| 2021 | $1,484 -8.5% | $20,790 -5.5% |
| 2020 | $1,622 +21.1% | $22,000 |
| 2019 | $1,339 | $22,000 +17.4% |
| 2018 | $1,339 | $18,740 |
| 2017 | $1,339 +0.7% | $18,740 +15.5% |
| 2016 | $1,330 +9.7% | $16,220 |
| 2015 | $1,213 | $16,220 -6.9% |
| 2014 | $1,213 -11.1% | $17,420 |
| 2013 | $1,364 | $17,420 -9.3% |
| 2012 | -- | $19,210 |
| 2011 | -- | $19,210 -35.3% |
| 2010 | $2,058 +7.2% | $29,680 |
| 2009 | $1,920 -2.6% | $29,680 -5.6% |
| 2008 | $1,971 +18.2% | $31,430 |
| 2007 | $1,668 | $31,430 +28.3% |
| 2006 | $1,668 -3.5% | $24,490 |
| 2005 | $1,728 +36.5% | $24,490 +16.3% |
| 2003 | $1,266 +2.4% | $21,050 +3% |
| 2002 | $1,237 +8.4% | $20,440 |
| 2001 | $1,141 | $20,440 |
Find assessor info on the county website
Monthly payment
Est. payment
Payment breakdown
Explore the cost of this home by adjusting the details. Changes won't be saved.Climate risks
Neighborhood: 63105
Nearby schools
Schools provided by the listing agent
- Elementary: Glenridge Elem.
- Middle: Wydown Middle
- High: Clayton High
Source: MARIS. This data may not be complete. We recommend contacting the local school district to confirm school assignments for this home.
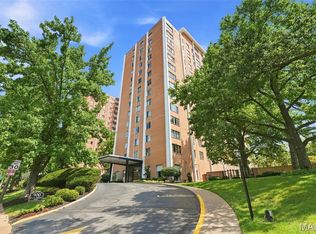
- $249,0003 bd3 ba1.9k sqft900 S Hanley Rd APT 1D, Saint Louis, MO 63105For Sale

- $--3 bd3 ba1.9k sqft900 S Hanley Rd APT 4A, Saint Louis, MO 63105Sold
- $234,5002 bd2 ba1.6k sqft900 S Hanley Rd APT 4C, Saint Louis, MO 63105For Sale


- $231,5002 bd2 ba1.5k sqft900 S Hanley Rd APT 4D, Saint Louis, MO 63105Off Market
Similar homes
- $165,5002 bd1 ba1.1k sqft7532 York Dr APT 2E, Saint Louis, MO 63105For Sale

 MLS ID #26040298, Suzie Beachem, Janet McAfee Inc.. MARIS
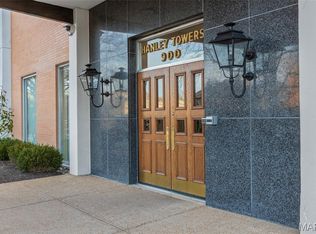
 - $139,9001 bd1 ba1.1k sqft900 S Hanley Rd APT 11B, Saint Louis, MO 63105For Sale
 MLS ID #26004052, Cindy L Thierry, Janet McAfee Inc.. MARIS
 - $145,0001 bd1 ba767 sqftDavis Place, Saint Louis, MO 63105For Sale
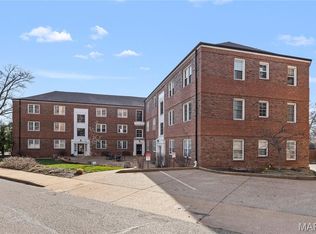 MLS ID #26015769, Ethan C Lewis, Sold in the Lou. MARIS
 - $175,0001 bd1 ba691 sqft827 Westwood Dr APT 3E, Saint Louis, MO 63105For Sale
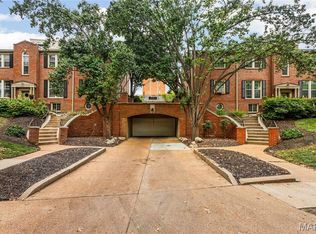 MLS ID #26061252, Stephanie Fultz, Coldwell Banker Realty - Gundaker. MARIS
 - $174,9002 bd1 ba1.1k sqft7521 Buckingham Dr APT 3W, Saint Louis, MO 63105For SaleMLS ID #26054259, Justin M Taylor, The Agency. MARIS
- $180,0001 bd1 ba691 sqft827 Westwood Dr APT 2E, Saint Louis, MO 63105For SaleMLS ID #26035830, Brandon Gray, Compass Realty Group. MARIS
- $144,9002 bd1 ba864 sqft1418 Oriole Pl, Saint Louis, MO 63144For SaleMLS ID #26062587, Drew C Behrens, Elevate Realty, LLC. MARIS
- $159,0002 bd1 ba967 sqft1501 High School Dr, Saint Louis, MO 63144For SaleMLS ID #26053650, Debbie D Tsang, RE/MAX Results. MARIS
- $159,0002 bd1 ba832 sqft1630 Thrush Ter Unit 1630, Saint Louis, MO 63144For SaleMLS ID #26059813, Andrew A Francis, Keller Williams Realty St. Louis. MARIS
- $225,0002 bd2 ba1k sqft7571 Wellington Way APT 3B, Saint Louis, MO 63105For SaleMLS ID #26059933, Erik S Barthel, Rhodes and Associates Realty. MARIS
- $209,9002 bd1 ba1.1k sqft7532 Cromwell Dr APT 2N, Saint Louis, MO 63105For SaleMLS ID #26051641, Maris E Parker, Reid Group. MARIS
- $223,0002 bd1 ba971 sqft7536 York Dr APT 2B, Saint Louis, MO 63105For SaleMLS ID #26060602, Sara E Macellaio, Coldwell Banker Realty - Gundaker. MARIS
- $165,0002 bd2 ba1k sqft9026 W Swan Cir, Saint Louis, MO 63144For SaleMLS ID #26063462, Jennifer Gentry, Coldwell Banker Realty - Gundaker. MARIS
- $154,9003 bd2 ba1.6k sqft625 S Skinker Blvd APT 202, Saint Louis, MO 63105For SaleMLS ID #26037157, Adam Hoff, Homebound Realty LLC. MARIS
- $165,0002 bd1 ba832 sqft1445 Thrush Pl, Saint Louis, MO 63144For SaleMLS ID #26060454, Abbey Josar, Worth Clark Realty. MARIS
- $152,0002 bd1 ba1k sqft1437 Oriole Pl, Saint Louis, MO 63144For SaleMLS ID #26032012, Suzanne C Skelly, Coldwell Banker Realty - Gundaker. MARIS
- $150,0003 bd2 ba1.6k sqftTHE VERSAILLES CONDOMINIUMS, Saint Louis, MO 63105For SaleMLS ID #26006608, Adam Kruse, The Hermann London Group LLC. MARIS
- $158,0002 bd1 ba913 sqft1659 E Swan Cir, Saint Louis, MO 63144For SaleMLS ID #26055356, Suzie Beachem, Janet McAfee Inc.. MARIS
