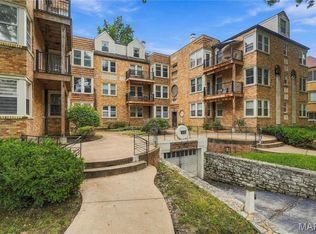
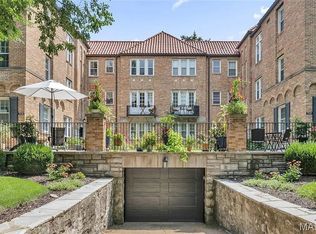
Located in the heart of the Moorlands, this 2-bedroom, 2-bath upper-level condo offers over 1,000 square feet of comfortable living space in an elevator-served building. The open floor plan features hardwood flooring, a separate dining area, and a well-equipped kitchen with white cabinetry, tile flooring, updated countertops, and stainless steel appliances. Both bedrooms offer hardwood flooring and generous closet space, while two full baths have been updated with newer vanities, fixtures, and flooring. The unit underwent a number of renovations and updates approximately six years ago, providing a refreshed interior while retaining its classic character. Additional conveniences include in-unit washer and dryer hookups located in the hallway closet, one assigned parking space in the secure garage, and water, sewer, and trash included in the condo fee. A spacious, well-appointed condo in a convenient Moorlands location.
Active
Listed by: Rhodes and Associates Realty • Erik S Barthel • 314-477-7461
Price cut: $15K (10/7)
$225,000
7571 Wellington Way APT 3B, Saint Louis, MO 63105
2beds
1,032sqft
Condominium
Built in 1961
-- sqft lot
$237,300 Zestimate®
$218/sqft
$353/mo HOA
What's special
Open floor planGenerous closet spaceWell-equipped kitchenStainless steel appliancesSpacious well-appointed condoUpdated countertopsSeparate dining area
- 21 days
- 626
- 37
Zillow last checked:
Listing updated:
Listed by:
Erik S Barthel 314-477-7461,
Rhodes and Associates Realty
Source: MARIS,MLS#: 26059933 Originating MLS: St. Charles County Association of REALTORS
Originating MLS: St. Charles County Association of REALTORSFacts & features
Interior
Bedrooms & bathrooms
- Bedrooms: 2
- Bathrooms: 2
- Full bathrooms: 2
- Main level bathrooms: 2
- Main level bedrooms: 2
Primary bedroom
- Features: Floor Covering: Wood
- Level: Main
- Area: 168
- Dimensions: 14x12
Bedroom 2
- Features: Floor Covering: Wood
- Level: Main
- Area: 121
- Dimensions: 11x11
Dining room
- Features: Floor Covering: Wood
- Level: Main
- Area: 120
- Dimensions: 12x10
Kitchen
- Features: Floor Covering: Ceramic Tile
- Level: Main
- Area: 120
- Dimensions: 12x10
Living room
- Features: Floor Covering: Wood
- Level: Main
- Area: 192
- Dimensions: 16x12
Heating
- Forced Air
Cooling
- Central Air
Appliances
- Laundry: Inside
Features
- Has basement: No
- Has fireplace: No
Interior area
- Total interior livable area: 1,032 sqft
- Finished area above ground: 1,032
Property
Parking
- Total spaces: 1
- Parking features: Garage - Attached
- Attached garage spaces: 1
Features
- Levels: One
Lot
- Features: Corner Lot
Details
- Parcel number: 19J131347
- Special conditions: Standard
Construction
Type & style
- Home type: Condo
- Architectural style: Mid-Rise 3or4 Story
- Property subtype: Condominium
Materials
- Brick
Condition
- Updated/Remodeled
- New construction: No
- Year built: 1961
Utilities & green energy
- Electric: Ameren
- Sewer: Public Sewer
- Water: Public
- Utilities for property: Sewer Connected
Community & HOA
Community
- Subdivision: Moorlands
HOA
- Has HOA: Yes
- Amenities included: Elevator(s), Parking
- Services included: Sewer, Trash, Water
- HOA fee: $353 monthly
- HOA name: Wellington Condominium Association
Location
- Region: Saint Louis
Financial & listing details
- Price per square foot: $218/sqft
- Tax assessed value: $244,800
- Annual tax amount: $2,914
- Date on market: 9/17/2026
- Cumulative days on market: 21 days
- Listing terms: Cash,Conventional
- Ownership: Private
- Road surface type: Asphalt
Estimated market value
$237,300
$225,000 - $249,000
$1,696/mo
Price history
| Date | Event | Price |
|---|---|---|
| 10/7/2026 | Price change | $225,000-6.3%$218/sqft |
Source:  MARIS #26059933 Report a problem MARIS #26059933 Report a problem | ||
| 9/17/2026 | Listed for sale | $240,000+6.7%$233/sqft |
Source: MARIS #26059933 Report a problem | ||
| 12/25/2020 | Listing removed | $224,900$218/sqft |
Source: Keller Williams Realty St. Louis #20071777 Report a problem | ||
| 12/10/2020 | Listing removed | $1,400-6.7%$1/sqft |
Source: Keller Williams Realty STL #20073799 Report a problem | ||
| 11/16/2020 | Price change | $1,500-9.1%$1/sqft |
Source: Keller Williams Realty STL #20073799 Report a problem | ||
| 11/11/2020 | Price change | $224,900-6.3%$218/sqft |
Source: Keller Williams Realty St. Louis #20071777 Report a problem | ||
| 10/21/2020 | Price change | $1,650-5.7%$2/sqft |
Source: Keller Williams Realty STL #20073799 Report a problem | ||
| 10/10/2020 | Price change | $239,900+6.7%$232/sqft |
Source: Keller Williams Realty STL #20071777 Report a problem | ||
| 10/9/2020 | Listed for rent | $1,750$2/sqft |
Source: Keller Williams Realty STL #20073799 Report a problem | ||
| 10/3/2020 | Listed for sale | $224,900$218/sqft |
Source: Keller Williams Realty St. Louis #7571 Wellington Way Report a problem | ||
| 4/15/2020 | Sold | -- |
Source: Public Record Report a problem | ||
Public tax history
| Year | Property taxes | Tax assessment |
|---|---|---|
| 2025 | $2,941 +9.7% | $46,510 +19% |
| 2024 | $2,681 +0.1% | $39,090 |
| 2023 | $2,678 +6.3% | $39,090 +12.4% |
| 2022 | $2,520 +0.4% | $34,770 |
| 2021 | $2,511 +1.6% | $34,770 +5% |
| 2020 | $2,470 +12.2% | $33,130 |
| 2019 | $2,201 | $33,130 +8.9% |
| 2018 | $2,201 | $30,410 |
| 2017 | $2,201 +0.7% | $30,410 +23% |
| 2016 | $2,187 +16.9% | $24,720 |
| 2015 | $1,870 | $24,720 -11.9% |
| 2014 | $1,870 -16% | $28,070 |
| 2013 | $2,225 | $28,070 |
| 2012 | -- | $28,070 |
| 2011 | -- | $28,070 -13.1% |
| 2010 | $2,240 +7.2% | $32,300 |
| 2009 | $2,089 +5.1% | $32,300 +1.9% |
| 2008 | $1,989 +7.4% | $31,710 |
| 2007 | $1,852 | $31,710 +16.6% |
| 2006 | $1,852 -3.5% | $27,190 |
| 2005 | $1,919 +42.4% | $27,190 +18.5% |
| 2003 | $1,347 +2.4% | $22,950 +5.4% |
| 2002 | $1,316 +26.9% | $21,780 |
| 2001 | $1,037 | $21,780 |
Find assessor info on the county website
Monthly payment
Est. payment
Payment breakdown
Explore the cost of this home by adjusting the details. Changes won't be saved.Climate risks
Neighborhood: 63105
Nearby schools
Schools provided by the listing agent
- Elementary: Glenridge Elem.
- Middle: Wydown Middle
- High: Clayton High
Source: MARIS. This data may not be complete. We recommend contacting the local school district to confirm school assignments for this home.
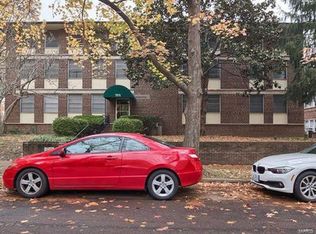
- $276,3002 bd2 ba1k sqft7571 Wellington Way APT 1B, Saint Louis, MO 63105Off Market
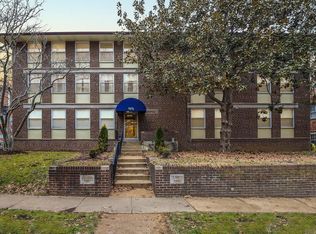
- $--2 bd1 ba921 sqft7571 Wellington Way APT 2C, Saint Louis, MO 63105Sold
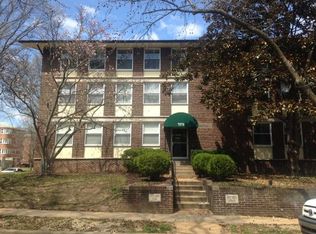
- $218,3002 bd2 ba969 sqft7571 Wellington Way APT 1A, Saint Louis, MO 63105Off Market
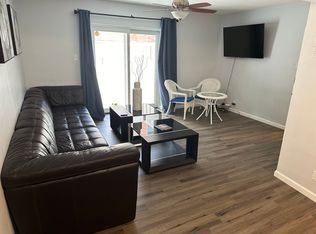
- $183,1002 bd1 ba921 sqft7571 Wellington Way APT 1C, Saint Louis, MO 63105Off Market
Similar homes
- $223,0002 bd1 ba971 sqft7536 York Dr APT 2B, Saint Louis, MO 63105For Sale
 MLS ID #26060602, Sara E Macellaio, Coldwell Banker Realty - Gundaker. MARIS
 - $225,0002 bd1 ba1.2k sqft7532 Cromwell Dr APT 3N, Saint Louis, MO 63105For Sale By Owner
- $229,9002 bd1 ba1.1k sqft7525 Buckingham Dr APT 2N, Saint Louis, MO 63105For Sale
 MLS ID #26047140, Anthony J Colon, Fox & Riley Real Estate. MARIS
 - $229,9002 bd1 ba1.1k sqft7530 Cromwell Dr APT 1N, Saint Louis, MO 63105For Sale
 MLS ID #26047761, Keely A Ilewski, Coldwell Banker Realty - Gundaker West Regional. MARIS
 - $234,0002 bd1 ba989 sqft7563 Oxford Dr APT 3S, Saint Louis, MO 63105For SaleMLS ID #26052782, Ford S Manion, Gladys Manion, Inc.. MARIS
- $225,0002 bd2 ba1.2k sqft200 S Brentwood Blvd APT 13F, Saint Louis, MO 63105For SaleMLS ID #26033677, Frances Berger, Janet McAfee Inc.. MARIS
- $209,9002 bd1 ba1.1k sqft7532 Cromwell Dr APT 2N, Saint Louis, MO 63105For SaleMLS ID #26051641, Maris E Parker, Reid Group. MARIS
- $229,9002 bd1 ba1k sqft7570 Byron Pl APT 3W, Saint Louis, MO 63105For SaleMLS ID #26009077, Vern Nelson, Equity Missouri LLC. MARIS
- $174,9002 bd1 ba1.1k sqft7521 Buckingham Dr APT 3W, Saint Louis, MO 63105For SaleMLS ID #26054259, Justin M Taylor, The Agency. MARIS
- $165,5002 bd1 ba1.1k sqft7532 York Dr APT 2E, Saint Louis, MO 63105For SaleMLS ID #26040298, Suzie Beachem, Janet McAfee Inc.. MARIS
- $150,0001 bd1 ba1.1k sqft900 S Hanley Rd APT 1B, Saint Louis, MO 63105For SaleMLS ID #26047841, Joanne G Iskiwitch, Coldwell Banker Realty - Gundaker. MARIS
- $285,0002 bd2 ba1.2k sqft200 S Brentwood Blvd APT 6F, Saint Louis, MO 63105For SaleMLS ID #26056875, Beth Schultz, Dielmann Sotheby's International Realty. MARIS
- $175,0001 bd1 ba691 sqft827 Westwood Dr APT 3E, Saint Louis, MO 63105For SaleMLS ID #26061252, Stephanie Fultz, Coldwell Banker Realty - Gundaker. MARIS
- $180,0001 bd1 ba691 sqft827 Westwood Dr APT 2E, Saint Louis, MO 63105For SaleMLS ID #26035830, Brandon Gray, Compass Realty Group. MARIS
- $235,0002 bd1 ba925 sqft8816 Madge Ave, Saint Louis, MO 63144For SaleMLS ID #26063830, David B Nall, Epique Realty. MARIS
- $310,0001 bd1 ba829 sqft750 S Hanley Rd APT 470, Saint Louis, MO 63105For SaleMLS ID #26062825, Ann Wroth, Gladys Manion, Inc.. MARIS
- $222,0002 bd2 ba1.1k sqft9158 Robin Ct, Saint Louis, MO 63144For SaleMLS ID #26041223, Martin Lammert, Janet McAfee Inc.. MARIS
- $259,9002 bd2 ba1.2k sqft9172 Eager Rd, Saint Louis, MO 63144For SaleMLS ID #26058831, Sydney A Tornetto, Lou Realty Group. MARIS
- $319,0002 bd2 ba1.3k sqftPark Tower Condo, Saint Louis, MO 63105For SaleMLS ID #26040177, Micki Ragusa-Orf, RE/MAX EDGE. MARIS
- $195,0002 bd1 ba967 sqft8816 Eager Rd, Saint Louis, MO 63144For SaleMLS ID #26052944, Jeffrey Maret, Berkshire Hathaway HomeServices Select Properties. MARIS
