Welcome to the 13th floor of the highly sought-after Park Tower, where luxury, privacy, and convenience come together in the heart of downtown Clayton. This light-filled residence features beautiful parquet floors, large windows facing east that flood the home with natural light, and a welcoming entry hall that opens to a spacious combined living and dining area with an easy, open floor plan, ideal for everyday living and entertaining.
The generous primary suite is complete with a walk-in closet and the convenience of an in-unit washer and dryer. All appliances are included, making this home truly move-in ready.

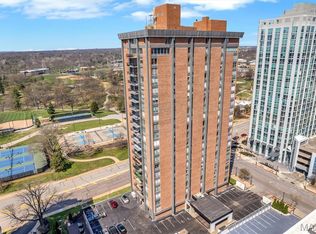
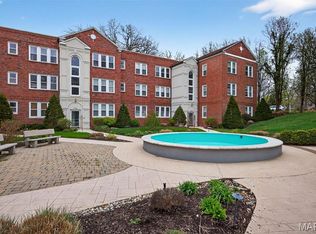
Park Tower is Clayton's premier full-service residential building, offering an exceptional lifestyle with 24-hour concierge service, onsite management, secure building access, a state-of-the-art fitness center, elegant party room with catering kitchen, library, and a stunning rooftop pool and terrace featuring sweeping views from Shaw Park to downtown St. Louis. Residents also enjoy exclusive private access to Dominic's Trattoria, one of the area's favorite Italian dining destinations.
The building has been thoughtfully updated with fresh, modern decor throughout. One reserved parking space is available. Experience sophisticated high-rise living with unparalleled amenities in one of Clayton's most desirable addresses.
Active
Listed by: Janet McAfee Inc. • Frances Berger • 314-691-0701
$225,000
200 S Brentwood Blvd APT 13F, Saint Louis, MO 63105
2beds
1,204sqft
Condominium
Built in 1966
-- sqft lot
$-- Zestimate®
$187/sqft
$1,281/mo HOA
What's special
Fresh modern decor throughoutGenerous primary suiteLight-filled residenceIn-unit washer and dryerWalk-in closetBeautiful parquet floorsWelcoming entry hall
- 64 days |
- 639 |
- 13 |
Zillow last checked:
Listing updated:
Listed by:
Frances Berger 314-691-0701,
Janet McAfee Inc.
Source: MARIS,MLS#: 26033677 Originating MLS: St. Louis Association of REALTORS
Originating MLS: St. Louis Association of REALTORSFacts & features
Interior
Bedrooms & bathrooms
- Bedrooms: 2
- Bathrooms: 2
- Full bathrooms: 2
- Main level bathrooms: 2
- Main level bedrooms: 2
Bedroom
- Features: Floor Covering: Carpeting
- Level: Main
Bathroom 2
- Features: Floor Covering: Parquet
- Level: Main
Kitchen
- Level: Main
Living room
- Description: Spacious combination Living Room and Dining Room
- Features: Floor Covering: Parquet
- Level: Main
Heating
- Baseboard
Cooling
- Central Air
Appliances
- Included: Dishwasher, Electric Range, Refrigerator, Washer/Dryer Stacked
- Laundry: In Unit
Features
- Breakfast Bar, Dining/Living Room Combo, Entrance Foyer, Walk-In Closet(s)
- Basement: Full
- Has fireplace: No
Interior area
- Total structure area: 1,204
- Total interior livable area: 1,204 sqft
- Finished area above ground: 1,204
Property
Parking
- Parking features: Garage
- Has garage: Yes
Features
- Levels: One
- Has private pool: Yes
- Pool features: In Ground, Outdoor Pool
- Has view: Yes
Lot
- Size: 392 Square Feet
- Features: Corner Lot, Landscaped, Level, Paved, Views
Details
- Parcel number: 19K631318
- Special conditions: Standard
Construction
Type & style
- Home type: Condo
- Architectural style: High-Rise-4+ Stories
- Property subtype: Condominium
Materials
- Brick
Condition
- Year built: 1966
Utilities & green energy
- Electric: Ameren
- Sewer: Public Sewer
- Water: Public
- Utilities for property: Cable Available, Electricity Connected, Sewer Connected, Water Connected
Community & HOA
Community
- Features: Clubhouse, Fitness Center, Pool, Sidewalks, Street Lights
- Subdivision: Park Tower Condo
HOA
- Has HOA: Yes
- Amenities included: Association Management, Barbecue, Common Ground, Concierge, Dog Park, Elevator(s), Game Room, Coin Laundry, Meeting Room, Party Room, Pool, Roof Deck, Security, Service Elevator(s), Storage
- Services included: Doorperson, Maintenance Grounds, Common Area Maintenance, Exterior Maintenance, Pool Maintenance, Management, Pool, Security, Snow Removal, Trash, Utilities, Water
- HOA fee: $1,281 monthly
- HOA name: Park Tower
Location
- Region: Saint Louis
Financial & listing details
- Price per square foot: $187/sqft
- Tax assessed value: $306,200
- Annual tax amount: $3,644
- Date on market: 6/12/2026
- Cumulative days on market: 64 days
- Listing terms: Cash,Conventional
- Electric utility on property: Yes
Estimated market value
Not available
Estimated sales range
Not available
Not available
Price history
| Date | Event | Price |
|---|---|---|
| 6/12/2026 | Listed for sale | $225,000+18.5%$187/sqft |
Source:  MARIS #26033677 Report a problem MARIS #26033677 Report a problem | ||
| 10/2/2015 | Sold | -- |
Source: MARIS #15043316 Report a problem | ||
| 8/21/2015 | Pending sale | $189,900$158/sqft |
Source: The Agency #15043316 Report a problem | ||
| 8/8/2015 | Listed for sale | $189,900$158/sqft |
Source: The Agency #15043316 Report a problem | ||
| 8/3/2015 | Pending sale | $189,900$158/sqft |
Source: The Agency #15043316 Report a problem | ||
| 7/28/2015 | Listed for sale | $189,900+8.6%$158/sqft |
Source: The Agency #15043316 Report a problem | ||
| 6/8/2011 | Sold | -- |
Source: Public Record Report a problem | ||
| 4/10/2011 | Price change | $174,900-5.4%$145/sqft |
Source: Coldwell Banker Gundaker - #10041339 Report a problem | ||
| 1/15/2011 | Price change | $184,900-5.1%$154/sqft |
Source: NRT StLouis #10041339 Report a problem | ||
| 10/9/2010 | Price change | $194,900-7.1%$162/sqft |
Source: NRT StLouis #10041339 Report a problem | ||
| 7/17/2010 | Listed for sale | $209,900$174/sqft |
Source: NRT StLouis #10041339 Report a problem | ||
| 11/5/2003 | Sold | -- |
Source: Public Record Report a problem | ||
Public tax history
| Year | Property taxes | Tax assessment |
|---|---|---|
| 2025 | $3,644 +11% | $58,180 +20.3% |
| 2024 | $3,283 +0.1% | $48,370 |
| 2023 | $3,279 -3.5% | $48,370 +2% |
| 2022 | $3,400 +0.4% | $47,440 |
| 2021 | $3,387 -0.2% | $47,440 +3% |
| 2020 | $3,394 +43.5% | $46,040 |
| 2019 | $2,365 | $46,040 +39.1% |
| 2018 | $2,365 | $33,100 |
| 2017 | $2,365 +0.7% | $33,100 -5.8% |
| 2016 | $2,350 -10.2% | $35,120 |
| 2015 | $2,617 | $35,120 +15.5% |
| 2014 | $2,617 +10% | $30,400 |
| 2013 | $2,380 | $30,400 -7.9% |
| 2012 | -- | $33,020 |
| 2011 | -- | $33,020 -24.1% |
| 2010 | $3,053 +8.5% | $43,490 |
| 2009 | $2,813 -5.7% | $43,490 -7.7% |
| 2008 | $2,985 +40.4% | $47,140 |
| 2007 | $2,125 | $47,140 +52.4% |
| 2006 | $2,125 -3.5% | $30,930 |
| 2005 | $2,201 +1.2% | $30,930 -5.7% |
| 2003 | $2,175 +2.4% | $32,800 -6.5% |
| 2002 | $2,124 +37.6% | $35,090 |
| 2001 | $1,543 | $35,090 |
Find assessor info on the county website
Monthly payment
Est. payment
Payment breakdown
Explore the cost of this home by adjusting the details. Changes won't be saved.Climate risks
Neighborhood: 63105
Nearby schools
GreatSchools rating
- 9/10Meramec Elementary SchoolGrades: K-5Distance: 0.2 mi
- 8/10Wydown Middle SchoolGrades: 6-8Distance: 1.6 mi
- 9/10Clayton High SchoolGrades: 9-12Distance: 0.3 mi
Schools provided by the listing agent
- Elementary: Meramec Elem.
- Middle: Wydown Middle
- High: Clayton High
Source: MARIS. This data may not be complete. We recommend contacting the local school district to confirm school assignments for this home.
- $--2 bd2 ba1.3k sqft200 S Brentwood Blvd APT 2C, Saint Louis, MO 63105Sold
- $--2 bd2 ba1.2k sqft200 S Brentwood Blvd APT 2F, Saint Louis, MO 63105Sold
- $--3 bd2 ba1.6k sqft200 S Brentwood Blvd APT 3A, Saint Louis, MO 63105Sold
- $--2 bd2 ba1.2k sqft200 S Brentwood Blvd APT 4F, Saint Louis, MO 63105Sold
- $--2 bd2 ba1.3k sqft200 S Brentwood Blvd APT 6C, Saint Louis, MO 63105Sold
- $--1 bd1 ba542 sqft200 S Brentwood Blvd APT 7E, Saint Louis, MO 63105Sold
- $185,0002 bd2 ba1.2k sqft200 S Brentwood Blvd APT 7F, Saint Louis, MO 63105Pending
- $--2 bd3 ba2.1k sqft200 S Brentwood Blvd APT 8D, Saint Louis, MO 63105Sold
- $291,6002 bd2 ba1.2k sqft200 S Brentwood Blvd APT 9F, Saint Louis, MO 63105Off Market
A local agent can set up tours, give advice and negotiate with sellers.
A local lender can help you make sure your offer is ready when you are.
Similar homes
- $229,9002 bd1 ba1.1k sqft7525 Buckingham Dr APT 2N, Saint Louis, MO 63105For Sale

 MLS ID #26047140, Anthony J Colon, Fox & Riley Real Estate. MARIS
 - $239,9002 bd2 ba1.6k sqft900 S Hanley Rd APT 12E, Saint Louis, MO 63105For Sale
 BHHS broker feed
 - $235,0001 bd1 ba840 sqft7745 Kingsbury Blvd Unit 12, Saint Louis, MO 63105For Sale
 MLS ID #26050933, Mary Bay, Coldwell Banker Realty - Gundaker. MARIS
 - $230,0001 bd1 ba840 sqft7745 Kingsbury Blvd Unit 22, Saint Louis, MO 63105For Sale
 MLS ID #26045667, Julie Haefner, Compass Realty Group. MARIS
 - $289,0002 bd2 ba1.6k sqftHanley Towers, Saint Louis, MO 63105For SaleMLS ID #26014414, Sally Goldkamp, Janet McAfee Inc.. MARIS
- $225,0003 bd2 ba1.6k sqftTHE VERSAILLES CONDOMINIUMS, Saint Louis, MO 63105For SaleMLS ID #26006608, Adam Kruse, The Hermann London Group LLC. MARIS
- $224,9003 bd2 ba1.7k sqft514 Coeur De Royale Dr APT 101, Saint Louis, MO 63141For SaleMLS ID #26047929, Michael C Luntz, Nettwork Global. MARIS
- $235,0002 bd2 ba1k sqft4496 Maryland Ave APT 1B, Saint Louis, MO 63108For SaleMLS ID #26047721, Elizabeth A Smith, RE/MAX Results. MARIS
- $179,0002 bd1 ba988 sqft1724 Redbird Cv, Saint Louis, MO 63144For SaleMLS ID #26040497, Sebastian Bautz, Goodman Bautz. MARIS
- $265,0002 bd2 ba1.2k sqftExecutive House, Saint Louis, MO 63108For SaleMLS ID #26049100, Irene Hasegawa, Keller Williams Realty St. Louis. MARIS
- $229,9002 bd2 ba1.4k sqft564 Sarah Ln APT 104, Saint Louis, MO 63141For SaleMLS ID #26040630, Laura J Sanders, Compass Realty Group. MARIS
- $224,9002 bd2 ba1.5k sqft585 Coeur De Royale Dr APT 207, Saint Louis, MO 63141For SaleMLS ID #26003652, Ted Gottlieb, MORE, REALTORS. MARIS
- $324,9002 bd2 ba1.3k sqft7542 York Dr APT 3E, Saint Louis, MO 63105For SaleMLS ID #26032978, Alex A Adank, Intersection Real Estate. MARIS
- $234,9002 bd2 ba1.1k sqft1530 Bedford Forge Ct APT 11, Chesterfield, MO 63017For SaleMLS ID #26032002, JT Monschein, Compass Realty Group. MARIS
- $175,0002 bd2 ba1k sqft4319 Lindell Blvd APT H, Saint Louis, MO 63108For SaleMLS ID #26039255, Spencer Argueta, Elevate Realty, LLC. MARIS
- $202,0003 bd3 ba1.7k sqft11721 Casa Grande Dr, Saint Louis, MO 63146For SaleMLS ID #26042254, Astha Acharya, RedKey Realty Leaders. MARIS
- $210,0002 bd2 ba1.7k sqft5553 Waterman Blvd APT 1E, Saint Louis, MO 63112For SaleMLS ID #26046365, Christopher M Roeseler, MORE, REALTORS. MARIS
- $225,0003 bd3 ba1.6k sqft13536 Coliseum Dr, Chesterfield, MO 63017For SaleMLS ID #26047389, Cindy K Schindler, Coldwell Banker Realty - Gundaker West Regional. MARIS
- $169,9002 bd2 ba1k sqft4317 Lindell Blvd APT D, Saint Louis, MO 63108For SaleMLS ID #26042459, Kristina Hodges, Berkshire Hathaway HomeServices Select Properties. MARIS
- $139,9001 bd1 ba1.1k sqft900 S Hanley Rd APT 11B, Saint Louis, MO 63105For SaleMLS ID #26004052, Cindy L Thierry, Janet McAfee Inc.. MARIS
