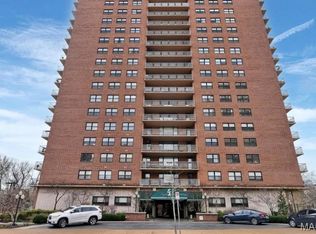
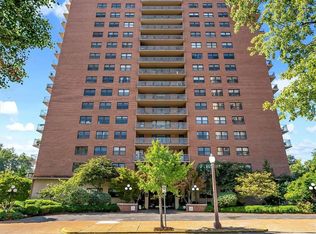
Experience vibrant, upscale casual living at the iconic Executive House on West Pine. This spacious 2-bedroom, 2-bathroom condo is filled with fantastic natural light, offering a welcoming layout that balances low-maintenance ease with relaxed sophistication.
Living here places you directly in the heart of the Central West End—just steps from Forest Park, the Cortex Innovation District, and the Barnes-Jewish Medical Complex.
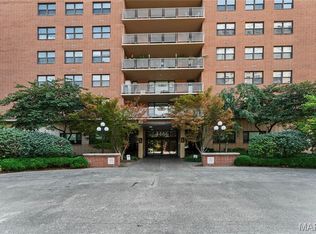
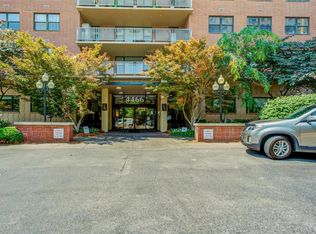
Elevate your lifestyle with resort-style outdoor amenities, including a pool alongside an outdoor kitchen perfect for grilling and entertaining. The building offers peace of mind and incredible value: your monthly HOA fee covers heating, cooling, water, gas, sewer, trash, hot water, 24-hour front desk staff, full-time on-site management, and common area maintenance. Enjoy access to a rentable community room for private gatherings, spacious public spaces, and a large, high-capacity laundry facility. Best of all, this pet-friendly community welcomes your furry family members. Turnkey, worry-free city living in St. Louis's most dynamic neighborhood awaits!
Active
Listed by: Keller Williams Realty St. Louis • Irene Hasegawa • 314-677-6044
$265,000
4466 W Pine Blvd APT 2F, Saint Louis, MO 63108
2beds
1,260sqft
:
Get pre-qualified$2,548/mo
Condominium
Built in 1965
-- sqft lot
$-- Zestimate®
$210/sqft
$800/mo HOA
What's special
Resort-style outdoor amenitiesFantastic natural lightWelcoming layout
- 5 days |
- 243 |
- 3 |
Zillow last checked:
Listing updated:
Listed by:
Irene Hasegawa 314-677-6044,
Keller Williams Realty St. Louis
Source: MARIS,MLS#: 26049100 Originating MLS: St. Louis Association of REALTORS
Originating MLS: St. Louis Association of REALTORSFacts & features
Interior
Bedrooms & bathrooms
- Bedrooms: 2
- Bathrooms: 2
- Full bathrooms: 2
- Main level bathrooms: 2
- Main level bedrooms: 2
Primary bedroom
- Features: Floor Covering: Luxury Vinyl Plank
- Level: Main
- Area: 208
- Dimensions: 16x13
Bedroom 2
- Features: Floor Covering: Luxury Vinyl Plank
- Level: Main
- Area: 130
- Dimensions: 13x10
Dining room
- Features: Floor Covering: Ceramic Tile
- Level: Main
- Area: 99
- Dimensions: 11x9
Kitchen
- Features: Floor Covering: Ceramic Tile
- Level: Main
- Area: 104
- Dimensions: 13x8
Living room
- Features: Floor Covering: Ceramic Tile
- Level: Main
- Area: 312
- Dimensions: 24x13
Heating
- Other
Cooling
- Ceiling Fan(s), Other
Appliances
- Laundry: Common Area, Laundry Room
Features
- Has basement: No
- Has fireplace: No
Interior area
- Total structure area: 1,260
- Total interior livable area: 1,260 sqft
- Finished area above ground: 1,260
Property
Features
- Levels: One
Lot
- Features: Near Golf Course, Near Public Transit
Details
- Parcel number: 39010004660
- Special conditions: Standard
Construction
Type & style
- Home type: Condo
- Architectural style: High-Rise-4+ Stories
- Property subtype: Condominium
Materials
- Brick, Concrete, Plaster
Condition
- Year built: 1965
Utilities & green energy
- Electric: Ameren
- Sewer: Public Sewer
- Water: Public
- Utilities for property: Cable Available, Electricity Connected, Natural Gas Connected, Sewer Connected, Water Connected
Community & HOA
Community
- Subdivision: Executive House
HOA
- Has HOA: Yes
- Amenities included: Association Management, Barbecue, Common Ground, Elevator(s), Coin Laundry, Meeting Room, Outside Management, Pool, Security
- Services included: Cooling, Doorperson, Gas, Heating, Hot Water, Insurance, Maintenance Grounds, Maintenance Parking/Roads, Common Area Maintenance, Exterior Maintenance, Pool Maintenance, Management, Pool, Security, Sewer, Snow Removal, Trash, Water
- HOA fee: $800 monthly
- HOA name: Executive House
Location
- Region: Saint Louis
Financial & listing details
- Price per square foot: $210/sqft
- Tax assessed value: $31,710
- Annual tax amount: $2,855
- Date on market: 7/31/2026
- Cumulative days on market: 5 days
- Listing terms: Cash,Conventional,FHA
- Electric utility on property: Yes
Estimated market value
Not available
Estimated sales range
Not available
Not available
Price history
| Date | Event | Price |
|---|---|---|
| 7/31/2026 | Listed for sale | $265,000-1.9%$210/sqft |
Source:  MARIS #26049100 Report a problem MARIS #26049100 Report a problem | ||
| 6/18/2026 | Listing removed | -- |
Source: Owner Report a problem | ||
| 5/9/2026 | Listed for sale | $270,000+70%$214/sqft |
Source: Owner Report a problem | ||
| 11/14/2009 | Listing removed | $158,800$126/sqft |
Source: RE/MAX Midwest Group #90026849 Report a problem | ||
| 10/19/2009 | Listed for sale | $158,800$126/sqft |
Source: RE/MAX Midwest Group #90026849 Report a problem | ||
Public tax history
| Year | Property taxes | Tax assessment |
|---|---|---|
| 2025 | $2,855 +4.8% | $31,710 +7% |
| 2024 | $2,723 +4.7% | $29,640 |
| 2023 | $2,601 +0.1% | $29,640 +4% |
| 2022 | $2,598 +0.1% | $28,500 |
| 2021 | $2,595 +1% | $28,500 |
| 2020 | $2,568 | $28,500 |
| 2019 | $2,568 | $28,500 |
| 2018 | $2,568 +2.3% | $28,500 |
| 2017 | $2,511 +7.2% | $28,500 +7.1% |
| 2016 | $2,342 +9.9% | $26,600 |
| 2015 | $2,131 +0.1% | $26,600 |
| 2014 | $2,130 | $26,600 |
| 2013 | $2,130 | $26,600 |
| 2012 | -- | $26,600 |
| 2011 | -- | $26,600 |
| 2010 | -- | $26,600 -9% |
| 2009 | $2,067 +5.3% | $29,230 |
| 2008 | $1,963 | $29,230 -6% |
| 2007 | $1,963 | $31,100 |
| 2006 | $1,963 +1% | $31,100 +10.8% |
| 2005 | $1,943 +42.1% | $28,080 +50% |
| 2004 | $1,367 +3% | $18,720 |
| 2003 | $1,327 +17.1% | $18,720 +20% |
| 2002 | $1,133 | $15,600 |
| 2001 | -- | $15,600 +15% |
| 2000 | -- | $13,570 |
Find assessor info on the county website
Monthly payment
Est. payment
Payment breakdown
Explore the cost of this home by adjusting the details. Changes won't be saved.Climate risks
Neighborhood: Central West End
Nearby schools
GreatSchools rating
- 2/10Adams Elementary SchoolGrades: PK-6Distance: 1.1 mi
- 3/10Long Middle Community Ed. CenterGrades: 6-8Distance: 4.2 mi
- 1/10Roosevelt High SchoolGrades: 9-12Distance: 3 mi
Schools provided by the listing agent
- Elementary: Adams Elem.
- Middle: Long Middle Community Ed. Center
- High: Roosevelt High
Source: MARIS. This data may not be complete. We recommend contacting the local school district to confirm school assignments for this home.
- $--1 bd1 ba640 sqft4466 W Pine Blvd APT 3A, Saint Louis, MO 63108Sold
- $--2 bd2 ba1.1k sqft4466 W Pine Blvd APT 3E, Saint Louis, MO 63108Sold
- $310,1003 bd2 ba1.4k sqft4466 W Pine Blvd APT 4C, Saint Louis, MO 63108Off Market
- $--1 bd1 ba980 sqft4466 W Pine Blvd APT 4D, Saint Louis, MO 63108Sold
- $--3 bd2 ba1.4k sqft4466 W Pine Blvd APT 5C, Saint Louis, MO 63108Sold
- $274,0002 bd2 ba1.1k sqft4466 W Pine Blvd APT 6B, Saint Louis, MO 63108For Sale
- $--3 bd2 ba1.4k sqft4466 W Pine Blvd APT 6C, Saint Louis, MO 63108Sold
- $159,5001 bd1 ba850 sqft4466 W Pine Blvd APT 6G, Saint Louis, MO 63108For Sale
A local agent can set up tours, give advice and negotiate with sellers.
A local lender can help you make sure your offer is ready when you are.
Similar homes
- $235,0002 bd2 ba1k sqft4496 Maryland Ave APT 1B, Saint Louis, MO 63108For Sale
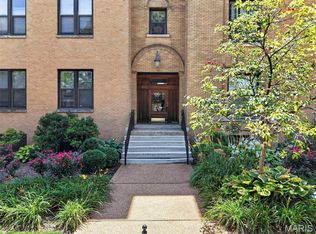
 MLS ID #26047721, Elizabeth A Smith, RE/MAX Results. MARIS
 - $274,0002 bd2 ba1.1k sqftThe Executive House, Saint Louis, MO 63108For Sale
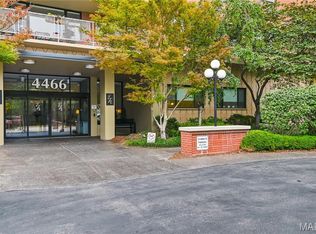 MLS ID #26044028, Stephanie B Griffin, S. Bohlen, REALTORS. MARIS
 - $275,0002 bd2 ba1.6k sqftRenmore Condominium, Saint Louis, MO 63108For Sale
 MLS ID #26048044, Kevy E Battle, Williams Claytor Realty, LLC. MARIS
 - $299,0002 bd2 ba1.6k sqft4901 Washington Ave #3B, Saint Louis, MO 63108For Sale
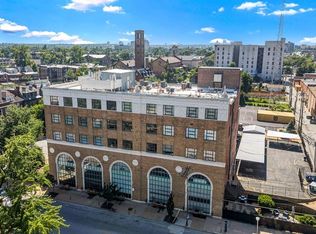 MLS ID #26042033, Jennifer A Davies, Dielmann Sotheby's International Realty. MARIS
 - $342,5002 bd2 ba1.5k sqft19 N Taylor Ave Unit 2N, Saint Louis, MO 63108For SaleMLS ID #26044040, Tom L Basler, Keller Williams Chesterfield. MARIS
- $145,0002 bd1 ba1k sqft322 N Boyle Ave APT Lls, Saint Louis, MO 63108For SaleMLS ID #26047670, Anna Garcia, Garcia Properties. MARIS
- $265,0003 bd2 ba1.5k sqft5575 Waterman Blvd APT C, Saint Louis, MO 63112For SaleMLS ID #26040400, Danni L Hauer Lowenstein, Coldwell Banker Realty - Gundaker West Regional. MARIS
- $169,9002 bd2 ba1k sqft4317 Lindell Blvd APT D, Saint Louis, MO 63108For SaleMLS ID #26042459, Kristina Hodges, Berkshire Hathaway HomeServices Select Properties. MARIS
- $274,9003 bd2 ba1.5k sqft321 Belt Ave APT 501, Saint Louis, MO 63112For SaleMLS ID #25073425, Rachel Boxdorfer, ReeceNichols Real Estate. MARIS
- $167,5002 bd1 ba1k sqft322 N Boyle Ave APT Lln, Saint Louis, MO 63108For SaleMLS ID #26038968, Justin M Taylor, The Agency. MARIS
- $279,9003 bd2 ba1.5k sqft5510 Waterman Blvd #202, Saint Louis, MO 63112For SaleMLS ID #26030177, Angela C Dillmon, Keller Williams Chesterfield. MARIS
- $159,5001 bd1 ba850 sqft4466 W Pine Blvd APT 6G, Saint Louis, MO 63108For SaleMLS ID #26022982, Camille E Luna, Epique Realty. MARIS
- $220,0002 bd2 ba1.7k sqft5553 Waterman Blvd APT 1E, Saint Louis, MO 63112For SaleMLS ID #26046365, Christopher M Roeseler, MORE, REALTORS. MARIS
- $229,9002 bd1 ba1.1k sqft7525 Buckingham Dr APT 2N, Saint Louis, MO 63105For SaleMLS ID #26047140, Anthony J Colon, Fox & Riley Real Estate. MARIS
- $250,0002 bd2 ba1.2k sqft5301 Sunshine Dr, Saint Louis, MO 63109For SaleMLS ID #26048071, Bridgette M Fyvie, Garcia Properties. MARIS
- $259,9002 bd2 ba1.2k sqft2234 Hickory St, Saint Louis, MO 63104For SaleMLS ID #26014984, Anthony G Cova, The Cova Group. MARIS
- $219,9002 bd2 ba1.6k sqft5539 Waterman Blvd APT 2N, Saint Louis, MO 63112For SaleMLS ID #26044181, Brian Preston, Elevate Realty, LLC. MARIS
- $229,0001 bd1 ba812 sqft4100 Forest Park Ave #427, Saint Louis, MO 63108For SaleMLS ID #26026766, Robin Halterman, Dielmann Sotheby's International Realty. MARIS
- $300,0003 bd2 ba1.5k sqft4253 Swan Ave, Saint Louis, MO 63110For SaleMLS ID #26040867, Ida Karimov, Aleksander Kheyfets. MARIS
- $139,9001 bd1 ba780 sqft4515 Maryland Ave APT 609, Saint Louis, MO 63108For SaleMLS ID #26036776, Brueggemann Tadlock, Keller Williams Realty St. Louis. MARIS
