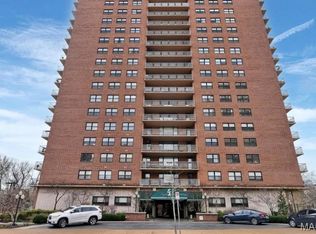
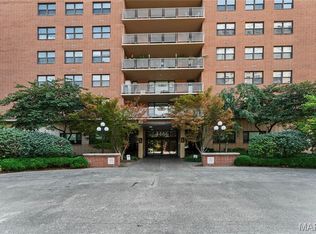
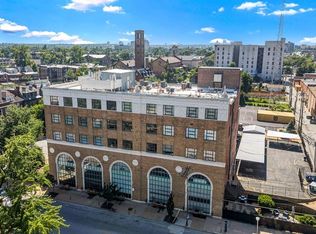
Welcome to Unit 6B in the Executive House! A move-in-ready 2-bedroom, 2-full-bath condo in the heart of the desirable Central West End! The primary bedroom features a private full bath, offering added comfort and privacy. This spacious condo features a galley kitchen complete with a stove, dishwasher, and refrigerator, with an open living and dining area, and a private lookout balcony. It's perfect for relaxing or enjoying your morning coffee. Move right in and add your personal touches to make this home uniquely yours.
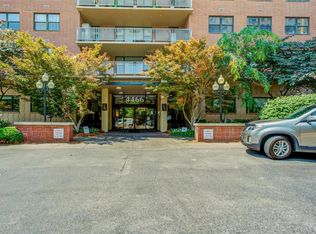
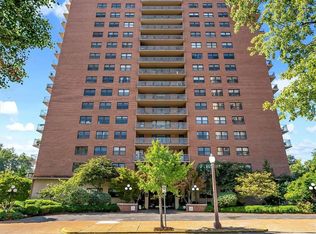
Residents enjoy exceptional amenities, including a 24-hour front desk and door attendant, a swimming pool, beautiful courtyard, BBQ grilling area, first-floor laundry room, secure mailboxes, community room, one assigned parking space (monthly fee applies), and additional off-street guest parking available. Pet friendly building
Conveniently located near Washington University Medical Center, Forest Park, Barnes-Jewish Hospital, St. Louis Children's Hospital, restaurants, shopping, entertainment, and major highways. This condo offers the perfect combination of comfort, convenience, and low-maintenance living in one of St. Louis' most sought after, desirable neighborhoods. Make your appointment today, you don't want to miss it!
Active
Listed by: S. Bohlen, REALTORS • Stephanie B Griffin
$274,000
4466 W Pine Blvd APT 6B, Saint Louis, MO 63108
2beds
1,100sqft
:
Get pre-qualified$2,608/mo
Condominium
Built in 1963
-- sqft lot
$268,500 Zestimate®
$249/sqft
$800/mo HOA
What's special
Swimming poolSpacious condoBbq grilling areaPrivate lookout balconyBeautiful courtyard
- 19 days |
- 653 |
- 24 |
Likely to sell faster than
Zillow last checked:
Listing updated:
Listed by:
Stephanie B Griffin 314-550-2301,
S. Bohlen, REALTORS
Source: MARIS,MLS#: 26044028 Originating MLS: St. Louis Association of REALTORS
Originating MLS: St. Louis Association of REALTORSFacts & features
Interior
Bedrooms & bathrooms
- Bedrooms: 2
- Bathrooms: 2
- Full bathrooms: 2
- Main level bathrooms: 2
- Main level bedrooms: 2
Bedroom
- Features: Floor Covering: Wood
- Level: Main
- Area: 208
- Dimensions: 16x13
Bedroom 2
- Features: Floor Covering: Wood
- Level: Main
- Area: 130
- Dimensions: 13x10
Dining room
- Features: Floor Covering: Wood
- Level: Main
- Area: 100
- Dimensions: 10x10
Kitchen
- Features: Floor Covering: Ceramic Tile
- Level: Main
- Area: 91
- Dimensions: 13x7
Living room
- Features: Floor Covering: Wood
- Level: Main
- Area: 276
- Dimensions: 23x12
Heating
- Natural Gas
Cooling
- Central Air
Appliances
- Included: Dishwasher, Gas Range, Refrigerator
- Laundry: Common Area, Laundry Room, Main Level
Features
- Has basement: No
- Has fireplace: No
Interior area
- Total structure area: 1,100
- Total interior livable area: 1,100 sqft
- Finished area above ground: 1,100
Video & virtual tour
Property
Parking
- Total spaces: 1
- Parking features: Asphalt, Assigned, Lighted, On Site, Parking Lot, Private
- Attached garage spaces: 1
Features
- Levels: One
- Exterior features: Balcony, Built-in Barbecue, Courtyard
- Has private pool: Yes
- Pool features: Community, Heated, In Ground, Outdoor Pool, Private
- Fencing: None
- Has view: Yes
- View description: City, City Lights, Desert, Panoramic, Park/Greenbelt, Skyline
Lot
- Features: Views
Details
- Parcel number: 39010004930
- Special conditions: Standard
Construction
Type & style
- Home type: Condo
- Architectural style: High-Rise-4+ Stories
- Property subtype: Condominium
Materials
- Brick
Condition
- Year built: 1963
Utilities & green energy
- Electric: Ameren
- Sewer: Public Sewer
- Water: Public
- Utilities for property: Cable Available, Electricity Available, Natural Gas Available, Sewer Available, Water Available
Community & HOA
Community
- Security: 24 Hour Security, Building Security, Secured Garage/Parking, Security Guard
- Subdivision: Patchins Add
HOA
- Has HOA: Yes
- Amenities included: Barbecue, Common Ground, Concierge, Elevator(s), Fitness Center, Meeting Room, Party Room, Pool, Security
- Services included: Clubhouse, Maintenance Grounds, Maintenance Parking/Roads, Common Area Maintenance, Pool Maintenance, Management, Pool, Receptionist, Recreational Facilities, Roof, Snow Removal, Trash
- HOA fee: $800 monthly
- HOA name: Association Management
Location
- Region: Saint Louis
Financial & listing details
- Price per square foot: $249/sqft
- Tax assessed value: $35,310
- Annual tax amount: $3,179
- Date on market: 7/10/2026
- Cumulative days on market: 19 days
- Listing terms: Cash,Conventional
- Electric utility on property: Yes
Estimated market value
$268,500
$255,000 - $282,000
$1,979/mo
Price history
| Date | Event | Price |
|---|---|---|
| 7/10/2026 | Listed for sale | $274,000+24.6%$249/sqft |
Source:  MARIS #26044028 Report a problem MARIS #26044028 Report a problem | ||
| 6/5/2025 | Listing removed | $1,900$2/sqft |
Source: Zillow Rentals Report a problem | ||
| 3/30/2025 | Listed for rent | $1,900+18.8%$2/sqft |
Source: Zillow Rentals Report a problem | ||
| 4/12/2021 | Listing removed | -- |
Source: Zillow Rental Network Premium Report a problem | ||
| 4/8/2021 | Listed for rent | $1,599$1/sqft |
Source: Zillow Rental Network Premium #21022138 Report a problem | ||
| 2/25/2021 | Sold | -- |
Source: MARIS #21005015 Report a problem | ||
| 8/11/2020 | Listing removed | $219,900$200/sqft |
Source: Expert, REALTORS #19070916 Report a problem | ||
| 10/22/2019 | Price change | $219,900-2.3%$200/sqft |
Source: Expert, REALTORS #19070916 Report a problem | ||
| 9/19/2019 | Listed for sale | $225,000+15.7%$205/sqft |
Source: Expert, REALTORS #19070916 Report a problem | ||
| 5/12/2010 | Listing removed | $194,500$177/sqft |
Source: RE/MAX Midwest Group #10009454 Report a problem | ||
| 3/14/2010 | Price change | $194,500-6.3%$177/sqft |
Source: RE/MAX Midwest Group #10009454 Report a problem | ||
| 2/19/2010 | Listed for sale | $207,500$189/sqft |
Source: RE/MAX Midwest Group #10009454 Report a problem | ||
Public tax history
| Year | Property taxes | Tax assessment |
|---|---|---|
| 2025 | $3,179 +4.9% | $35,310 +7% |
| 2024 | $3,032 +4.7% | $33,000 |
| 2023 | $2,896 +0.1% | $33,000 +4% |
| 2022 | $2,893 +0.1% | $31,730 |
| 2021 | $2,889 +1% | $31,730 |
| 2020 | $2,859 | $31,730 |
| 2019 | $2,859 | $31,730 |
| 2018 | $2,859 +2.3% | $31,730 |
| 2017 | $2,796 +0.1% | $31,730 |
| 2016 | $2,794 +9.9% | $31,730 |
| 2015 | $2,543 +0.1% | $31,730 |
| 2014 | $2,541 | $31,730 |
| 2013 | $2,541 | $31,730 |
| 2012 | -- | $31,730 |
| 2011 | -- | $31,730 |
| 2010 | -- | $31,730 +12.6% |
| 2009 | $1,992 +10.9% | $28,180 |
| 2008 | $1,797 | $28,180 -6% |
| 2007 | $1,797 | $29,980 |
| 2006 | $1,797 +1% | $29,980 +16.6% |
| 2005 | $1,779 +42.1% | $25,710 +50% |
| 2004 | $1,251 +3% | $17,140 |
| 2003 | $1,215 +17.1% | $17,140 +19.9% |
| 2002 | $1,038 | $14,290 |
| 2001 | -- | $14,290 +15% |
| 2000 | -- | $12,430 |
Find assessor info on the county website
Monthly payment
Est. payment
Payment breakdown
Explore the cost of this home by adjusting the details. Changes won't be saved.Climate risks
Neighborhood: Central West End
Nearby schools
GreatSchools rating
- 2/10Adams Elementary SchoolGrades: PK-6Distance: 1.1 mi
- 3/10Long Middle Community Ed. CenterGrades: 6-8Distance: 4.2 mi
- 1/10Roosevelt High SchoolGrades: 9-12Distance: 3 mi
Schools provided by the listing agent
- Elementary: Adams Elem.
- Middle: Fanning Middle Community Ed.
- High: Roosevelt High
Source: MARIS. This data may not be complete. We recommend contacting the local school district to confirm school assignments for this home.
- $--1 bd1 ba640 sqft4466 W Pine Blvd APT 3A, Saint Louis, MO 63108Sold
- $--2 bd2 ba1.1k sqft4466 W Pine Blvd APT 3E, Saint Louis, MO 63108Sold
- $311,4003 bd2 ba1.4k sqft4466 W Pine Blvd APT 4C, Saint Louis, MO 63108Off Market
- $--1 bd1 ba980 sqft4466 W Pine Blvd APT 4D, Saint Louis, MO 63108Sold
- $--3 bd2 ba1.4k sqft4466 W Pine Blvd APT 5C, Saint Louis, MO 63108Sold
- $--3 bd2 ba1.4k sqft4466 W Pine Blvd APT 6C, Saint Louis, MO 63108Sold
- $159,5001 bd1 ba850 sqft4466 W Pine Blvd APT 6G, Saint Louis, MO 63108For Sale
- $--2 bd2 ba1.1k sqft4466 W Pine Blvd APT 7B, Saint Louis, MO 63108Sold
A local agent can set up tours, give advice and negotiate with sellers.
A local lender can help you make sure your offer is ready when you are.
Similar homes
- $299,0002 bd2 ba1.6k sqft4901 Washington Ave #3B, Saint Louis, MO 63108For Sale
 MLS ID #26042033, Jennifer A Davies, Dielmann Sotheby's International Realty. MARIS
 - $340,0002 bd2 ba1.3k sqft4501 Lindell Blvd APT 4B, Saint Louis, MO 63108For Sale
 MLS ID #26031107, Anu Kabra, RedKey Realty Leaders. MARIS
 - $299,9002 bd2 ba1.6k sqft4901 Washington Blvd APT 4B, Saint Louis, MO 63108For Sale
 MLS ID #25081136, Vern Nelson, Equity Missouri LLC. MARIS
 - $214,9002 bd2 ba1k sqft4309 Maryland Ave APT 4B, Saint Louis, MO 63108For Sale
 MLS ID #26001677, Ebony M Ingram, Lou Realty Group. MARIS
 - $274,9003 bd2 ba1.5k sqft321 Belt Ave APT 501, Saint Louis, MO 63112For SaleMLS ID #25073425, Rachel Boxdorfer, ReeceNichols Real Estate. MARIS
- $169,9002 bd2 ba1k sqft4317 Lindell Blvd APT D, Saint Louis, MO 63108For SaleMLS ID #26042459, Kristina Hodges, Berkshire Hathaway HomeServices Select Properties. MARIS
- $167,5002 bd1 ba1k sqft322 N Boyle Ave APT Lln, Saint Louis, MO 63108For SaleMLS ID #26038968, Justin M Taylor, The Agency. MARIS
- $265,0003 bd2 ba1.5k sqft5575 Waterman Blvd APT C, Saint Louis, MO 63112For SaleMLS ID #26040400, Danni L Hauer Lowenstein, Coldwell Banker Realty - Gundaker West Regional. MARIS
- $159,5001 bd1 ba850 sqft4466 W Pine Blvd APT 6G, Saint Louis, MO 63108For SaleMLS ID #26022982, Camille E Luna, Epique Realty. MARIS
- $139,9001 bd1 ba780 sqft4515 Maryland Ave APT 609, Saint Louis, MO 63108For SaleMLS ID #26036776, Brueggemann Tadlock, Keller Williams Realty St. Louis. MARIS
- $219,9002 bd2 ba1.6k sqft5539 Waterman Blvd APT 2N, Saint Louis, MO 63112For SaleMLS ID #26044181, Brian Preston, Elevate Realty, LLC. MARIS
- $195,0002 bd2 ba1.2k sqft5567 Pershing Ave APT 2-W, Saint Louis, MO 63112For SaleMLS ID #26039126, Dave A Tedoni, RE/MAX Results. MARIS
- $275,0003 bd1 ba1.4k sqft7210 Shellburne Dr, Saint Louis, MO 63123For SaleMLS ID #26046778, Todd Schowalter, Keller Williams Realty St. Louis. MARIS
- $219,9002 bd1 ba1.2k sqft3951 Shaw Blvd Floor 2, Saint Louis, MO 63110For SaleMLS ID #26043781, Angela M Kittner-Brosseau, Keller Williams Realty St. Louis. MARIS
- $162,5002 bd1 ba945 sqft5630 Pershing Ave Unit 30, Saint Louis, MO 63112For SaleMLS ID #26046542, Margot Vishion, Berkshire Hathaway HomeServices Advantage. MARIS
- $239,9002 bd2 ba1.6k sqft900 S Hanley Rd APT 12E, Saint Louis, MO 63105For SaleBHHS broker feed
- $229,0001 bd1 ba812 sqft4100 Forest Park Ave #427, Saint Louis, MO 63108For SaleMLS ID #26026766, Robin Halterman, Dielmann Sotheby's International Realty. MARIS
- $295,0003 bd2 ba1.3k sqft7626 Lindbergh Dr, Saint Louis, MO 63117For SaleMLS ID #26044145, Nathan Pfitzer, Keller Williams Realty St. Louis. MARIS
- $192,5002 bd1 ba1.1k sqft5510 Waterman Blvd APT 201, Saint Louis, MO 63112For SaleMLS ID #26043439, Jack T Luzecky, 1 Degree Realty. MARIS
- $300,0003 bd3 ba1.5k sqft1544 Saint Vincent Ct, Saint Louis, MO 63104For SaleMLS ID #26023748, Lauren M Risley, Keller Williams Realty St. Louis. MARIS
