Live in the heart of the Central West End!
Stylish fourth-floor loft in the heart of the Central West End with expansive city views and abundant natural light from oversized windows. This well-maintained 2 bed, 2 bath unit features an open-concept layout and an updated kitchen with hard-surface countertops, stainless steel appliances, and ample cabinetry—perfect for everyday living or entertaining. The spacious primary suite offers a large walk-in closet and en-suite bath with soaking tub and separate walk-in shower. Second full bath and in-unit laundry add convenience. Elevator building with multiple parking options, including underground garage and covered exterior spaces. Prime location near dining, shopping, medical centers, and the best of CWE living.
Active
Listed by: Equity Missouri LLC • Vern Nelson
Price cut: $5.1K (7/21)
$299,900
4901 Washington Blvd APT 4B, Saint Louis, MO 63108
2beds
1,620sqft
:
Get pre-qualified$2,479/mo
Condominium, Apartment
Built in 1929
-- sqft lot
$-- Zestimate®
$185/sqft
$500/mo HOA
What's special
- 212 days |
- 323 |
- 26 |
Zillow last checked:
Listing updated:
Listed by:
Vern Nelson 314-497-6983,
Equity Missouri LLC
Source: MARIS,MLS#: 25081136 Originating MLS: St. Louis Association of REALTORS
Originating MLS: St. Louis Association of REALTORSFacts & features
Interior
Bedrooms & bathrooms
- Bedrooms: 2
- Bathrooms: 2
- Full bathrooms: 2
- Main level bathrooms: 2
- Main level bedrooms: 2
Primary bedroom
- Features: Floor Covering: Carpeting
- Level: Main
Bedroom 2
- Features: Floor Covering: Carpeting
- Level: Main
Bathroom
- Features: Floor Covering: Ceramic Tile
- Level: Main
Bathroom 2
- Features: Floor Covering: Ceramic Tile
Great room
- Features: Floor Covering: Wood
- Level: Main
Kitchen
- Features: Floor Covering: Wood
- Level: Main
Heating
- Electric, Forced Air
Cooling
- Ceiling Fan(s), Central Air
Appliances
- Included: Electric Cooktop, Dishwasher, Disposal, Exhaust Fan, Microwave, Electric Oven, Washer/Dryer Stacked, Water Heater
- Laundry: In Unit
Features
- Custom Cabinetry, Dining/Living Room Combo, High Ceilings, Open Floorplan, Recessed Lighting, Soaking Tub, Solid Surface Countertop(s), Tub, Vaulted Ceiling(s), Walk-In Closet(s)
- Flooring: Carpet, Ceramic Tile, Hardwood
- Has basement: No
- Number of fireplaces: 1
Interior area
- Total structure area: 1,620
- Total interior livable area: 1,620 sqft
- Finished area above ground: 1,620
Video & virtual tour
Property
Parking
- Total spaces: 3
- Parking features: Assigned, Attached, Attached Carport, Garage, Garage Door Opener, Gated, Heated Garage, Off Street
- Attached garage spaces: 2
- Carport spaces: 1
- Covered spaces: 3
Features
- Levels: One
- Has view: Yes
- View description: City
Lot
- Features: City Lot, Corner Lot
Details
- Parcel number: 38790500050
- Special conditions: Standard
Construction
Type & style
- Home type: Condo
- Architectural style: Loft
- Property subtype: Condominium, Apartment
- Attached to another structure: Yes
Materials
- Brick
Condition
- Updated/Remodeled
- New construction: No
- Year built: 1929
Utilities & green energy
- Electric: Ameren
- Sewer: Public Sewer
- Water: Public
- Utilities for property: Electricity Available, Electricity Connected, Water Available, Water Connected
Community & HOA
Community
- Subdivision: Maison Lofts Condos
HOA
- Has HOA: Yes
- Amenities included: Association Management, Elevator(s), Gated
- Services included: Sewer, Trash, Water
- HOA fee: $500 monthly
- HOA name: Rodemeyer-Christel
Location
- Region: Saint Louis
Financial & listing details
- Price per square foot: $185/sqft
- Annual tax amount: $4,716
- Date on market: 12/17/2025
- Cumulative days on market: 212 days
- Listing terms: Cash,Conventional
- Ownership: Private
- Electric utility on property: Yes
Estimated market value
Not available
Estimated sales range
Not available
Not available
Price history
| Date | Event | Price |
|---|---|---|
| 7/21/2026 | Price change | $299,900-1.7%$185/sqft |
Source:  MARIS #25081136 Report a problem MARIS #25081136 Report a problem | ||
| 6/8/2026 | Listed for rent | $2,500$2/sqft |
Source: MARIS #26036002 Report a problem | ||
| 3/23/2026 | Price change | $305,000-3.2%$188/sqft |
Source: MARIS #25081136 Report a problem | ||
| 1/29/2026 | Price change | $315,000-1.6%$194/sqft |
Source: MARIS #25081136 Report a problem | ||
| 12/17/2025 | Listed for sale | $320,000-5.9%$198/sqft |
Source: MARIS #25081136 Report a problem | ||
| 2/8/2024 | Listing removed | -- |
Source: MARIS #23060604 Report a problem | ||
| 12/27/2023 | Price change | $2,500-2%$2/sqft |
Source: MARIS #23060604 Report a problem | ||
| 10/20/2023 | Price change | $2,550-8.9%$2/sqft |
Source: MARIS #23060604 Report a problem | ||
| 10/7/2023 | Listed for rent | $2,800$2/sqft |
Source: MARIS #23060604 Report a problem | ||
| 9/15/2021 | Sold | -- |
Source: MARIS #21049749 Report a problem | ||
| 8/2/2021 | Pending sale | $340,000$210/sqft |
Source: MARIS #21049749 Report a problem | ||
| 7/16/2021 | Listed for sale | $340,000$210/sqft |
Source: MARIS #21049749 Report a problem | ||
Public tax history
Tax history is unavailable.
Monthly payment
Est. payment
Payment breakdown
Explore the cost of this home by adjusting the details. Changes won't be saved.Climate risks
Neighborhood: Central West End
Nearby schools
GreatSchools rating
- 3/10Washington MontessoriGrades: PK-5Distance: 0.4 mi
- NASt. Louis Children's HospitalGrades: K-12Distance: 0.9 mi
- 1/10Sumner High SchoolGrades: 9-12Distance: 1.3 mi
Schools provided by the listing agent
- Elementary: Hickey Elem.
- Middle: Yeatman-Liddell Middle School
- High: Sumner High
Source: MARIS. This data may not be complete. We recommend contacting the local school district to confirm school assignments for this home.
- $312,2002 bd2 ba1.7k sqft4901 Washington Ave #1A, Saint Louis, MO 63108Off Market

- $299,0002 bd2 ba1.6k sqft4901 Washington Ave #3B, Saint Louis, MO 63108For Sale
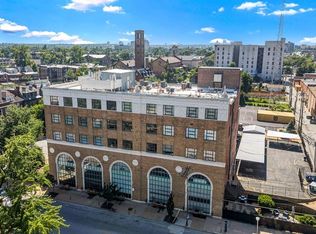
- $500,0002 bd2 ba2.6k sqft4901 Washington Blvd APT 5C, Saint Louis, MO 63108Coming Soon
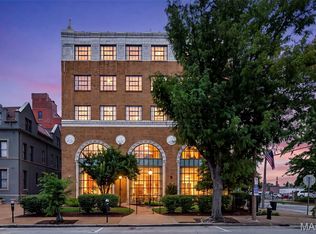
- $--2 bd2 ba2.5k sqft4901 Washington Blvd APT 5A, Saint Louis, MO 63108Sold

- $389,6002 bd2 ba1.8k sqft4901-4909 Washington Blvd #2C, Saint Louis, MO 63108Off Market
- $613,2003 bd2 ba2.5k sqft4901-4909 Washington Blvd #5A, Saint Louis, MO 63108Off Market
- $409,5002 bd2 ba1.7k sqft4901-4909 Washington Blvd #1A, Saint Louis, MO 63108Off Market
- $454,8002 bd2 ba1.9k sqft4901-4909 Washington Blvd #2A, Saint Louis, MO 63108Off Market
A local agent can set up tours, give advice and negotiate with sellers.
A local lender can help you make sure your offer is ready when you are.
Similar homes
- $299,0002 bd2 ba1.6k sqft4901 Washington Ave #3B, Saint Louis, MO 63108For Sale
 MLS ID #26042033, Jennifer A Davies, Dielmann Sotheby's International Realty. MARIS
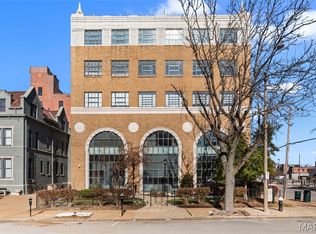
 - $315,0002 bd2 ba1.8k sqftMaison Loft, Saint Louis, MO 63108For Sale
 MLS ID #25080145, Richard Hart, Gladys Manion, Inc.. MARIS
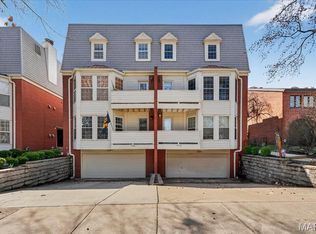
 - $284,9003 bd2 ba1.7k sqft4468 McPherson Ave #4A, Saint Louis, MO 63108For Sale
 MLS ID #26014022, John A Zarky, Janet McAfee Inc.. MARIS
 - $256,9003 bd2 ba1.4k sqftPierre Chouteau Condominiums, Saint Louis, MO 63108For Sale
 MLS ID #26036579, Patrice TenBroek, RE/MAX Results. MARIS
 - $269,9002 bd2 ba1.7k sqft4250 Lindell Blvd APT A, Saint Louis, MO 63108For SaleMLS ID #25072776, Brian D Tash, The Agency. MARIS
- $199,9003 bd2 ba1.4k sqft4256 Maryland Ave #L-e, Saint Louis, MO 63108For SaleMLS ID #26046945, Andy M Boyd, Keller Williams Realty St. Louis. MARIS
- $339,9002 bd2 ba1.6k sqft4100 Laclede Ave APT 109, Saint Louis, MO 63108For SaleMLS ID #26001579, John G Akers, Exit Elite Realty. MARIS
- $274,9003 bd2 ba1.5k sqft321 Belt Ave APT 501, Saint Louis, MO 63112For SaleMLS ID #25073425, Rachel Boxdorfer, ReeceNichols Real Estate. MARIS
- $279,9003 bd2 ba1.5k sqft5510 Waterman Blvd #202, Saint Louis, MO 63112For SaleMLS ID #26030177, Angela C Dillmon, Keller Williams Chesterfield. MARIS
- $300,0002 bd2 ba2k sqftBankers Lofts, Saint Louis, MO 63101For SaleMLS ID #26023305, Teresa M Huelsing, Keller Williams Realty St. Louis. MARIS
- $311,0003 bd2 ba1.9k sqft625 Skinker Condos, Saint Louis, MO 63105For SaleMLS ID #26038086, David R Soda, EXP Realty, LLC. MARIS
- $265,0003 bd2 ba1.5k sqft5575 Waterman Blvd APT C, Saint Louis, MO 63112For SaleMLS ID #26040400, Danni L Hauer Lowenstein, Coldwell Banker Realty - Gundaker West Regional. MARIS
- $214,9002 bd2 ba1k sqft4309 Maryland Ave APT 4B, Saint Louis, MO 63108For SaleMLS ID #26001677, Ebony M Ingram, Lou Realty Group. MARIS
- $375,0001 bd2 ba1k sqft9 N Euclid Ave #608, Saint Louis, MO 63108For SaleMLS ID #26042611, Peter Lu, EXP Realty, LLC. MARIS
- $374,5001 bd2 ba1k sqft9, Saint Louis, MO 63108For SaleMLS ID #26034736, Lynne Steinert, RedKey Realty Leaders. MARIS
- $164,9002 bd2 ba1k sqft4228 McPherson Ave APT 114, Saint Louis, MO 63108For SaleMLS ID #26031913, Jeff B Fortune, EXP Realty, LLC. MARIS
- $169,9002 bd2 ba1k sqft4317 Lindell Blvd APT D, Saint Louis, MO 63108For SaleMLS ID #26042459, Kristina Hodges, Berkshire Hathaway HomeServices Select Properties. MARIS
- $340,0002 bd2 ba1.3k sqft4058 Phillips Ave, Saint Louis, MO 63116For SaleMLS ID #26045217, David B Nall, Epique Realty. MARIS
- $167,5002 bd1 ba1k sqft322 N Boyle Ave APT Lln, Saint Louis, MO 63108For SaleMLS ID #26038968, Justin M Taylor, The Agency. MARIS
- $219,9002 bd2 ba1.6k sqft5539 Waterman Blvd APT 2N, Saint Louis, MO 63112For SaleMLS ID #26044181, Brian Preston, Elevate Realty, LLC. MARIS
