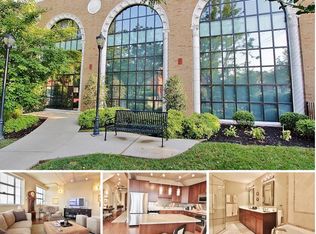
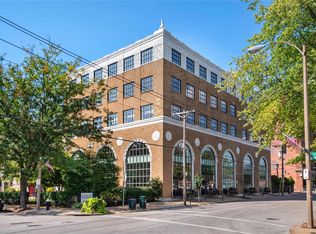
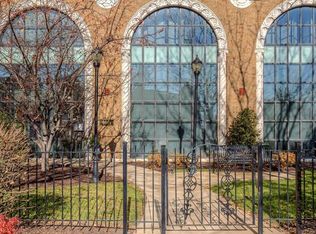
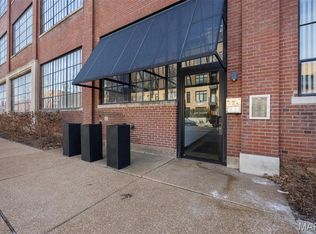
Open House Sunday 12/14 1-3pm. Constructed originally in 1929 with plenty of historic charm, the Maison Lofts were reimagined into a boutique condo complex with a unique blend of vintage charm and modern living amenities. This location is convenient to all that the Central West End has to offer. Just down the street from the BJC Medical complex and around the corner from the urban Oasis of Forrest park. #2C is a spacious(1800 sqft) light filled loft style unit featuring tall ceilings, gleaming hardwood floors, two bedrooms and two full baths. Meal prep is a breeze in the Gourmet kitchen with highlights such as granite counters, tile backsplash, and all stainless appliances.
Active
Listed by: Gladys Manion, Inc. • Richard Hart • 314-402-8386
Price cut: $16K (8/5)
$299,000
4901 Washington Blvd APT 2C, Saint Louis, MO 63108
2beds
1,800sqft
Condominium, Apartment
Built in 1929
-- sqft lot
$-- Zestimate®
$166/sqft
$762/mo HOA
What's special
- 224 days |
- 302 |
- 16 |
Zillow last checked:
Listing updated:
Listed by:
Richard Hart 314-402-8386,
Gladys Manion, Inc.
Source: MARIS,MLS#: 25080145 Originating MLS: St. Louis Association of REALTORS
Originating MLS: St. Louis Association of REALTORSFacts & features
Interior
Bedrooms & bathrooms
- Bedrooms: 2
- Bathrooms: 2
- Full bathrooms: 2
- Main level bathrooms: 2
- Main level bedrooms: 2
Primary bedroom
- Features: Floor Covering: Carpeting
- Level: Main
Bedroom 2
- Features: Floor Covering: Carpeting
- Level: Main
Primary bathroom
- Features: Floor Covering: Ceramic Tile
- Level: Main
Bathroom 2
- Features: Floor Covering: Ceramic Tile
- Level: Main
Kitchen
- Features: Floor Covering: Wood
- Level: Main
Living room
- Features: Floor Covering: Wood
- Level: Main
Utility room
- Level: Main
Heating
- Forced Air
Cooling
- Central Air
Appliances
- Included: Stainless Steel Appliance(s), Dishwasher, Disposal, Dryer, Microwave, Refrigerator, Washer, Water Heater
- Laundry: Main Level, In Unit
Features
- Number of fireplaces: 1
- Fireplace features: Gas, Living Room
Interior area
- Total structure area: 1,800
- Total interior livable area: 1,800 sqft
- Finished area above ground: 1,800
- Finished area below ground: 0
Property
Parking
- Total spaces: 2
- Parking features: Basement, Electric Gate, Off Street
- Garage spaces: 1
- Carport spaces: 1
- Covered spaces: 2
Features
- Levels: Three Or More
Lot
- Features: City Lot, Corner Lot, Near Public Transit
Details
- Parcel number: 38790500150
- Special conditions: Standard
Construction
Type & style
- Home type: Condo
- Architectural style: High-Rise-4+ Stories,Historic,Loft
- Property subtype: Condominium, Apartment
Materials
- Concrete
Condition
- Year built: 1929
Utilities & green energy
- Electric: Ameren
- Sewer: Public Sewer
- Water: Public
- Utilities for property: Electricity Available, Natural Gas Available
Community & HOA
Community
- Security: Secured Garage/Parking
- Subdivision: Maison Lofts
HOA
- Has HOA: Yes
- Amenities included: Elevator(s), Outside Management, Parking
- Services included: Common Area Maintenance, Exterior Maintenance, Sewer, Snow Removal, Trash, Water
- HOA fee: $762 monthly
- HOA name: Maison Lofts
Location
- Region: Saint Louis
Financial & listing details
- Price per square foot: $166/sqft
- Annual tax amount: $5,240
- Date on market: 12/12/2025
- Cumulative days on market: 224 days
- Listing terms: Cash,Conventional
- Ownership: Private
- Electric utility on property: Yes
Estimated market value
Not available
Estimated sales range
Not available
Not available
Price history
| Date | Event | Price |
|---|---|---|
| 8/5/2026 | Price change | $299,000-5.1%$166/sqft |
Source:  MARIS #25080145 Report a problem MARIS #25080145 Report a problem | ||
| 6/12/2026 | Price change | $315,000-3.1%$175/sqft |
Source: MARIS #25080145 Report a problem | ||
| 6/9/2026 | Listed for sale | $325,000$181/sqft |
Source: MARIS #25080145 Report a problem | ||
| 6/1/2026 | Listing removed | $325,000$181/sqft |
Source: MARIS #25080145 Report a problem | ||
| 5/20/2026 | Price change | $325,000-3%$181/sqft |
Source: MARIS #25080145 Report a problem | ||
| 12/12/2025 | Listed for sale | $335,000$186/sqft |
Source: MARIS #25080145 Report a problem | ||
| 12/11/2025 | Listing removed | $335,000$186/sqft |
Source: MARIS #25063733 Report a problem | ||
| 10/22/2025 | Listed for sale | $335,000-4.3%$186/sqft |
Source: MARIS #25063733 Report a problem | ||
| 8/12/2025 | Listing removed | $350,000$194/sqft |
Source: MARIS #24062433 Report a problem | ||
| 5/1/2025 | Price change | $350,000-2.5%$194/sqft |
Source: MARIS #24062433 Report a problem | ||
| 2/20/2025 | Listed for sale | $359,000-1.6%$199/sqft |
Source: MARIS #24062433 Report a problem | ||
| 10/25/2024 | Listing removed | $365,000$203/sqft |
Source: MARIS #24062433 Report a problem | ||
| 10/2/2024 | Listed for sale | $365,000+4.3%$203/sqft |
Source: MARIS #24062433 Report a problem | ||
| 8/31/2021 | Listing removed | -- |
Source:  RE/MAX International Report a problem RE/MAX International Report a problem | ||
| 8/26/2021 | Pending sale | $350,000$194/sqft |
Source: RE/MAX International #20087470 Report a problem | ||
| 7/19/2021 | Listing removed | -- |
Source: RE/MAX International Report a problem | ||
| 6/19/2021 | Pending sale | $350,000$194/sqft |
Source: MARIS #20087470 Report a problem | ||
| 5/4/2021 | Listed for rent | $2,200$1/sqft |
Source: RE/MAX International #21028852 Report a problem | ||
| 3/12/2021 | Price change | $350,000-4.1%$194/sqft |
Source: MARIS #20087470 Report a problem | ||
| 2/12/2021 | Price change | $365,000-1.4%$203/sqft |
Source: MARIS #20087470 Report a problem | ||
| 12/4/2020 | Listed for sale | $370,000+7.6%$206/sqft |
Source: RE/MAX Results #20087470 Report a problem | ||
| 11/5/2019 | Listing removed | $344,000$191/sqft |
Source: Keller Williams Southwest #19011598 Report a problem | ||
| 10/3/2019 | Pending sale | $344,000$191/sqft |
Source: Keller Williams Southwest #19011598 Report a problem | ||
| 9/9/2019 | Price change | $344,000-1.7%$191/sqft |
Source: Keller Williams Southwest #19011598 Report a problem | ||
| 7/30/2019 | Listed for sale | $349,900$194/sqft |
Source: Keller Williams Realty St. Louis Southwest #19011598 Report a problem | ||
Public tax history
Tax history is unavailable.
Monthly payment
Est. payment
Payment breakdown
Explore the cost of this home by adjusting the details. Changes won't be saved.Climate risks
Neighborhood: Central West End
Nearby schools
GreatSchools rating
- 4/10Hickey Elementary SchoolGrades: PK-6Distance: 1.6 mi
- 2/10Yeatman-Liddell Middle SchoolGrades: 6-8Distance: 2.5 mi
- 1/10Sumner High SchoolGrades: 9-12Distance: 1.3 mi
Schools provided by the listing agent
- Elementary: Hickey Elem.
- Middle: Yeatman-Liddell Middle School
- High: Sumner High
Source: MARIS. This data may not be complete. We recommend contacting the local school district to confirm school assignments for this home.
- $503,1002 bd2 ba1.8k sqft4901 Washington Ave #4A, Saint Louis, MO 63108Off Market
- $367,2002 bd2 ba1.9k sqft4901 Washington Ave #2A, Saint Louis, MO 63108Off Market

- $442,6002 bd2 ba1.8k sqft4901 Washington Ave #2C, Saint Louis, MO 63108Off Market
- $405,5002 bd2 ba1.8k sqft4901-4909 Washington Blvd #2C, Saint Louis, MO 63108Off Market
- $624,8003 bd2 ba2.5k sqft4901-4909 Washington Blvd #5A, Saint Louis, MO 63108Off Market
- $425,5002 bd2 ba1.7k sqft4901-4909 Washington Blvd #1A, Saint Louis, MO 63108Off Market
- $467,2002 bd2 ba1.9k sqft4901-4909 Washington Blvd #2A, Saint Louis, MO 63108Off Market
- $395,2002 bd2 ba1.6k sqft4901-4909 Washington Blvd #3C, Saint Louis, MO 63108Off Market
A local agent can set up tours, give advice and negotiate with sellers.
A local lender can help you make sure your offer is ready when you are.
Similar homes
- $285,0001 bd1 ba1.1k sqft4738 McPherson Ave #201, Saint Louis, MO 63108For Sale
 MLS ID #26035198, David A Lemon, Epique Realty. MARIS
 - $275,0002 bd2 ba1.6k sqftRenmore Condominium, Saint Louis, MO 63108For Sale
 MLS ID #26048044, Kevy E Battle, Williams Claytor Realty, LLC. MARIS
 - $324,9002 bd2 ba1.6k sqft4100 Laclede Ave APT 109, Saint Louis, MO 63108For Sale
 MLS ID #26001579, John G Akers, Exit Elite Realty. MARIS
 - $261,0002 bd2 ba1.5k sqftEdison, Saint Louis, MO 63103For Sale
 MLS ID #26052156, Katie T Berry, RedKey Realty Leaders. MARIS
 - $269,9002 bd2 ba1.7k sqft4250 Lindell Blvd APT A, Saint Louis, MO 63108For SaleMLS ID #25072776, Brian D Tash, The Agency. MARIS
- $235,0002 bd2 ba1k sqft4496 Maryland Ave APT 1B, Saint Louis, MO 63108For SaleMLS ID #26047721, Elizabeth A Smith, RE/MAX Results. MARIS
- $299,0003 bd3 ba2k sqft900 S Hanley Rd APT 3D, Saint Louis, MO 63105For SaleMLS ID #26032015, Jill Malley, Janet McAfee Inc.. MARIS
- $279,0002 bd2 ba1.9k sqftBankers Lofts, Saint Louis, MO 63101For SaleMLS ID #26050676, Kaitlin R Taylor, The Hermann London Group LLC. MARIS
- $274,9003 bd2 ba1.5k sqft321 Belt Ave APT 501, Saint Louis, MO 63112For SaleMLS ID #25073425, Rachel Boxdorfer, ReeceNichols Real Estate. MARIS
- $299,0003 bd2 ba1.9k sqft625 Skinker Condos, Saint Louis, MO 63105For SaleMLS ID #26038086, David R Soda, EXP Realty, LLC. MARIS
- $374,9002 bd2 ba1.3k sqft4465 W Pine Blvd APT 19, Saint Louis, MO 63108For SaleMLS ID #26048812, Terry M Guempel, ReeceNichols Real Estate. MARIS
- $200,0002 bd2 ba1.6k sqftBankers Lofts, Saint Louis, MO 63101For SaleMLS ID #26052824, Shantelle R Harris, RE/MAX Results. MARIS
- $169,9002 bd2 ba1k sqft4317 Lindell Blvd APT D, Saint Louis, MO 63108For SaleMLS ID #26042459, Kristina Hodges, Berkshire Hathaway HomeServices Select Properties. MARIS
- $175,0002 bd2 ba1k sqft4319 Lindell Blvd APT H, Saint Louis, MO 63108For SaleMLS ID #26039255, Spencer Argueta, Elevate Realty, LLC. MARIS
- $224,9001 bd1 ba1.1k sqft4100 Forest Park Ave Unit 424, Saint Louis, MO 63108For SaleMLS ID #26033440, Justin M Taylor, The Agency. MARIS
- $225,0002 bd2 ba1.7k sqft1831 Sidney St APT H, Saint Louis, MO 63104For SaleMLS ID #26047012, Richard Hart, Gladys Manion, Inc.. MARIS
- $180,0003 bd2 ba1.5k sqft329 N Boyle Ave #A, Saint Louis, MO 63108For SaleMLS ID #26050080, Thompson & Richardson, Dielmann Sotheby's International Realty. MARIS
- $265,0003 bd2 ba1.5k sqft5575 Waterman Blvd APT C, Saint Louis, MO 63112For SaleMLS ID #26040400, Danni L Hauer Lowenstein, Coldwell Banker Realty - Gundaker West Regional. MARIS
- $269,9002 bd2 ba2k sqftLouderman Lofts, Saint Louis, MO 63101For SaleMLS ID #26029563, Chris G Grus, EXP Realty, LLC. MARIS
- $325,0001 bd2 ba1.7k sqft801 S. Skinker CO-OP, Saint Louis, MO 63105For SaleMLS ID #26018412, Danielle M Schultz, The Hermann London Group LLC. MARIS
