Skip main navigation
Closed
  • Listed by: RedKey Realty Leaders • Maya I Kefalov • Contact: 314-660-4040
    Bought with: Keller Williams Realty St. Louis
    $499,700

    4901 Washington Ave #4A, Saint Louis, MO 63108

    2beds
    1,871sqft
    Condominium, Apartment
    Built in 1929
    -- sqft lot
    $499,700 Zestimate®
    $267/sqft
    $2,118 Estimated rent

    Home value

    $499,700

    $430,000 - $580,000

    $2,118/mo

    Zestimate® history
    Loading
    Loading...

    Owner options

    List your home for rent

    $2,118/mo

    Rent Zestimate®

    Find your next renter with Zillow Rental Manager. Plus, with online applications, you can quickly screen prospective tenants – for free.

    Learn more

    $2,118/mo

    Rent Zestimate®

    Refinance and save

    $3,228/mo

    Est. payment

    Refinancing to a lower rate could help reduce your monthly payments and save thousands over the life of the loan.

    See today's rates

    $3,228/mo

    Est. payment

    Explore your selling options

    Work with a Zillow partner agent

    Leverage their expertise and Zillow's premium Showcase listings to get your home seen by more buyers.

    Get started

    List with your own agent

    Get your home in front of millions of buyers by listing it on Zillow.

    Learn how to do it

    Sell it yourself

    Take full control of how buyers see your home on Zillow by listing For Sale by Owner (FSBO).

    List your home

    What's special

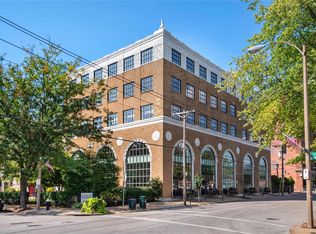
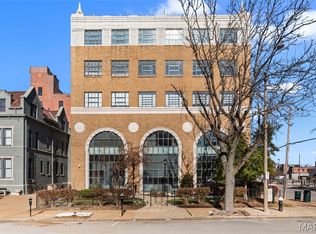
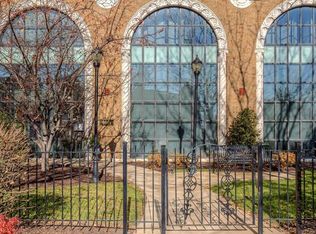
    Feel the spirit of high-tech Cambridge, style-central New York or artsy San Francisco with the pampering touches of St. Louis sensitivity! Rarely does city life offer the best of so many worlds—architecture, modern amenities & location, gut-rebuilt in 2003! This gorgeous 2BR-2BA, 4th-floor condo with 9’ ceilings, close to 1900 sqft, and views of The Arch can easily accommodate the most discerning tastes. Enjoy a loft-style open floor plan w/ a privacy of a classy condo, luxurious master suite w/ a SPA-like Travertine bath, center island gourmet kitchen, granite, Bosch/Amana appliances, tons of closets and updated systems, 1-car garage, 1 covered carport. 98% walkability. Walk or bike to The Cortex Complex, IKEA, Barnes Jewish & Children’s hospitals, Washington University & St. Louis University, Forest Park, use the Metro Link to Downtown for a ball game, or enjoy a short drive to The Fabulous Fox Theater, Powell Hall, the jazz scene in Soulard, or the airport – et voila, home in style! Location: City, Corner Location, End Unit, Upper Level

    This property is off market, which means it's not currently listed for sale or rent on Zillow. This may be different from what's available on other websites or public sources.

    Zillow last checked:

    Listing updated:

    Listed by:

    Maya I Kefalov 314-660-4040,

    RedKey Realty Leaders

    Bought with:

    Coby Arzola, 2015002386

    Keller Williams Realty St. Louis

    Source: MARIS,MLS#: 17015956MLS LogoOriginating MLS: St. Louis Association of REALTORS

    Facts & features

    Interior

    Bedrooms & bathrooms
    • Bedrooms: 2
    • Bathrooms: 2
    • Full bathrooms: 2
    • Main level bathrooms: 2
    • Main level bedrooms: 2
    Primary bedroom
    • Features: Floor Covering: Carpeting, Wall Covering: Some
    • Level: Main
    • Area: 234
    • Dimensions: 18x13
    Bedroom
    • Features: Floor Covering: Carpeting, Wall Covering: None
    • Level: Main
    • Area: 130
    • Dimensions: 13x10
    Primary bathroom
    • Features: Floor Covering: Ceramic Tile, Wall Covering: None
    • Level: Main
    • Area: 168
    • Dimensions: 14x12
    Bathroom
    • Features: Floor Covering: Ceramic Tile, Wall Covering: None
    • Level: Main
    • Area: 40
    • Dimensions: 8x5
    Dining room
    • Features: Floor Covering: Wood, Wall Covering: Some
    • Level: Main
    • Area: 104
    • Dimensions: 13x8
    Kitchen
    • Features: Floor Covering: Wood, Wall Covering: Some
    • Level: Main
    • Area: 130
    • Dimensions: 13x10
    Laundry
    • Features: Floor Covering: Other, Wall Covering: None
    • Level: Main
    • Area: 63
    • Dimensions: 9x7
    Living room
    • Features: Floor Covering: Wood, Wall Covering: Some
    • Level: Main
    • Area: 378
    • Dimensions: 21x18
    Other
    • Features: Floor Covering: Carpeting, Wall Covering: Some
    • Level: Main
    • Area: 247
    • Dimensions: 19x13
    Heating
    • Electric, Forced Air
    Cooling
    • Central Air, Electric
    Appliances
    • Included: Dishwasher, Disposal, Dryer, Microwave, Electric Range, Electric Oven, Washer, Wine Cooler, Electric Water Heater
    Features
    • Breakfast Bar, Kitchen Island, Custom Cabinetry, Eat-in Kitchen, Pantry, High Ceilings, Open Floorplan, Walk-In Closet(s), Entrance Foyer, Double Vanity, Separate Shower, Elevator, Storage, High Speed Internet, Kitchen/Dining Room Combo
    • Flooring: Carpet, Hardwood
    • Doors: Panel Door(s)
    • Windows: Window Treatments
    • Basement: Full
    • Number of fireplaces: 1
    • Fireplace features: Free Standing, Living Room
    Interior area
    • Total structure area: 1,871
    • Total interior livable area: 1,871 sqft
    • Finished area above ground: 1,871

    Property

    Parking
    • Total spaces: 2
    • Parking features: RV Access/Parking, Additional Parking, Assigned, Covered, Garage, Garage Door Opener, Underground, Common, Storage
    • Garage spaces: 1
    • Carport spaces: 1
    • Covered spaces: 2
    Features
    • Levels: Three Or More
    • Patio & porch: Patio
    Lot
    • Features: Near Public Transit, Corner Lot, Level
    Details
    • Parcel number: 38790500190
    • Special conditions: Standard

    Construction

    Type & style
    • Home type: Condo
    • Architectural style: Loft,High-Rise-4+ Stories,Contemporary,Historic,Traditional
    • Property subtype: Condominium, Apartment
    Condition
    • New Construction
    • New construction: Yes
    • Year built: 1929

    Utilities & green energy

    • Sewer: Public Sewer
    • Water: Public
    • Utilities for property: Natural Gas Available

    Community & HOA

    Community
    • Features: Street Lights
    • Security: Security System, Security System Owned
    • Subdivision: Maison Lofts
    HOA
    • Amenities included: Association Management
    • Services included: Insurance, Maintenance Grounds, Maintenance Parking/Roads, Security, Sewer, Snow Removal, Trash, Water
    • HOA fee: $460 monthly
    Location
    • Region: Saint Louis

    Financial & listing details

    • Price per square foot: $267/sqft
    • Annual tax amount: $4,618
    • Date on market: 3/6/2017
    • Cumulative days on market: 17 days
    • Listing terms: Cash,Conventional
    • Ownership: Private

    Price history

    DateEventPrice
    4/28/2017Sold--
    Source: MARIS #17015956 Report a problem

    Public tax history

    Tax history is unavailable.

    Neighborhood: Central West End

    Nearby schools

    GreatSchools rating
    Schools provided by the listing agent
    • Elementary: Cote Brilliante Elem.
    • Middle: Langston Middle
    • High: Sumner High

    Source: MARIS. This data may not be complete. We recommend contacting the local school district to confirm school assignments for this home.

    Get a cash offer in 3 minutes
    Find out how much your home could sell for in as little as 3 minutes with a no-obligation cash offer.
    Estimated market value
    $499,700
    Get a cash offer in 3 minutes
    Find out how much your home could sell for in as little as 3 minutes with a no-obligation cash offer.
    Estimated market value
    $499,700