PRICED TO SELL!!!!
Completely transformed in 2019–2020, this exceptional ground-level residence seamlessly blends architectural character with modern luxury. The extensive renovation included new appliances, water heater, furnace, air conditioning, ductwork, Nest components, electrical wiring, and a 200-amp electrical panel.
The thoughtfully redesigned floor plan features an expanded kitchen and an additional full bathroom. Both bathrooms offer wall-mounted toilets, floating vanities, and designer fixtures. Smart-switch LED lighting and in-unit laundry add comfort and convenience.
The primary suite boasts a spacious walk-in closet and spa-inspired bath. Custom floating steel stairs lead to a beautifully enclosed loft with hardwood flooring and operable windows—perfect for a private office, guest retreat, or second bedroom.
Located in the historic Dorris Motor Car Company building, this one-of-a-kind residence offers a vibrant, walkable lifestyle near coffee shops, restaurants, and entertainment. Enjoy peaceful garden views from your private patio, along with access to the community pool and clubhouse. Assigned garage parking and private storage are included.
Active under contract
Listed by: Exit Elite Realty • John G Akers • 636-212-0050
Price cut: $10K (9/15)
$314,900
4100 Laclede Ave APT 109, Saint Louis, MO 63108
2beds
1,688sqft
Condominium, Apartment
Built in 1911
-- sqft lot
$306,900 Zestimate®
$187/sqft
$559/mo HOA
What's special
Beautifully enclosed loftDesigner fixturesExpanded kitchenPrimary suiteSpa-inspired bathSmart-switch led lightingAssigned garage parking
- 222 days
- 233
- 8
Zillow last checked:
Listing updated:
Listed by:
John G Akers 636-212-0050,
Exit Elite Realty
Source: MARIS,MLS#: 26001579 Originating MLS: Southern Gateway Association of REALTORS
Originating MLS: Southern Gateway Association of REALTORSFacts & features
Interior
Bedrooms & bathrooms
- Bedrooms: 2
- Bathrooms: 2
- Full bathrooms: 2
- Main level bathrooms: 2
- Main level bedrooms: 1
Primary bedroom
- Features: Floor Covering: Concrete
- Level: Main
- Area: 266
- Dimensions: 14x19
Bedroom
- Features: Floor Covering: Wood
- Level: Upper
- Area: 192
- Dimensions: 12x16
Dining room
- Features: Floor Covering: Concrete
- Level: Main
- Area: 121
- Dimensions: 11x11
Great room
- Features: Floor Covering: Concrete
- Level: Main
- Area: 361
- Dimensions: 19x19
Kitchen
- Features: Floor Covering: Concrete
- Level: Main
- Area: 247
- Dimensions: 13x19
Heating
- Forced Air, Natural Gas
Cooling
- Central Air, Electric
Features
- Has basement: No
- Has fireplace: No
Interior area
- Total structure area: 1,688
- Total interior livable area: 1,688 sqft
- Finished area above ground: 1,688
- Finished area below ground: 0
Property
Parking
- Total spaces: 1
- Parking features: Assigned, Covered, Garage, Garage Door Opener, Storage
- Attached garage spaces: 1
Features
- Levels: Multi/Split
- Pool features: In Ground
Lot
- Features: Other
Details
- Parcel number: 39160001670
- Special conditions: Standard
Construction
Type & style
- Home type: Condo
- Architectural style: Historic,Loft,Mid-Rise 3or4 Story
- Property subtype: Condominium, Apartment
- Attached to another structure: Yes
Materials
- Brick
Condition
- Year built: 1911
Utilities & green energy
- Electric: Ameren
- Sewer: Public Sewer
- Water: Public
- Utilities for property: Cable Available
Community & HOA
Community
- Subdivision: Dorris Loft Condos
HOA
- Has HOA: Yes
- Amenities included: Clubhouse, Pool, Security
- Services included: Clubhouse, Insurance, Maintenance Grounds, Common Area Maintenance, Exterior Maintenance, Pool Maintenance, Management, Parking Fee, Pool, Security, Sewer, Trash, Water
- HOA fee: $559 monthly
- HOA name: Dorris Lofts
Location
- Region: Saint Louis
Financial & listing details
- Price per square foot: $187/sqft
- Tax assessed value: $33,890
- Annual tax amount: $3,052
- Date on market: 1/23/2026
- Cumulative days on market: 222 days
- Listing terms: Cash,Conventional,FHA
- Ownership: Private
Estimated market value
$306,900
$292,000 - $322,000
$2,653/mo
Price history
| Date | Event | Price |
|---|---|---|
| 9/26/2026 | Contingent | $314,900$187/sqft |
Source:  MARIS #26001579 Report a problem MARIS #26001579 Report a problem | ||
| 9/15/2026 | Price change | $314,900-3.1%$187/sqft |
Source: MARIS #26001579 Report a problem | ||
| 8/7/2026 | Price change | $324,900-4.4%$192/sqft |
Source: MARIS #26001579 Report a problem | ||
| 7/10/2026 | Listed for sale | $339,900-2.6%$201/sqft |
Source: MARIS #26001579 Report a problem | ||
| 7/1/2026 | Contingent | $349,000$207/sqft |
Source: MARIS #26001579 Report a problem | ||
| 6/19/2026 | Listed for sale | $349,000-6.9%$207/sqft |
Source: MARIS #26001579 Report a problem | ||
| 5/21/2026 | Listing removed | $374,900$222/sqft |
Source: EXIT Realty broker feed #26001579 Report a problem | ||
| 3/13/2026 | Price change | $374,900-2.6%$222/sqft |
Source: MARIS #26001579 Report a problem | ||
| 2/13/2026 | Listed for sale | $384,900$228/sqft |
Source: MARIS #26001579 Report a problem | ||
| 1/25/2026 | Listing removed | $384,900$228/sqft |
Source: EXIT Realty broker feed #26001579 Report a problem | ||
| 1/23/2026 | Listed for sale | $384,900+2.6%$228/sqft |
Source: MARIS #26001579 Report a problem | ||
| 5/15/2023 | Sold | -- |
Source: MARIS #23009356 Report a problem | ||
| 5/12/2023 | Pending sale | $375,000$222/sqft |
Source: MARIS #23009356 Report a problem | ||
| 4/27/2023 | Contingent | $375,000$222/sqft |
Source: MARIS #23009356 Report a problem | ||
| 4/26/2023 | Price change | $375,000-6%$222/sqft |
Source: MARIS #23009356 Report a problem | ||
| 4/2/2023 | Price change | $399,000-6.7%$236/sqft |
Source: MARIS #23009356 Report a problem | ||
| 3/10/2023 | Listed for sale | $427,500+90%$253/sqft |
Source: MARIS #23009356 Report a problem | ||
| 6/26/2019 | Sold | -- |
Source: Public Record Report a problem | ||
| 6/18/2011 | Listing removed | $1,400$1/sqft |
Source: RE/MAX Results #10061349 Report a problem | ||
| 6/11/2011 | Listed for rent | $1,400$1/sqft |
Source: RE/MAX Results #10061349 Report a problem | ||
| 3/11/2011 | Listing removed | $1,400$1/sqft |
Source: RE/MAX Results #10061349 Report a problem | ||
| 2/16/2011 | Listed for rent | $1,400$1/sqft |
Source: RE/MAX Results #10061349 Report a problem | ||
| 10/17/2010 | Listing removed | $225,000$133/sqft |
Source: NRT StLouis #10022979 Report a problem | ||
| 4/17/2010 | Listed for sale | $225,000$133/sqft |
Source: NRT StLouis #10022979 Report a problem | ||
Public tax history
| Year | Property taxes | Tax assessment |
|---|---|---|
| 2025 | $3,052 +4.9% | $33,890 +7% |
| 2024 | $2,910 +4.7% | $31,670 |
| 2023 | $2,780 +0.1% | $31,670 +4% |
| 2022 | $2,777 +0.1% | $30,460 |
| 2021 | $2,773 +1% | $30,460 |
| 2020 | $2,745 | $30,460 |
| 2019 | $2,745 | $30,460 +4.1% |
| 2018 | $2,745 +6.5% | $29,260 |
| 2017 | $2,578 +0.1% | $29,260 |
| 2016 | $2,576 +9.9% | $29,260 |
| 2015 | $2,345 +0.1% | $29,260 |
| 2014 | $2,343 | $29,260 |
| 2013 | $2,343 | $29,260 |
| 2012 | -- | $29,260 |
| 2011 | -- | $29,260 |
Find assessor info on the county website
Monthly payment
Est. payment
Payment breakdown
Explore the cost of this home by adjusting the details. Changes won't be saved.Climate risks
Neighborhood: Central West End
Nearby schools
Schools provided by the listing agent
- Elementary: Pamoja Prep / Cole
- Middle: Pamoja Prep / Cole
- High: Sumner High
Source: MARIS. This data may not be complete. We recommend contacting the local school district to confirm school assignments for this home.
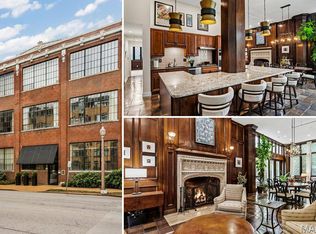
- $619,0003 bd2 ba2.4k sqft4100 Laclede Ave APT 114, Saint Louis, MO 63108Pending
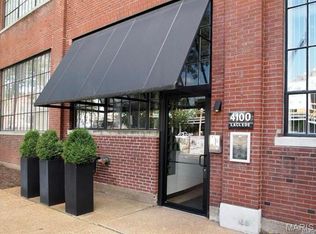
- $--3 bd2 ba2.5k sqft4100 Laclede Ave APT 314, Saint Louis, MO 63108Sold
- $219,800-- bd-- ba-- sqft4100-4140 Laclede Ave, Saint Louis, MO 63108Off Market
- $11,020-- bd-- ba-- sqft4146 Laclede Ave, Saint Louis, MO 63108Off Market
Similar homes
- $315,0004 bd3 ba2.4k sqft4253 Washington Blvd Unit D, Saint Louis, MO 63108For Sale

 MLS ID #26031481, Mary Krummenacher, RE/MAX Results. MARIS
 - $315,0003 bd2 ba1.5k sqft4431 Norfolk Ave, Saint Louis, MO 63110For Sale
 MLS ID #26066397, Catherine A Pfeiffer, Vancil Brothers Realty. MARIS
 - $320,0002 bd3 ba1.9k sqftBankers Lofts, Saint Louis, MO 63101For Sale
 MLS ID #26058943, Suzanne R Hunn, The Hermann London Group LLC. MARIS
 - $285,0001 bd1 ba1.1k sqft4738 McPherson Ave #201, Saint Louis, MO 63108For Sale
 MLS ID #26035198, David A Lemon, Epique Realty. MARIS
 - $375,0002 bd2 ba1.1k sqftThe Wexford, Saint Louis, MO 63108For SaleMLS ID #26058450, John P Voirol, Real Broker LLC. MARIS
- $269,9002 bd2 ba2.2k sqftLouderman, Saint Louis, MO 63101For SaleMLS ID #26052708, Chris G Grus, EXP Realty, LLC. MARIS
- $225,0002 bd2 ba1k sqft4496 Maryland Ave APT 1B, Saint Louis, MO 63108For SaleMLS ID #26047721, Elizabeth A Smith, RE/MAX Results. MARIS
- $325,0002 bd2 ba1.6k sqft915 Olive St APT 901, Saint Louis, MO 63101For SaleMLS ID #26046306, Adam S Briggs, RE/MAX Results. MARIS
- $329,9002 bd2 ba1.9k sqft4402 Arco Ave, Saint Louis, MO 63110For SaleMLS ID #26061159, Andy M Boyd, Keller Williams Realty St. Louis. MARIS
- $224,9001 bd1 ba1.1k sqft4100 Forest Park Ave Unit 424, Saint Louis, MO 63108For SaleMLS ID #26033440, Justin M Taylor, The Agency. MARIS
- $274,9002 bd2 ba1.9k sqftBankers Lofts, Saint Louis, MO 63101For SaleMLS ID #26050676, Kaitlin R Taylor, The Hermann London Group LLC. MARIS
- $350,0003 bd2 ba1.6k sqft701 S Skinker Blvd APT 303, Saint Louis, MO 63105For SaleMLS ID #26053980, Suzanne Abbott, Coldwell Banker Premier Group. MARIS
- $298,0002 bd3 ba1.9k sqft3118 Sidney St, Saint Louis, MO 63104For SaleMLS ID #26055333, Dan Clarkin, Coldwell Banker Realty - Gundaker. MARIS
- $345,0003 bd3 ba2.1k sqft2617 Armand Pl, Saint Louis, MO 63104For SaleMLS ID #26065616, Mark Asaad, Fast Track Realty, LLC. MARIS
- $314,9004 bd3 ba1.8k sqft5588 Bartmer Ave, Saint Louis, MO 63112For SaleMLS ID #26039679, Neshobey Payne, Executive Realty. MARIS
- $159,0002 bd1 ba1k sqft322 N Boyle Ave APT Lln, Saint Louis, MO 63108For SaleMLS ID #26038968, Justin M Taylor, The Agency. MARIS
- $369,5001 bd2 ba1k sqft9, Saint Louis, MO 63108For SaleMLS ID #26034736, Lynne Steinert, Keller Williams Realty St. Louis. MARIS
- $325,0002 bd2 ba1.2k sqft4058 Phillips Ave, Saint Louis, MO 63116For SaleMLS ID #26056624, David B Nall, Epique Realty. MARIS
- $310,0003 bd3 ba1.7k sqft2023 Sidney St, Saint Louis, MO 63104For SaleMLS ID #26058504, Greg S Brighton, Elevate Realty, LLC. MARIS
- $344,9003 bd3 ba1.5k sqft3818 Blaine Ave, Saint Louis, MO 63110For SaleMLS ID #26059312, Eric Schultz, Tower Real Estate Group. MARIS
