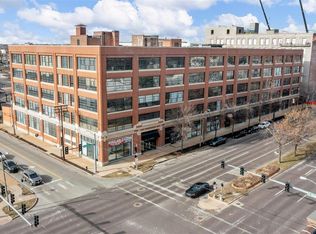
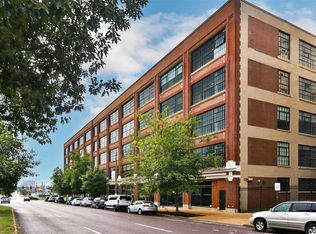
Welcome to your dream condo in St. Louis' vibrant Central West End! This exquisite 1-bedroom, 1-bathroom residence boasts breathtaking high ceilings and an abundance of natural light that enhances its open and airy feel. Step inside to discover new luxury vinyl flooring that beautifully complements the modern kitchen, complete with elegant granite countertops and upgraded shelving for all your culinary needs. The spacious bedroom features custom storage solutions in the closet, ensuring everything has its place. Relax on the covered and screened patio overlooking the pool, your private oasis for unwinding. Enjoy the convenience of a designated covered parking spot, an elevator, a shared workout room, a dog washing station, and a dedicated storage locker in the basement. this condo offers a blend of elegance and ease you won’t want to miss! Location: Corner Location, Industrial Area
Active
Listed by: The Agency • Justin M Taylor • 314-280-9996
$224,900
4100 Forest Park Ave Unit 424, Saint Louis, MO 63108
1beds
1,130sqft
Condominium, Apartment
Built in 1913
-- sqft lot
$-- Zestimate®
$199/sqft
$650/mo HOA
What's special
Open and airy feelElegant granite countertopsCorner locationModern kitchenSpacious bedroomUpgraded shelvingDesignated covered parking spot
- 73 days |
- 515 |
- 47 |
Zillow last checked:
Listing updated:
Listed by:
Justin M Taylor 314-280-9996,
The Agency
Source: MARIS,MLS#: 26033440 Originating MLS: St. Louis Association of REALTORS
Originating MLS: St. Louis Association of REALTORSFacts & features
Interior
Bedrooms & bathrooms
- Bedrooms: 1
- Bathrooms: 1
- Full bathrooms: 1
- Main level bathrooms: 1
- Main level bedrooms: 1
Bedroom
- Features: Floor Covering: Luxury Vinyl Plank
- Level: Main
- Area: 208
- Dimensions: 16x13
Bathroom
- Features: Floor Covering: Ceramic Tile
- Level: Main
- Area: 48
- Dimensions: 8x6
Dining room
- Features: Floor Covering: Luxury Vinyl Plank
- Level: Main
- Area: 99
- Dimensions: 11x9
Kitchen
- Features: Floor Covering: Ceramic Tile
- Level: Main
- Area: 154
- Dimensions: 14x11
Living room
- Features: Floor Covering: Luxury Vinyl Plank
- Level: Main
- Area: 260
- Dimensions: 20x13
Heating
- Electric, Forced Air
Cooling
- Ceiling Fan(s), Central Air, Electric
Appliances
- Included: Stainless Steel Appliance(s), Dishwasher, Dryer, Free-Standing Gas Range, Free-Standing Refrigerator, Washer, Washer/Dryer Stacked, Electric Water Heater
- Laundry: Laundry Closet, Main Level, In Unit
Features
- Breakfast Bar, Ceiling Fan(s), Custom Cabinetry, Dining/Living Room Combo, Elevator, Granite Counters, Kitchen Island, Kitchen/Dining Room Combo, Open Floorplan, Shower, Stone Counters
- Flooring: Ceramic Tile, Luxury Vinyl
- Doors: Panel Door(s), Sliding Doors
- Basement: None
- Has fireplace: No
- Fireplace features: None
Interior area
- Total structure area: 1,130
- Total interior livable area: 1,130 sqft
- Finished area above ground: 1,130
Property
Parking
- Total spaces: 1
- Parking features: Assigned, Covered, Off Street, Storage
- Carport spaces: 1
Accessibility
- Accessibility features: Visitable
Features
- Levels: One
- Exterior features: Balcony
- Pool features: Filtered, In Ground, Outdoor Pool
- Has view: Yes
- View description: City
Lot
- Features: City Lot, Other
Details
- Parcel number: 39170008400
- Special conditions: Standard
Construction
Type & style
- Home type: Condo
- Architectural style: Contemporary,High-Rise-4+ Stories,Loft,Modern
- Property subtype: Condominium, Apartment
Materials
- Brick Veneer
Condition
- Updated/Remodeled
- New construction: No
- Year built: 1913
Utilities & green energy
- Electric: Ameren
- Sewer: Public Sewer
- Water: Public
- Utilities for property: Cable Connected, Electricity Connected, Natural Gas Connected, Phone Connected, Sewer Connected, Water Connected
Community & HOA
Community
- Features: Curbs, Fitness Center, Sidewalks, Street Lights, Storm Sewer
- Security: Fire Sprinkler System, Key Card Entry
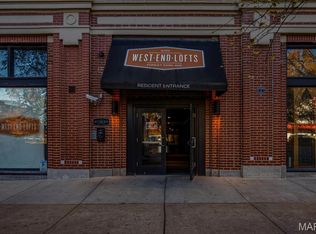
- Subdivision: First Amendment/West End Lofts
HOA
- Has HOA: Yes
- Amenities included: Outside Management
- Services included: Insurance, Maintenance Grounds, Maintenance Parking/Roads, Pool, Recreational Facilities, Sewer, Snow Removal, Trash, Water
- HOA fee: $650 monthly
- HOA name: West End Lofts
Location
- Region: Saint Louis
Financial & listing details
- Price per square foot: $199/sqft
- Tax assessed value: $43,010
- Annual tax amount: $3,521
- Date on market: 6/5/2026
- Cumulative days on market: 73 days
- Listing terms: Cash,Conventional,FHA,Other,VA Loan
- Ownership: Private
- Electric utility on property: Yes
Estimated market value
Not available
Estimated sales range
Not available
Not available
Price history
| Date | Event | Price |
|---|---|---|
| 6/5/2026 | Listed for sale | $224,900+7.1%$199/sqft |
Source:  MARIS #26033440 Report a problem MARIS #26033440 Report a problem | ||
| 1/17/2025 | Sold | -- |
Source: MARIS #24074030 Report a problem | ||
| 12/23/2024 | Pending sale | $210,000$186/sqft |
Source: MARIS #24074030 Report a problem | ||
| 12/2/2024 | Listed for sale | $210,000-7.9%$186/sqft |
Source: MARIS #24074030 Report a problem | ||
| 11/4/2024 | Listing removed | $228,000-0.9%$202/sqft |
Source: MARIS #24049168 Report a problem | ||
| 8/31/2024 | Price change | $230,000-4.2%$204/sqft |
Source: MARIS #24049168 Report a problem | ||
| 8/5/2024 | Listed for sale | $240,000+4.8%$212/sqft |
Source: MARIS #24049168 Report a problem | ||
| 6/24/2021 | Sold | -- |
Source: MARIS #21022510 Report a problem | ||
| 6/3/2021 | Contingent | $229,000$203/sqft |
Source: MARIS #21022510 Report a problem | ||
| 5/20/2021 | Price change | $229,000-4.2%$203/sqft |
Source: MARIS #21022510 Report a problem | ||
| 4/20/2021 | Listed for sale | $239,000-4.4%$212/sqft |
Source: MARIS #21022510 Report a problem | ||
| 5/29/2020 | Listing removed | $249,900$221/sqft |
Source: Gladys Manion, Inc. #20007881 Report a problem | ||
| 5/14/2020 | Price change | $249,900-3.8%$221/sqft |
Source: Gladys Manion, Inc. #20007881 Report a problem | ||
| 5/14/2020 | Listing removed | $1,500$1/sqft |
Source: Gladys Manion, Inc. #20029199 Report a problem | ||
| 5/13/2020 | Listed for rent | $1,500$1/sqft |
Source: Gladys Manion, Inc. #20029199 Report a problem | ||
| 2/12/2020 | Listed for sale | $259,900+30%$230/sqft |
Source: Gladys Manion, Inc. #20007881 Report a problem | ||
| 2/17/2010 | Sold | -- |
Source: Agent Provided Report a problem | ||
| 1/24/2010 | Listed for sale | $199,900$177/sqft |
Source: James Realty LLC #10004131 Report a problem | ||
Public tax history
| Year | Property taxes | Tax assessment |
|---|---|---|
| 2025 | $3,521 +4.7% | $43,010 +7% |
| 2024 | $3,364 +5.2% | $40,190 |
| 2023 | $3,199 +0.1% | $40,190 +4% |
| 2022 | $3,195 +0.1% | $38,650 |
| 2021 | $3,190 +1.1% | $38,650 |
| 2020 | $3,155 | $38,650 |
| 2019 | $3,155 | $38,650 +6.5% |
| 2018 | $3,155 +3.2% | $36,290 |
| 2017 | $3,056 +0.5% | $36,290 |
| 2016 | $3,042 +10.4% | $36,290 |
| 2015 | $2,754 +0.1% | $36,290 |
| 2014 | $2,753 | $36,290 |
| 2013 | $2,753 | $36,290 |
| 2012 | -- | $36,290 |
| 2011 | -- | $36,290 |
| 2010 | -- | $36,290 |
| 2009 | -- | $36,290 |
Find assessor info on the county website
Monthly payment
Est. payment
Payment breakdown
Explore the cost of this home by adjusting the details. Changes won't be saved.Climate risks
Neighborhood: Central West End
Nearby schools
GreatSchools rating
- 2/10Adams Elementary SchoolGrades: PK-6Distance: 0.9 mi
- 3/10Long Middle Community Ed. CenterGrades: 6-8Distance: 3.9 mi
- 1/10Vashon High SchoolGrades: 9-12Distance: 1.7 mi
Schools provided by the listing agent
- Elementary: Adams Elem.
- Middle: Fanning Middle Community Ed.
- High: Vashon High
Source: MARIS. This data may not be complete. We recommend contacting the local school district to confirm school assignments for this home.
- $--2 bd2 ba1.2k sqft4100 Forest Park Ave #118, Saint Louis, MO 63110Sold
- $--2 bd2 ba1.5k sqft4100 Forest Park Ave UNIT 302, Saint Louis, MO 63108Sold
- $--1 bd2 ba1.1k sqft4100 Forest Park Ave #514, Saint Louis, MO 63110Sold

- $--1 bd2 ba1.1k sqft4100 Forest Park Ave APT 123, Saint Louis, MO 63110Sold
- $--1 bd1 ba725 sqft4100 Forest Park Ave #326, Saint Louis, MO 63108Sold
- $--1 bd2 ba1.1k sqft4100 Forest Park Ave #516, Saint Louis, MO 63110Sold
- $--1 bd2 ba1.1k sqft4100 Forest Park Ave #322, Saint Louis, MO 63110Sold
- $--1 bd2 ba1.1k sqft4100 Forest Park Ave APT 221, Saint Louis, MO 63108Sold
- $--1 bd2 ba1.1k sqft4100 Forest Park Ave UNIT 217, Saint Louis, MO 63108Sold
A local agent can set up tours, give advice and negotiate with sellers.
A local lender can help you make sure your offer is ready when you are.
Similar homes
- $235,0002 bd2 ba1k sqft4496 Maryland Ave APT 1B, Saint Louis, MO 63108For Sale
 MLS ID #26047721, Elizabeth A Smith, RE/MAX Results. MARIS
 - $229,0001 bd1 ba812 sqft4100 Forest Park Ave #427, Saint Louis, MO 63108For Sale
 MLS ID #26026766, Robin Halterman, Dielmann Sotheby's International Realty. MARIS
 - $175,0001 bd1 ba726 sqft4100 Forest Park Ave APT 525, Saint Louis, MO 63110For Sale
 MLS ID #26041069, Robin Halterman, Dielmann Sotheby's International Realty. MARIS
 - $180,0002 bd2 ba874 sqftMaryland Square, Saint Louis, MO 63108For Sale
 MLS ID #26047964, Savannah G Breitenfeld, Compass Realty Group. MARIS
 - $256,9003 bd2 ba1.4k sqftPierre Chouteau Condominiums, Saint Louis, MO 63108For SaleMLS ID #26036579, Patrice TenBroek, RE/MAX Results. MARIS
- $180,0003 bd2 ba1.5k sqft329 N Boyle Ave #A, Saint Louis, MO 63108For SaleMLS ID #26050080, Thompson & Richardson, Dielmann Sotheby's International Realty. MARIS
- $169,9002 bd2 ba1k sqft4317 Lindell Blvd APT D, Saint Louis, MO 63108For SaleMLS ID #26042459, Kristina Hodges, Berkshire Hathaway HomeServices Select Properties. MARIS
- $275,0002 bd2 ba1.6k sqftRenmore Condominium, Saint Louis, MO 63108For SaleMLS ID #26048044, Kevy E Battle, Williams Claytor Realty, LLC. MARIS
- $225,0002 bd2 ba1.1k sqft5631 Pershing Ave APT 31, Saint Louis, MO 63112For SaleMLS ID #26048323, Thomas E King, Worth Clark Realty. MARIS
- $269,0002 bd2 ba1.1k sqftThe Executive House, Saint Louis, MO 63108For SaleMLS ID #26044028, Stephanie B Griffin, S. Bohlen, REALTORS. MARIS
- $159,0002 bd1 ba1k sqft322 N Boyle Ave APT Lln, Saint Louis, MO 63108For SaleMLS ID #26038968, Justin M Taylor, The Agency. MARIS
- $164,9002 bd2 ba1k sqft4228 McPherson Ave APT 114, Saint Louis, MO 63108For SaleMLS ID #26031913, Jeff B Fortune, EXP Realty, LLC. MARIS
- $324,9002 bd2 ba1.6k sqft4100 Laclede Ave APT 109, Saint Louis, MO 63108For SaleMLS ID #26001579, John G Akers, Exit Elite Realty. MARIS
- $205,0002 bd1 ba1.1k sqftThe Syndicate Building, Saint Louis, MO 63101For SaleMLS ID #26034397, Kati A Underwood, Equity Missouri LLC. MARIS
- $219,9002 bd2 ba1.6k sqft5539 Waterman Blvd APT 2N, Saint Louis, MO 63112For SaleMLS ID #26044181, Brian Preston, Elevate Realty, LLC. MARIS
- $194,9992 bd2 ba1.2k sqftPrinters, Saint Louis, MO 63103For SaleMLS ID #26016478, Drew C Behrens, Real Broker LLC. MARIS
- $285,0001 bd1 ba1.1k sqft4738 McPherson Ave #201, Saint Louis, MO 63108For SaleMLS ID #26035198, David A Lemon, Epique Realty. MARIS
- $200,0002 bd2 ba1.2k sqft3548 Victor St APT 2W, Saint Louis, MO 63104For SaleMLS ID #26013452, Miriam C Matlock, Keller Williams Realty St. Louis. MARIS
- $183,0002 bd2 ba1.3k sqft1015 Washington Ave APT 501, Saint Louis, MO 63101For SaleMLS ID #26038711, Tiaa M Wright, Just Wright Realty. MARIS
- $255,0002 bd2 ba1.2k sqft3728 Phillips Pl, Saint Louis, MO 63116For SaleMLS ID #26048392, Tracy L Peterson, Fox & Riley Real Estate. MARIS
