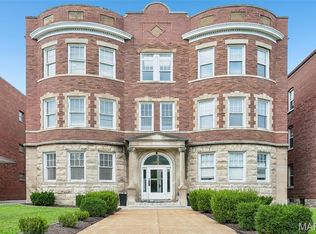
Discover this beautifully renovated end-unit condo where classic old-world charm blends seamlessly with a modern open floor plan. This bright and spacious 2-bedroom, 2-bath home offers comfortable city living in an unbeatable location.
The inviting great room features a ceiling fan and flows effortlessly into the updated kitchen, creating a wonderful space for both relaxing and entertaining. The kitchen shines with granite countertops, a large center island with built-in storage, stainless steel appliances (including refrigerator), and warm laminate flooring that extends throughout the main living areas.
Both bedrooms are generously sized with newer carpet and ceiling fans with lights. The master suite offers a walk-in closet and a private en-suite bathroom with a double bowl vanity and tub/shower combination. The second full bath is conveniently located in the hall and includes the in-unit washer and dryer. Both bathrooms feature durable ceramic tile flooring. This unit is able to be rented. At this price it makes a great investment property in an ideal location.
Additional highlights include fresh paint throughout, window blinds, a locked basement storage area, and a private rear patio. You’ll also enjoy the convenience of an enclosed, 1-car parking space.
Perfectly situated on a beautiful tree-lined street, this condo is ideally located between Saint Louis University Campus, the Cortex innovation district, and the BJC/Washington University Medical School campus — offering easy access to work, dining, and entertainment.
Active
Listed by: EXP Realty, LLC • Jeff B Fortune • 314-606-6243
Price cut: $10K (6/26)
$164,900
4228 McPherson Ave APT 114, Saint Louis, MO 63108
2beds
1,039sqft
:
Get pre-qualified$1,433/mo
Condominium
Built in 1928
-- sqft lot
$162,000 Zestimate®
$159/sqft
$300/mo HOA
What's special
Classic old-world charmGranite countertopsPrivate en-suite bathroomBeautiful tree-lined streetFresh paint throughoutModern open floor planNewer carpet
- 71 days |
- 310 |
- 19 |
Zillow last checked:
Listing updated:
Listed by:
Jeff B Fortune 314-606-6243,
EXP Realty, LLC
Source: MARIS,MLS#: 26031913 Originating MLS: St. Louis Association of REALTORS
Originating MLS: St. Louis Association of REALTORSFacts & features
Interior
Bedrooms & bathrooms
- Bedrooms: 2
- Bathrooms: 2
- Full bathrooms: 2
- Main level bathrooms: 2
- Main level bedrooms: 2
Heating
- Forced Air, Natural Gas
Cooling
- Central Air
Appliances
- Laundry: Main Level
Features
- Basement: Storage Space
- Has fireplace: No
Interior area
- Total structure area: 1,039
- Total interior livable area: 1,039 sqft
- Finished area above ground: 1,039
Property
Parking
- Total spaces: 1
- Parking features: Garage
- Garage spaces: 1
Features
- Levels: One
Lot
- Features: Near Public Transit
Details
- Parcel number: 39130201040
- Special conditions: Standard
Construction
Type & style
- Home type: Condo
- Architectural style: Garden,Mid-Rise 3or4 Story,Traditional
- Property subtype: Condominium
Materials
- Brick
Condition
- Year built: 1928
Utilities & green energy
- Electric: Ameren
- Sewer: Public Sewer
- Water: Public
- Utilities for property: Cable Available, Electricity Connected, Natural Gas Available, Sewer Connected
Community & HOA
Community
- Subdivision: Mcpherson Place Condo
HOA
- Has HOA: Yes
- Amenities included: Outside Management, Parking
- Services included: Maintenance Grounds, Maintenance Parking/Roads, Common Area Maintenance, Exterior Maintenance, Management, Snow Removal
- HOA fee: $300 monthly
- HOA name: Outside Management
Location
- Region: Saint Louis
Financial & listing details
- Price per square foot: $159/sqft
- Tax assessed value: $29,830
- Annual tax amount: $2,442
- Date on market: 6/4/2026
- Cumulative days on market: 71 days
- Listing terms: Conventional
- Electric utility on property: Yes
Estimated market value
$162,000
$154,000 - $170,000
$1,587/mo
Price history
| Date | Event | Price |
|---|---|---|
| 8/12/2026 | Listed for sale | $164,900$159/sqft |
Source:  MARIS #26031913 Report a problem MARIS #26031913 Report a problem | ||
| 7/28/2026 | Contingent | $164,900$159/sqft |
Source: MARIS #26031913 Report a problem | ||
| 6/26/2026 | Price change | $164,900-5.7%$159/sqft |
Source: MARIS #26031913 Report a problem | ||
| 6/4/2026 | Listed for sale | $174,900+16.7%$168/sqft |
Source: MARIS #26031913 Report a problem | ||
| 2/9/2021 | Sold | -- |
Source: MARIS #20072525 Report a problem | ||
| 2/2/2021 | Pending sale | $149,900$144/sqft |
Source: MARIS #20072525 Report a problem | ||
| 1/1/2021 | Contingent | $149,900$144/sqft |
Source: Berkshire Hathaway HomeServices Alliance via MLS #20072525 Report a problem | ||
| 11/13/2020 | Pending sale | $149,900$144/sqft |
Source: Berkshire Hathaway Alliance #20072525 Report a problem | ||
| 11/13/2020 | Contingent | $149,900$144/sqft |
Source: MARIS #20072525 Report a problem | ||
| 10/3/2020 | Listed for sale | $149,900$144/sqft |
Source: Berkshire Hathaway Alliance #20072525 Report a problem | ||
Public tax history
| Year | Property taxes | Tax assessment |
|---|---|---|
| 2025 | $2,442 +4.6% | $29,830 +7% |
| 2024 | $2,334 +5.2% | $27,880 |
| 2023 | $2,219 +0.1% | $27,880 +4% |
| 2022 | $2,216 +0.1% | $26,810 |
| 2021 | $2,213 +1.1% | $26,810 |
| 2020 | $2,188 | $26,810 |
| 2019 | $2,188 | $26,810 +8.4% |
| 2018 | $2,188 +5% | $24,740 |
| 2017 | $2,083 +5.5% | $24,740 +5% |
| 2016 | $1,975 +10.4% | $23,560 |
| 2015 | $1,788 +0.1% | $23,560 |
| 2014 | $1,787 | $23,560 |
| 2013 | $1,787 | $23,560 +4.5% |
| 2012 | -- | $22,550 |
| 2011 | -- | $22,550 |
| 2010 | -- | $22,550 +6.4% |
| 2009 | $1,409 | $21,200 |
| 2008 | -- | $21,200 |
Find assessor info on the county website
Monthly payment
Est. payment
Payment breakdown
Explore the cost of this home by adjusting the details. Changes won't be saved.Climate risks
Neighborhood: Central West End
Nearby schools
GreatSchools rating
- 2/10Cole Elementary SchoolGrades: PK-8Distance: 0.6 mi
- 1/10Sumner High SchoolGrades: 9-12Distance: 1.3 mi
Schools provided by the listing agent
- Elementary: Pamoja Prep / Cole
- Middle: Pamoja Prep / Cole
- High: Sumner High
Source: MARIS. This data may not be complete. We recommend contacting the local school district to confirm school assignments for this home.
- $--2 bd2 ba1k sqft4228 McPherson Ave APT 113, Saint Louis, MO 63108Sold
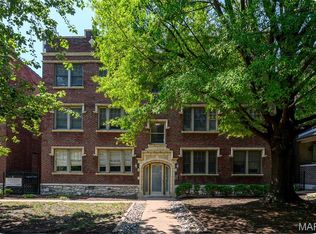
- $--2 bd2 ba1.1k sqft4228 McPherson Ave APT 112, Saint Louis, MO 63108Sold
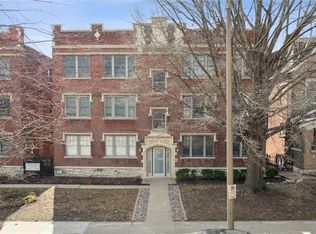
- $--2 bd2 ba910 sqft4228 McPherson Ave APT 214, Saint Louis, MO 63108Sold
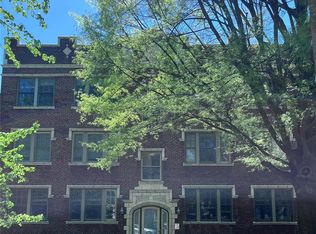
- $--2 bd2 ba1k sqft4220 McPherson Ave APT 202, Saint Louis, MO 63108Sold
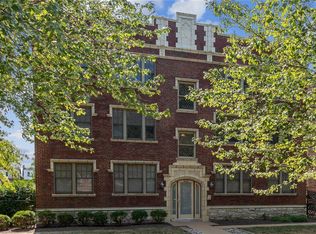
- $--2 bd2 ba897 sqft4220 McPherson Ave APT 301, Saint Louis, MO 63108Sold
- $--2 bd2 ba904 sqft4220 McPherson Ave APT 102, Saint Louis, MO 63108Sold
- $--2 bd2 ba916 sqft4220 McPherson Ave APT 304, Saint Louis, MO 63108Sold
- $157,900-- bd-- ba-- sqft4214 McPherson Ave, Saint Louis, MO 63108Off Market
A local agent can set up tours, give advice and negotiate with sellers.
A local lender can help you make sure your offer is ready when you are.
Similar homes
- $175,0002 bd2 ba1k sqft4319 Lindell Blvd APT H, Saint Louis, MO 63108For Sale
 MLS ID #26039255, Spencer Argueta, Elevate Realty, LLC. MARIS
 - $169,9002 bd2 ba1k sqft4317 Lindell Blvd APT D, Saint Louis, MO 63108For Sale
 MLS ID #26042459, Kristina Hodges, Berkshire Hathaway HomeServices Select Properties. MARIS
 - $180,0002 bd2 ba874 sqftMaryland Square, Saint Louis, MO 63108For Sale
 MLS ID #26047964, Savannah G Breitenfeld, Compass Realty Group. MARIS
 - $159,0002 bd1 ba1k sqft322 N Boyle Ave APT Lln, Saint Louis, MO 63108For Sale
 MLS ID #26038968, Justin M Taylor, The Agency. MARIS
 - $145,0002 bd1 ba1k sqft322 N Boyle Ave APT Lls, Saint Louis, MO 63108For SaleMLS ID #26047670, Anna Garcia, Garcia Properties. MARIS
- $158,5002 bd2 ba940 sqft2632 Park Ave Unit 2632, Saint Louis, MO 63104For SaleMLS ID #26051237, Penny Davis, ReeceNichols Real Estate. MARIS
- $165,0002 bd2 ba1k sqft5900 McPherson Ave APT 3W, Saint Louis, MO 63112For SaleMLS ID #26040100, Kathleen A Lovett, Janet McAfee Inc.. MARIS
- $235,0002 bd2 ba1k sqft4496 Maryland Ave APT 1B, Saint Louis, MO 63108For SaleMLS ID #26047721, Elizabeth A Smith, RE/MAX Results. MARIS
- $157,5002 bd1 ba945 sqft5630 Pershing Ave Unit 30, Saint Louis, MO 63112For SaleMLS ID #26046542, Margot Vishion, Berkshire Hathaway HomeServices Advantage. MARIS
- $134,9001 bd1 ba762 sqft5360 Pershing Ave APT 2A, Saint Louis, MO 63112For SaleMLS ID #26050492, Justin M Taylor, The Agency. MARIS
- $175,0002 bd2 ba1.2k sqftThe Georgian Condos, Saint Louis, MO 63104For SaleMLS ID #26034433, Christopher M Thiemet, RedKey Realty Leaders Circa. MARIS
- $192,5002 bd1 ba1.1k sqft5510 Waterman Blvd APT 201, Saint Louis, MO 63112For SaleMLS ID #26043439, Jack T Luzecky, 1 Degree Realty. MARIS
- $195,0002 bd2 ba1.2k sqft5567 Pershing Ave APT 2-W, Saint Louis, MO 63112For SaleMLS ID #26039126, Dave A Tedoni, RE/MAX Results. MARIS
- $175,0001 bd1 ba1.3k sqft1420 Dolman St, Saint Louis, MO 63104For SaleMLS ID #26042632, Heather A Kendall, EXP Realty, LLC. MARIS
- $154,7002 bd1 ba697 sqft607 Westgate Ave APT E, Saint Louis, MO 63130For SaleMLS ID #26046800, Tu Nguyen, The Nguyen Realty, LLC. MARIS
- $180,0002 bd2 ba1.4k sqftGeorgian Condos, Saint Louis, MO 63104For SaleMLS ID #26032479, Ed P Kidd, RedKey Realty Leaders. MARIS
- $209,0003 bd2 ba1.1k sqft4434 Enright Ave, Saint Louis, MO 63108For SaleMLS ID #26020791, Rhonda V Jones, Keller Williams Chesterfield. MARIS
- $165,0002 bd1 ba884 sqft5375 N Kenrick Parke Dr APT 208, Saint Louis, MO 63119For SaleMLS ID #26031019, Paula C Priest, RE/MAX Results. MARIS
- $159,9002 bd1 ba919 sqft2164 Knox Ave, Saint Louis, MO 63139For SaleMLS ID #26009693, Kristina Hodges, Berkshire Hathaway HomeServices Select Properties. MARIS
- $159,9002 bd1 ba1.1k sqft1 Delcrest Ct APT 203, Saint Louis, MO 63124For SaleMLS ID #26041285, David Bueker, RedKey Realty Leaders. MARIS
