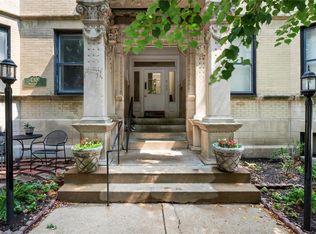
Nestled on a quiet, dead-end street in the heart of the Central West End, this two story condo is just moments away from the iconic Cathedral Basilica, Forest Park, award-winning restaurants, and the region's premier medical and educational institutions.
Enjoy the light-filled living spaces featuring oversized windows, soaring ceilings, and undeniable character. Journey to the upper level to find the primary bedroom + a second bedroom that's equally suited for guests or a private home office. Step outside to the deck overlooking the inground pool, an inviting retreat for morning coffee or simply unwinding at the end of the day.
Complete with professional property management, private storage, and secure gated parking, this residence offers the ease of low-maintenance living with ultimate convenience and peace of mind.
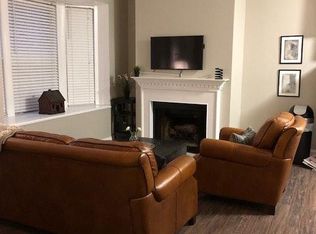
Cozy up to the fireplace with your favorite novel or stroll down the tree-lined streets to the many boutiques, galleries, and cafe's this wonderful City neighborhood has to offer.
Active
Listed by: Compass Realty Group • Savannah G Breitenfeld • 404-771-0363
$180,000
4309 Maryland Ave APT 10B, Saint Louis, MO 63108
2beds
874sqft
:
Get pre-qualified$1,900/mo
Condominium
Built in 1906
-- sqft lot
$164,400 Zestimate®
$206/sqft
$664/mo HOA
What's special
Quiet dead-end streetTree-lined streetsLight-filled living spacesPrimary bedroomOversized windowsSoaring ceilings
- 2 days |
- 224 |
- 6 |
Zillow last checked:
Listing updated:
Listed by:
Savannah G Breitenfeld 404-771-0363,
Compass Realty Group
Source: MARIS,MLS#: 26047964 Originating MLS: St. Louis Association of REALTORS
Originating MLS: St. Louis Association of REALTORSFacts & features
Interior
Bedrooms & bathrooms
- Bedrooms: 2
- Bathrooms: 2
- Full bathrooms: 1
- 1/2 bathrooms: 1
- Main level bathrooms: 1
Bedroom
- Features: Floor Covering: Carpeting
- Level: Second
- Area: 120
- Dimensions: 12x10
Bedroom 2
- Features: Floor Covering: Carpeting
- Level: Second
- Area: 80
- Dimensions: 10x8
Kitchen
- Features: Floor Covering: Luxury Vinyl Plank
- Level: Main
- Area: 70
- Dimensions: 10x7
Living room
- Features: Floor Covering: Luxury Vinyl Plank
- Level: Main
- Area: 165
- Dimensions: 15x11
Heating
- Electric, Forced Air
Cooling
- Central Air, Electric
Appliances
- Included: Disposal, Microwave, Electric Oven, Refrigerator, Washer/Dryer
- Laundry: 2nd Floor, In Unit
Features
- Flooring: Carpet, Luxury Vinyl
- Doors: Panel Door(s)
- Windows: Insulated Windows
- Has basement: No
- Number of fireplaces: 1
- Fireplace features: Living Room
Interior area
- Total structure area: 874
- Total interior livable area: 874 sqft
- Finished area above ground: 874
Property
Parking
- Parking features: Alley Access, Off Street, Private
Features
- Levels: Two
- Patio & porch: Deck
- Exterior features: Private Entrance
- Has private pool: Yes
- Pool features: Fenced, In Ground, Outdoor Pool, Private
- Fencing: Back Yard,Fenced
Lot
- Features: Cul-De-Sac
Details
- Parcel number: 39090006590
- Special conditions: Standard
Construction
Type & style
- Home type: Condo
- Architectural style: Mid-Rise 3or4 Story
- Property subtype: Condominium
Materials
- Brick, Stone
Condition
- Year built: 1906
Utilities & green energy
- Electric: Ameren
- Sewer: Public Sewer
- Water: Public
- Utilities for property: Cable Available, Electricity Connected, Sewer Connected, Water Connected
Community & HOA
Community
- Subdivision: Maryland Square
HOA
- Has HOA: Yes
- Amenities included: Association Management, Parking, Pool
- Services included: Janitorial Service, Maintenance Grounds, Repairs, Common Area Maintenance, Exterior Maintenance, Pool Maintenance, Management, Pest Control, Pool, Roof, Snow Removal
- HOA fee: $664 monthly
- HOA name: Maryland Square
Location
- Region: Saint Louis
Financial & listing details
- Price per square foot: $206/sqft
- Tax assessed value: $23,110
- Annual tax amount: $2,072
- Date on market: 8/7/2026
- Cumulative days on market: 2 days
- Listing terms: Cash,Conventional,FHA
- Electric utility on property: Yes
Estimated market value
$164,400
$148,000 - $182,000
$1,497/mo
Price history
| Date | Event | Price |
|---|---|---|
| 8/7/2026 | Listed for sale | $180,000+4.5%$206/sqft |
Source:  MARIS #26047964 Report a problem MARIS #26047964 Report a problem | ||
| 7/24/2026 | Listing removed | -- |
Source: Owner Report a problem | ||
| 6/10/2026 | Price change | $172,300-2.8%$197/sqft |
Source: Owner Report a problem | ||
| 5/26/2026 | Listed for sale | $177,230+41.9%$203/sqft |
Source: Owner Report a problem | ||
| 12/21/2017 | Sold | -- |
Source: MARIS #17078386 Report a problem | ||
| 10/25/2017 | Pending sale | $124,900$143/sqft |
Source: Vogel Realty LLC #17078386 Report a problem | ||
| 9/29/2017 | Listed for sale | $124,900-13.9%$143/sqft |
Source: Vogel Realty LLC #17078386 Report a problem | ||
| 11/19/2012 | Listing removed | $1,000$1/sqft |
Source: Apartment Exchange Report a problem | ||
| 11/15/2012 | Listed for rent | $1,000$1/sqft |
Source: Apartment Exchange Report a problem | ||
| 7/2/2012 | Listing removed | $145,000$166/sqft |
Source: realtex inc (Coldwell Banker Premier Group) #12009878 Report a problem | ||
| 6/1/2012 | Price change | $145,000-3.3%$166/sqft |
Source: realtex inc (Coldwell Banker Premier Group) #12009878 Report a problem | ||
| 3/16/2012 | Price change | $150,000-3.2%$172/sqft |
Source: realtex inc (Coldwell Banker Premier Group) #12009878 Report a problem | ||
| 2/23/2012 | Listed for sale | $155,000$177/sqft |
Source: realtex inc (Coldwell Banker Premier Group) #12009878 Report a problem | ||
Public tax history
| Year | Property taxes | Tax assessment |
|---|---|---|
| 2025 | $2,072 +4.9% | $23,110 +7% |
| 2024 | $1,974 +4.7% | $21,600 |
| 2023 | $1,885 -0.4% | $21,600 +4% |
| 2022 | $1,893 +0.1% | $20,770 |
| 2021 | $1,891 +1% | $20,770 |
| 2020 | $1,872 | $20,770 |
| 2019 | $1,872 | $20,770 -8.9% |
| 2018 | $1,872 -10% | $22,800 |
| 2017 | $2,080 -0.7% | $22,800 |
| 2016 | $2,095 +9.4% | $22,800 |
| 2015 | $1,914 +0.1% | $22,800 |
| 2014 | $1,913 | $22,800 |
| 2013 | $1,913 | $22,800 |
| 2012 | -- | $22,800 |
| 2011 | -- | $22,800 |
| 2010 | -- | $22,800 -6.1% |
| 2009 | $1,810 +32.5% | $24,290 |
| 2008 | $1,366 | $24,290 +33% |
| 2007 | $1,366 | $18,260 |
| 2006 | $1,366 +1% | $18,260 |
| 2005 | $1,353 +155.9% | $18,260 +177.1% |
| 2004 | $529 +2.8% | $6,590 |
| 2003 | $514 +6% | $6,590 +10.2% |
| 2002 | $485 | $5,980 |
| 2001 | -- | $5,980 |
| 2000 | -- | $5,980 |
Find assessor info on the county website
Monthly payment
Est. payment
Payment breakdown
Explore the cost of this home by adjusting the details. Changes won't be saved.Climate risks
Neighborhood: Central West End
Nearby schools
GreatSchools rating
- 2/10Adams Elementary SchoolGrades: PK-6Distance: 1.3 mi
- 3/10Long Middle Community Ed. CenterGrades: 6-8Distance: 4.4 mi
- 1/10Roosevelt High SchoolGrades: 9-12Distance: 3 mi
Schools provided by the listing agent
- Elementary: Adams Elem.
- Middle: Fanning Middle Community Ed.
- High: Roosevelt High
Source: MARIS. This data may not be complete. We recommend contacting the local school district to confirm school assignments for this home.
- $--2 bd2 ba1.3k sqft4309 Maryland Ave APT 2B, Saint Louis, MO 63108Sold
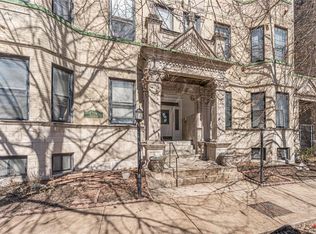
- $--2 bd2 ba1.3k sqft4309 Maryland Ave APT 3B, Saint Louis, MO 63108Sold
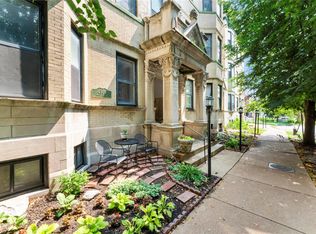
- $--2 bd2 ba874 sqft4309 Maryland Ave APT 5B, Saint Louis, MO 63108Sold
- $119,4001 bd1 ba700 sqft4307 Maryland Ave #1A, Saint Louis, MO 63108Off Market
- $121,0001 bd1 ba594 sqft4307 Maryland Ave #2A, Saint Louis, MO 63108Off Market
- $229,0002 bd2 ba1.2k sqft4307 Maryland Ave #4A, Saint Louis, MO 63108Off Market
- $188,300-- bd-- ba-- sqft4307 Maryland Ave, Saint Louis, MO 63108Off Market
- $--1 bd1 ba800 sqft4307 Maryland Ave #1N, Saint Louis, MO 63108Off Market
A local agent can set up tours, give advice and negotiate with sellers.
A local lender can help you make sure your offer is ready when you are.
Similar homes
- $235,0002 bd2 ba1k sqft4496 Maryland Ave APT 1B, Saint Louis, MO 63108For Sale
 MLS ID #26047721, Elizabeth A Smith, RE/MAX Results. MARIS
 - $174,9002 bd2 ba988 sqft4034 Laclede Ave #A, Saint Louis, MO 63108For Sale
 MLS ID #26036632, Joe F VanderPluym, Lou Realty Group. MARIS
 - $182,9002 bd2 ba1k sqft4034 Laclede Ave #B, Saint Louis, MO 63108For SaleMLS ID #26036635, Joe F VanderPluym, Lou Realty Group. MARIS
- $145,0002 bd1 ba1k sqft322 N Boyle Ave APT Lls, Saint Louis, MO 63108For Sale
 MLS ID #26047670, Anna Garcia, Garcia Properties. MARIS
 - $159,0002 bd1 ba1k sqft322 N Boyle Ave APT Lln, Saint Louis, MO 63108For SaleMLS ID #26038968, Justin M Taylor, The Agency. MARIS
- $175,0002 bd2 ba1.2k sqftThe Georgian Condos, Saint Louis, MO 63104For SaleMLS ID #26034433, Christopher M Thiemet, RedKey Realty Leaders Circa. MARIS
- $148,9002 bd2 ba1.1k sqft10 Columbus Square Dr, Saint Louis, MO 63101For SaleMLS ID #26049811, Gail A Brown, Brown-Kortkamp Realty. MARIS
- $162,5002 bd1 ba945 sqft5630 Pershing Ave Unit 30, Saint Louis, MO 63112For SaleMLS ID #26046542, Margot Vishion, Berkshire Hathaway HomeServices Advantage. MARIS
- $166,5002 bd1 ba945 sqft5630 Pershing Ave Unit 50, Saint Louis, MO 63112For SaleMLS ID #26042690, Mike P Palermo, Compass Realty Group. MARIS
- $165,0002 bd2 ba1k sqft5900 McPherson Ave APT 3W, Saint Louis, MO 63112For SaleMLS ID #26040100, Kathleen A Lovett, Janet McAfee Inc.. MARIS
- $209,0003 bd2 ba1.1k sqft4434 Enright Ave, Saint Louis, MO 63108For SaleMLS ID #26020791, Rhonda V Jones, Keller Williams Chesterfield. MARIS
- $225,0002 bd1 ba885 sqft6917 Garner Ave, Saint Louis, MO 63139For SaleMLS ID #26049838, Zak & Tami Dittamore, RE/MAX Alliance. MARIS
- $179,9002 bd1 ba1.2k sqft6026 Waterman Blvd APT 2W, Saint Louis, MO 63112For SaleMLS ID #26038761, Peter Lu, EXP Realty, LLC. MARIS
- $192,5002 bd1 ba1.1k sqft5510 Waterman Blvd APT 201, Saint Louis, MO 63112For SaleMLS ID #26043439, Jack T Luzecky, 1 Degree Realty. MARIS
- $142,5002 bd1 ba1.1k sqft4 Delcrest Ct APT 104, Saint Louis, MO 63124For SaleMLS ID #26043638, Joanne G Iskiwitch, Coldwell Banker Realty - Gundaker. MARIS
- $225,0002 bd2 ba1.1k sqft5631 Pershing Ave APT 31, Saint Louis, MO 63112For SaleMLS ID #26048323, Thomas E King, Worth Clark Realty. MARIS
- $174,0002 bd2 ba1k sqft1034 Alpine Ridge Dr Unit G6, Ballwin, MO 63021For SaleMLS ID #26045896, Ross E Belt, Keller Williams Realty St. Louis. MARIS
- $165,0002 bd2 ba1.2k sqft3921 Blair Ave, Saint Louis, MO 63107For SaleMLS ID #26047265, Lexy N Baker, Coldwell Banker Realty - Gundaker. MARIS
- $169,9002 bd2 ba1.1k sqft28 Columbus Square Dr, Saint Louis, MO 63101For SaleMLS ID #26038636, Vic & Diane Donati, RE/MAX EDGE. MARIS
- $150,0002 bd1 ba827 sqft1236 Gardens Circle Dr APT C, Saint Louis, MO 63125For SaleMLS ID #26045610, Ashley J Dailey, Elevate Realty, LLC. MARIS
