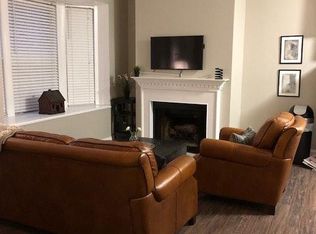
Come home to this extraordinary Central West End condominium! The main floor features custom double-hung premium windows that tastefully dress with custom Roman fabric shades. Natural light spills abundantly into the kitchen and living room, over the white oak floors throughout (installed in 2018), and a newly rebuilt functional wood-burning fireplace. Stylish ceiling fans hang in the living room and both bedrooms. Enter the cozy kitchen with custom 42” white cabinets and a breakfast bar. Appliances, including the stainless-steel refrigerator, dishwasher, electric Magic Chef oven, and garbage disposal, are included with the sale. The second level washer and dryer also stay, along with some shelving. A six-foot wooden privacy fence surrounds the resident back parking lot. The new owner will enjoy access to the inground pool for relaxation or exercise. Love where you live! https://www.hommati.com/3DTour-AerialVideo/unbranded/4309-maryland-ave-5B-saint-louis-MO--HPI26527668
Closed
Listed by: Coldwell Banker Realty - Gundaker • Jim E Joyce • Contact: 314-630-2315
Bought with: Gateway Real Estate
Price Unknown
4309 Maryland Ave APT 5B, Saint Louis, MO 63108
2beds
874sqft
Townhouse, Condominium
Built in 1906
-- sqft lot
$210,500 Zestimate®
$--/sqft
$1,497 Estimated rent
Home value
$210,500
$194,000 - $229,000
$1,497/mo
Zestimate® history
Owner options
List your home for rent
$1,497/mo
Rent Zestimate®
Find your next renter with Zillow Rental Manager. Plus, with online applications, you can quickly screen prospective tenants – for free.
$1,497/mo
Rent Zestimate®
Refinance and save
$267/mo
Est. payment
Refinancing to a lower rate could help reduce your monthly payments and save thousands over the life of the loan.
$267/mo
Est. payment
Explore your selling options
Work with a Zillow partner agent
Leverage their expertise and Zillow's premium Showcase listings to get your home seen by more buyers.
Get startedList with your own agent
Get your home in front of millions of buyers by listing it on Zillow.
Learn how to do itSell it yourself
Take full control of how buyers see your home on Zillow by listing For Sale by Owner (FSBO).
List your homeWhat's special
Cozy kitchenWhite oak floors throughoutStainless-steel refrigeratorElectric magic chef ovenCustom roman fabric shadesCustom double-hung premium windows
Zillow last checked:
Listing updated:
Listed by:
Jim E Joyce 314-630-2315,
Coldwell Banker Realty - Gundaker
Bought with:
Catherine G Westbrook, 2016017120
Gateway Real Estate
Source: MARIS,MLS#: 23042038 Originating MLS: St. Louis Association of REALTORS
Originating MLS: St. Louis Association of REALTORSFacts & features
Interior
Bedrooms & bathrooms
- Bedrooms: 2
- Bathrooms: 2
- Full bathrooms: 1
- 1/2 bathrooms: 1
- Main level bathrooms: 1
Primary bedroom
- Features: Floor Covering: Carpeting, Wall Covering: Some
- Level: Upper
- Area: 140
- Dimensions: 10x14
Bedroom
- Features: Floor Covering: Carpeting, Wall Covering: Some
- Level: Upper
- Area: 132
- Dimensions: 11x12
Bathroom
- Features: Floor Covering: Wood, Wall Covering: None
- Level: Main
- Area: 30
- Dimensions: 5x6
Bathroom
- Features: Floor Covering: Ceramic Tile, Wall Covering: None
- Level: Upper
- Area: 56
- Dimensions: 7x8
Kitchen
- Features: Floor Covering: Wood, Wall Covering: None
- Level: Main
- Area: 91
- Dimensions: 7x13
Living room
- Features: Floor Covering: Wood, Wall Covering: Some
- Level: Main
- Area: 196
- Dimensions: 14x14
Heating
- Forced Air, Natural Gas
Cooling
- Central Air, Electric
Appliances
- Included: Gas Water Heater, Dishwasher, Disposal, Dryer, Microwave, Electric Range, Electric Oven, Refrigerator, Washer
- Laundry: 2nd Floor
Features
- Open Floorplan, Breakfast Bar, Custom Cabinetry, Eat-in Kitchen, Kitchen/Dining Room Combo
- Flooring: Hardwood
- Doors: Panel Door(s)
- Windows: Insulated Windows, Tilt-In Windows
- Has basement: No
- Number of fireplaces: 1
- Fireplace features: Living Room, Wood Burning
Interior area
- Total structure area: 874
- Total interior livable area: 874 sqft
- Finished area above ground: 874
Property
Parking
- Total spaces: 1
- Parking features: Assigned, Off Street, Secured
- Carport spaces: 1
Features
- Levels: Multi/Split
- Patio & porch: Deck
- Exterior features: Balcony
- Pool features: In Ground
Lot
- Features: Near Public Transit, Cul-De-Sac
Details
- Parcel number: 39090006540
- Special conditions: Standard
Construction
Type & style
- Home type: Townhouse
- Architectural style: Historic,Mid-Rise 3or4 Story
- Property subtype: Townhouse, Condominium
Materials
- Brick
- Foundation: Stone
Condition
- Updated/Remodeled
- New construction: No
- Year built: 1906
Utilities & green energy
- Sewer: Public Sewer
- Water: Public
Community & HOA
Community
- Subdivision: Maryland Square
HOA
- Services included: Maintenance Grounds, Pool, Sewer, Snow Removal, Trash, Water
- HOA fee: $267 monthly
Location
- Region: Saint Louis
Financial & listing details
- Tax assessed value: $23,110
- Annual tax amount: $1,893
- Date on market: 7/20/2023
- Cumulative days on market: 47 days
- Listing terms: Cash,Conventional
- Ownership: Private
Price history
| Date | Event | Price |
|---|---|---|
| 9/5/2023 | Pending sale | $189,900$217/sqft |
Source:  MARIS #23042038 Report a problem MARIS #23042038 Report a problem | ||
| 9/1/2023 | Sold | -- |
Source: MARIS #23042038 Report a problem | ||
| 7/27/2023 | Contingent | $189,900$217/sqft |
Source: MARIS #23042038 Report a problem | ||
| 7/21/2023 | Listed for sale | $189,900$217/sqft |
Source: MARIS #23042038 Report a problem | ||
| 8/31/2017 | Sold | -- |
Source: Public Record Report a problem | ||
| 12/1/2015 | Listing removed | $900$1/sqft |
Source: West End Management & Leasing Report a problem | ||
| 11/17/2015 | Price change | $900-7.7%$1/sqft |
Source: West End Management & Leasing Report a problem | ||
| 10/21/2015 | Listed for rent | $975$1/sqft |
Source: West End Management & Leasing Report a problem | ||
Public tax history
| Year | Property taxes | Tax assessment |
|---|---|---|
| 2025 | $2,072 +4.9% | $23,110 +7% |
| 2024 | $1,974 +4.7% | $21,600 |
| 2023 | $1,885 -0.4% | $21,600 +4% |
| 2022 | $1,893 +0.1% | $20,770 |
| 2021 | $1,891 +1% | $20,770 |
| 2020 | $1,872 | $20,770 |
| 2019 | $1,872 | $20,770 -8.9% |
| 2018 | $1,872 -10% | $22,800 |
| 2017 | $2,080 -0.7% | $22,800 |
| 2016 | $2,095 +9.4% | $22,800 |
| 2015 | $1,914 +0.1% | $22,800 |
| 2014 | $1,913 | $22,800 |
| 2013 | $1,913 | $22,800 -4% |
| 2012 | -- | $23,750 |
| 2011 | -- | $23,750 |
| 2010 | -- | $23,750 -2.2% |
| 2009 | $1,810 +32.5% | $24,290 |
| 2008 | $1,366 | $24,290 +33% |
| 2007 | $1,366 | $18,260 |
| 2006 | $1,366 +1% | $18,260 |
| 2005 | $1,353 +155.9% | $18,260 +177.1% |
| 2004 | $529 +2.8% | $6,590 |
| 2003 | $514 +6% | $6,590 +10.2% |
| 2002 | $485 | $5,980 |
| 2001 | -- | $5,980 |
| 2000 | -- | $5,980 |
Find assessor info on the county website
Neighborhood: Central West End
Nearby homes
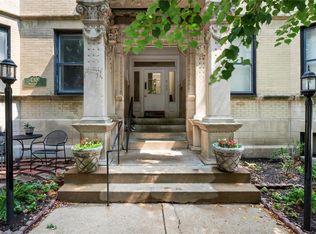
- $--2 bd2 ba1.3k sqft4309 Maryland Ave APT 2B, Saint Louis, MO 63108Sold
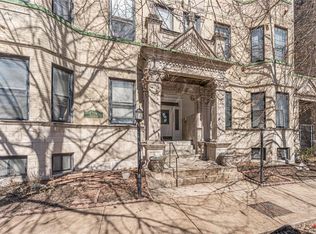
- $--2 bd2 ba1.3k sqft4309 Maryland Ave APT 3B, Saint Louis, MO 63108Sold
- $180,0002 bd2 ba874 sqft4309 Maryland Ave APT 10B, Saint Louis, MO 63108For Sale

- $117,3001 bd1 ba700 sqft4307 Maryland Ave #1A, Saint Louis, MO 63108Off Market
- $122,7001 bd1 ba594 sqft4307 Maryland Ave #2A, Saint Louis, MO 63108Off Market
- $230,1002 bd2 ba1.2k sqft4307 Maryland Ave #4A, Saint Louis, MO 63108Off Market
- $187,100-- bd-- ba-- sqft4307 Maryland Ave, Saint Louis, MO 63108Off Market
- $--1 bd1 ba800 sqft4307 Maryland Ave #1N, Saint Louis, MO 63108Off Market
Nearby schools
GreatSchools rating
- 2/10Adams Elementary SchoolGrades: PK-6Distance: 1.3 mi
- 2/10Cole Elementary SchoolGrades: PK-8Distance: 0.7 mi
- 1/10Roosevelt High SchoolGrades: 9-12Distance: 3 mi
Schools provided by the listing agent
- Elementary: Adams Elem.
- Middle: Fanning Middle Community Ed.
- High: Roosevelt High
Source: MARIS. This data may not be complete. We recommend contacting the local school district to confirm school assignments for this home.
Get a cash offer in 3 minutes
Find out how much your home could sell for in as little as 3 minutes with a no-obligation cash offer.
Estimated market value
$210,500
Get a cash offer in 3 minutes
Find out how much your home could sell for in as little as 3 minutes with a no-obligation cash offer.
Estimated market value
$210,500
- Missouri
- Saint Louis City
- Saint Louis
- 63108
- Central West End
- 4309 Maryland Ave Apartment 5B
Nearby cities
Nearby neighborhoods
Nearby zip codes
Other Saint Louis Topics
