Downtown St. Louis townhome with cosmopolitan style and move-in-ready appeal. Enter through the private 2-car garage into a spacious home featuring tall ceilings and large windows that fill the space with natural light. The modern kitchen is equipped with stainless steel appliances and flows seamlessly into the dining area, with easy access to a deck overlooking the beautifully landscaped courtyard. The living room offers oversized windows and a charming wood-burning fireplace.
Upstairs, the primary bedroom features a walk-in closet and sits adjacent to the updated bathroom. The second bedroom is ideal for guests, a home office, or flex space. Located just minutes from the best of downtown St. Louis, including historic landmarks, the Gateway Arch, sports venues, nightlife, and local dining.
Active
Listed by: Brown-Kortkamp Realty • Gail A Brown
Price cut: $6.1K (6/10)
$148,900
10 Columbus Square Dr, Saint Louis, MO 63101
2beds
1,178sqft
:
Get pre-qualified$1,226/mo
Townhouse
Built in 1985
1,537 Square Feet Lot
$-- Zestimate®
$126/sqft
$213/mo HOA
What's special
Charming wood-burning fireplaceUpdated bathroomOversized windowsTall ceilings
- 103 days |
- 202 |
- 16 |
Zillow last checked:
Listing updated:
Listed by:
Gail A Brown 314-276-7515,
Brown-Kortkamp Realty,
Marion E Baldwin 314-367-4709,
Brown-Kortkamp Realty
Source: MARIS,MLS#: 26018437 Originating MLS: St. Louis Association of REALTORS
Originating MLS: St. Louis Association of REALTORSFacts & features
Interior
Bedrooms & bathrooms
- Bedrooms: 2
- Bathrooms: 2
- Full bathrooms: 1
- 1/2 bathrooms: 1
- Main level bathrooms: 1
Primary bedroom
- Level: Second
- Area: 168
- Dimensions: 12x14
Bedroom
- Level: Second
- Area: 144
- Dimensions: 12x12
Bathroom
- Features: Floor Covering: Ceramic Tile
- Level: Main
Bathroom 2
- Features: Floor Covering: Marble
- Level: Second
Breakfast room
- Features: Floor Covering: Luxury Vinyl Tile
- Level: Main
- Area: 72
- Dimensions: 8x9
Kitchen
- Features: Floor Covering: Luxury Vinyl Tile
- Level: Main
- Area: 90
- Dimensions: 9x10
Living room
- Features: Floor Covering: Luxury Vinyl Tile
- Level: Main
- Area: 180
- Dimensions: 12x15
Heating
- Forced Air, Natural Gas
Cooling
- Central Air
Appliances
- Included: Stainless Steel Appliance(s), Dishwasher, Free-Standing Gas Oven, Refrigerator, Washer/Dryer, Gas Water Heater
- Laundry: In Basement
Features
- Ceiling Fan(s)
- Flooring: Luxury Vinyl, Plank, Tile
- Windows: Blinds, Palladian Window(s), Screens
- Basement: Concrete,Full,Storage Space,Unfinished,Walk-Out Access,Walk-Up Access
- Number of fireplaces: 1
- Fireplace features: Living Room, Wood Burning
Interior area
- Total structure area: 1,178
- Total interior livable area: 1,178 sqft
- Finished area above ground: 1,178
Property
Parking
- Total spaces: 2
- Parking features: Garage, Garage Door Opener, Garage Faces Front, On Street
- Attached garage spaces: 2
- Has uncovered spaces: Yes
Features
- Levels: Two
- Patio & porch: Deck
- Exterior features: Tennis Court(s)
- Has view: Yes
- View description: Downtown, Neighborhood
Lot
- Size: 1,537 Square Feet
- Dimensions: 60 x 30
- Features: Adjoins Common Ground, Near Public Transit
Details
- Parcel number: 02620000800
- Special conditions: Standard
Construction
Type & style
- Home type: Townhouse
- Architectural style: Contemporary
- Property subtype: Townhouse
- Attached to another structure: Yes
Materials
- Frame
- Foundation: Concrete Perimeter
- Roof: Architectural Shingle
Condition
- Updated/Remodeled
- New construction: No
- Year built: 1985
Utilities & green energy
- Electric: Ameren
- Sewer: Public Sewer
- Water: Public
- Utilities for property: Cable Available, Electricity Connected, Natural Gas Connected, Phone Available, Sewer Connected
Community & HOA
Community
- Features: Curbs, Sidewalks, Street Lights, Sewer Gutters
- Subdivision: Conners 20
HOA
- Has HOA: Yes
- Amenities included: Common Ground
- Services included: Common Area Maintenance, Management, Snow Removal
- HOA fee: $213 monthly
- HOA name: Columbus Square
Location
- Region: Saint Louis
Financial & listing details
- Price per square foot: $126/sqft
- Annual tax amount: $995
- Date on market: 4/16/2026
- Cumulative days on market: 103 days
- Listing terms: Cash,Conventional
- Ownership: Private
- Electric utility on property: Yes
- Road surface type: Asphalt
Estimated market value
Not available
Estimated sales range
Not available
Not available
Price history
| Date | Event | Price |
|---|---|---|
| 6/10/2026 | Price change | $148,900-3.9%$126/sqft |
Source:  MARIS #26018437 Report a problem MARIS #26018437 Report a problem | ||
| 5/11/2026 | Price change | $155,000-6.1%$132/sqft |
Source: MARIS #26018437 Report a problem | ||
| 4/16/2026 | Listed for sale | $165,000$140/sqft |
Source: MARIS #26018437 Report a problem | ||
Public tax history
Tax history is unavailable.
Monthly payment
Est. payment
Payment breakdown
Explore the cost of this home by adjusting the details. Changes won't be saved.Climate risks
Neighborhood: Columbus Square
Nearby schools
GreatSchools rating
- 3/10Henry Elementary SchoolGrades: PK-6Distance: 0.1 mi
- 2/10Yeatman-Liddell Middle SchoolGrades: 6-8Distance: 3.3 mi
- 1/10Vashon High SchoolGrades: 9-12Distance: 1.8 mi
Schools provided by the listing agent
- Elementary: Henry Elem.
- Middle: Yeatman-Liddell Middle School
- High: Vashon High
Source: MARIS. This data may not be complete. We recommend contacting the local school district to confirm school assignments for this home.
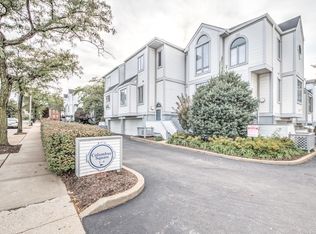
- $144,8002 bd2 ba1.1k sqft10 Columbus Sq, Saint Louis, MO 63101Off Market
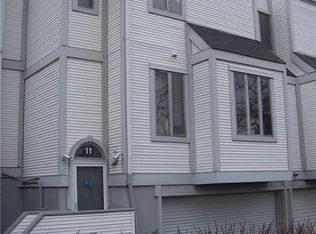
- $132,3002 bd2 ba1.1k sqft11 Columbus Sq, Saint Louis, MO 63101Off Market
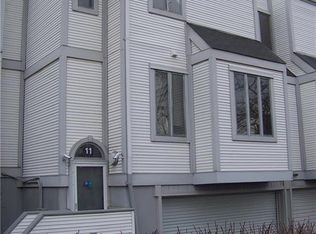
- $165,7002 bd2 ba1.1k sqft11 N 10th St, Saint Louis, MO 63101Off Market
- $147,8002 bd2 ba1.2k sqft11 Columbus Square Dr, Saint Louis, MO 63101Off Market
- $193,1002 bd3 ba2.1k sqft9 Columbus Sq, Saint Louis, MO 63101Off Market
- $---- bd-- ba-- sqft9 Columbus Square Dr, Saint Louis, MO 63101Off Market
- $157,500-- bd1 ba1.1k sqft12 Columbus Sq, Saint Louis, MO 63101Off Market
- $145,3002 bd2 ba1.1k sqft13 Columbus Sq, Saint Louis, MO 63101Off Market
A local agent can set up tours, give advice and negotiate with sellers.
Similar homes
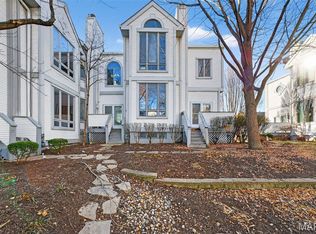
- $169,9002 bd2 ba1.1k sqft28 Columbus Square Dr, Saint Louis, MO 63101For Sale
 MLS ID #26038636, Vic & Diane Donati, RE/MAX EDGE. MARIS
 - $145,0002 bd2 ba1k sqft3043 Myrtle Ave, Granite City, IL 62040For Sale
 MLS ID #26043382, Cheryl Vernier-Knutson, Keller Williams Marquee. MARIS
 - $139,5003 bd2 ba1.7k sqft3517 Pennsylvania Ave, Saint Louis, MO 63118For Sale
 MLS ID #26046990, April K Minner, TimberVine Group. MARIS
 - $149,0003 bd2 ba980 sqft5531 Maple Ave, Saint Louis, MO 63112For Sale
 MLS ID #26021179, Warren Popp, Heritage Properties Realty LLC. MARIS
 - $165,0002 bd1 ba672 sqft1540 Kraft St, Saint Louis, MO 63139For SaleMLS ID #26045385, Becky A Touchette, Alexander Realty Inc. MARIS
- $169,9002 bd2 ba1.2k sqft1515 Lafayette Ave Unit 109, Saint Louis, MO 63104For SaleMLS ID #26005743, Dana Jones, Platinum Realty of St. Louis. MARIS
- $162,5002 bd1 ba945 sqft5630 Pershing Ave Unit 30, Saint Louis, MO 63112For SaleMLS ID #26046542, Margot Vishion, Berkshire Hathaway HomeServices Advantage. MARIS
- $155,0002 bd1 ba1k sqft3635 S Spring Ave, Saint Louis, MO 63116For SaleMLS ID #26023433, Antione T Lawrence, Ascend Real Estate Advisors. MARIS
- $165,0002 bd2 ba1k sqft5900 McPherson Ave APT 3W, Saint Louis, MO 63112For SaleMLS ID #26040100, Kathleen A Lovett, Janet McAfee Inc.. MARIS
- $156,0002 bd2 ba868 sqft7515 Triwoods Dr APT D, Saint Louis, MO 63119For SaleMLS ID #26046182, Mo M Abkemeier, Platinum Realty of St. Louis. MARIS
- $150,0002 bd1 ba684 sqft6540 McCune Ave, Saint Louis, MO 63139For SaleMLS ID #26006154, Dan S Criscione, Worth Clark Realty. MARIS
- $129,9004 bd2 ba1.6k sqft4404 Floriss Pl, Saint Louis, MO 63115For SaleMLS ID #26029872, Antione T Lawrence, Ascend Real Estate Advisors. MARIS
- $164,9002 bd1 ba811 sqft1503 Brock St, Saint Louis, MO 63139For SaleMLS ID #26041221, Terry Lynn Jackson, Trelora Realty, Inc. MARIS
- $159,9004 bd2 ba1.6k sqft4342 S Compton Ave, Saint Louis, MO 63111For SaleMLS ID #26028949, Lou J Coco, Keller Williams Realty St. Louis. MARIS
- $120,0002 bd1 ba1.1k sqft1523 S 10th St APT 212, Saint Louis, MO 63104For SaleMLS ID #26003194, Jonathan Minerick, HomeCoin.com. MARIS
- $155,0003 bd1 ba1.2k sqft5462 Christy Ave, Saint Louis, MO 63116For SaleMLS ID #26018838, David Nations, Keller Williams Realty St. Louis. MARIS
- $149,9902 bd1 ba883 sqft6824 Cottage Grove Ln APT F, Saint Louis, MO 63129For SaleMLS ID #26046898, Haso Muhamedbegovic, Keller Williams Chesterfield. MARIS
- $160,0003 bd1 ba1.3k sqft4651 Tennessee Ave, Saint Louis, MO 63111For SaleMLS ID #26035533, Jay Cammon, Three Doors LLC. MARIS
- $120,3342 bd1 ba1.1k sqft5116 Ringer Rd, Saint Louis, MO 63129For SaleMLS ID #26048053, Joseph P LoPiccolo, American Realty Group. MARIS
- $165,0003 bd1 ba1.2k sqft1925 Stedman Ct, Saint Louis, MO 63114For SaleMLS ID #26044461, Jeanette Bell, EXP Realty, LLC. MARIS
