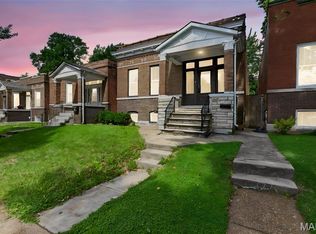
Look no further than this charming bungalow in St. Louis's Bevo Mill neighborhood! You'll be right across from the green space surrounding Christy Boulevard, and steps from Joseph R. Leisure Park, plus all of the shops, restaurants, and nightlife in Bevo. Dentil molding detail and a covered front porch welcome you inside. The foyer opens to the bright living room with a beamed ceiling, archway, and gleaming hardwoods that continue down the hall into all three bedrooms. The primary bedroom can also function as a den or living room, with a floor-to-ceiling brick-surround gas fireplace. The spacious eat-in kitchen features tile flooring and backsplash, and a large pantry. Two more bedrooms with recessed lighting and wood floors, and a full bathroom with a tile-surround tub completes the main level. The basement adds a finished sleeping area/office, plus unfinished storage space. You'll have even more room for storage in the backyard shed. Enjoy gathering with friends under the pergola in the fenced backyard. You'll have alley-access off-street parking as well. With quick access to schools, highways, and all that the South City area has to offer, this home is one you won't want to miss!
Active
Listed by: Keller Williams Realty St. Louis • David Nations
Price cut: $14.9K (7/7)
$155,000
5462 Christy Ave, Saint Louis, MO 63116
3beds
1,239sqft
:
Get pre-qualified$1,054/mo
Single Family Residence
Built in 1907
3,358 Square Feet Lot
$154,900 Zestimate®
$125/sqft
$-- HOA
What's special
Floor-to-ceiling brick-surround gas fireplaceFenced backyardCovered front porchAlley-access off-street parkingSpacious eat-in kitchenDentil molding detailLarge pantry
- 46 days |
- 650 |
- 61 |
Zillow last checked:
Listing updated:
Listed by:
David Nations 314-775-2777,
Keller Williams Realty St. Louis,
Jim Wehmeier 636-485-4291,
Keller Williams Realty St. Louis
Source: MARIS,MLS#: 26018838 Originating MLS: St. Louis Association of REALTORS
Originating MLS: St. Louis Association of REALTORSFacts & features
Interior
Bedrooms & bathrooms
- Bedrooms: 3
- Bathrooms: 1
- Full bathrooms: 1
- Main level bathrooms: 1
- Main level bedrooms: 3
Primary bedroom
- Features: Floor Covering: Wood
- Level: Main
- Area: 225
- Dimensions: 15x15
Bedroom 2
- Features: Floor Covering: Wood
- Level: Main
- Area: 143
- Dimensions: 13x11
Bedroom 3
- Features: Floor Covering: Wood
- Level: Main
- Area: 117
- Dimensions: 13x9
Kitchen
- Features: Floor Covering: Ceramic Tile
- Level: Main
- Area: 182
- Dimensions: 14x13
Living room
- Features: Floor Covering: Wood
- Level: Main
- Area: 182
- Dimensions: 14x13
Heating
- Forced Air, Natural Gas
Cooling
- Central Air, Electric
Appliances
- Included: Dishwasher, Disposal, Microwave, Electric Oven, Electric Range, Refrigerator
Features
- Flooring: Ceramic Tile, Hardwood
- Basement: Full,Unfinished
- Number of fireplaces: 1
Interior area
- Total interior livable area: 1,239 sqft
- Finished area above ground: 1,239
Property
Parking
- Parking features: Alley Access, Off Street
Features
- Levels: One
- Patio & porch: Covered, Front Porch
- Exterior features: Gas Grill
- Fencing: Back Yard
Lot
- Size: 3,358 Square Feet
- Dimensions: 30 x 112
- Features: Level
Details
- Parcel number: 53321800500
- Special conditions: Standard
Construction
Type & style
- Home type: SingleFamily
- Architectural style: Bungalow
- Property subtype: Single Family Residence
Materials
- Brick, Vinyl Siding
Condition
- Year built: 1907
Utilities & green energy
- Electric: Other
- Sewer: Public Sewer
- Water: Public
Community & HOA
Community
- Subdivision: Humboldt Add
HOA
- Has HOA: No
Location
- Region: Saint Louis
Financial & listing details
- Price per square foot: $125/sqft
- Tax assessed value: $23,530
- Annual tax amount: $1,954
- Date on market: 6/11/2026
- Cumulative days on market: 47 days
- Listing terms: Cash,Conventional,FHA
Estimated market value
$154,900
$147,000 - $163,000
$1,524/mo
Price history
| Date | Event | Price |
|---|---|---|
| 7/7/2026 | Price change | $155,000-8.8%$125/sqft |
Source:  MARIS #26018838 Report a problem MARIS #26018838 Report a problem | ||
| 6/11/2026 | Listed for sale | $169,900+36%$137/sqft |
Source: MARIS #26018838 Report a problem | ||
| 7/6/2018 | Sold | -- |
Source: MARIS #18042614 Report a problem | ||
| 6/4/2018 | Pending sale | $124,900$101/sqft |
Source: RE/MAX Integrity #18042614 Report a problem | ||
| 5/31/2018 | Listed for sale | $124,900+399.6%$101/sqft |
Source: RE/MAX Integrity #18042614 Report a problem | ||
| 10/16/2010 | Listing removed | $25,000$20/sqft |
Source: NRT StLouis #10055249 Report a problem | ||
| 10/2/2010 | Listed for sale | $25,000$20/sqft |
Source: NRT StLouis #10055249 Report a problem | ||
| 6/24/2010 | Sold | -- |
Source: Public Record Report a problem | ||
Public tax history
| Year | Property taxes | Tax assessment |
|---|---|---|
| 2025 | $1,954 +10.6% | $23,530 +13.2% |
| 2024 | $1,767 +5.1% | $20,780 |
| 2023 | $1,682 +5.3% | $20,780 +9.4% |
| 2022 | $1,598 +0.1% | $18,990 |
| 2021 | $1,595 +8.5% | $18,990 +7.5% |
| 2020 | $1,470 | $17,670 |
| 2019 | $1,470 | $17,670 +63.5% |
| 2018 | $1,470 +56.7% | $10,810 |
| 2017 | $938 +18.9% | $10,810 +19.1% |
| 2016 | $789 +10% | $9,080 |
| 2015 | $717 -0.8% | $9,080 |
| 2014 | $723 | $9,080 -0.9% |
| 2013 | $723 | $9,160 -14.1% |
| 2012 | -- | $10,660 |
| 2011 | -- | $10,660 +18.3% |
| 2010 | -- | $9,010 -5.6% |
| 2009 | $662 +0.3% | $9,540 |
| 2008 | $660 | $9,540 -12.2% |
| 2007 | $660 | $10,870 |
| 2006 | $660 +1% | $10,870 +20.2% |
| 2005 | $653 +30.8% | $9,040 +39.9% |
| 2004 | $500 +2.8% | $6,460 |
| 2003 | $486 +9.6% | $6,460 +12.9% |
| 2002 | $443 | $5,720 |
| 2001 | -- | $5,720 +6.3% |
| 2000 | -- | $5,380 |
Find assessor info on the county website
Monthly payment
Est. payment
Payment breakdown
Explore the cost of this home by adjusting the details. Changes won't be saved.Climate risks
Neighborhood: Bevo Mill
Nearby schools
GreatSchools rating
- 4/10Buder Elementary SchoolGrades: PK-5Distance: 0.9 mi
- 3/10Long Middle Community Ed. CenterGrades: 6-8Distance: 0.5 mi
- 1/10Roosevelt High SchoolGrades: 9-12Distance: 2.6 mi
Schools provided by the listing agent
- Elementary: Buder Elem.
- Middle: Long Middle Community Ed. Center
- High: Roosevelt High
Source: MARIS. This data may not be complete. We recommend contacting the local school district to confirm school assignments for this home.
- $152,4002 bd1 ba1.1k sqft5466 Christy Ave, Saint Louis, MO 63116Off Market
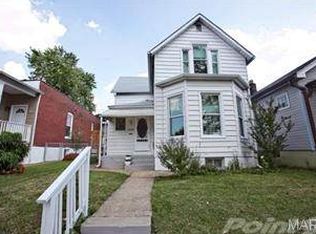
- $162,6002 bd1 ba775 sqft5458 Christy Ave, Saint Louis, MO 63116Off Market

- $166,6002 bd1 ba833 sqft5468 Christy Ave, Saint Louis, MO 63116Off Market

- $183,8003 bd2 ba1.1k sqft5456 Christy Ave, Saint Louis, MO 63116Off Market
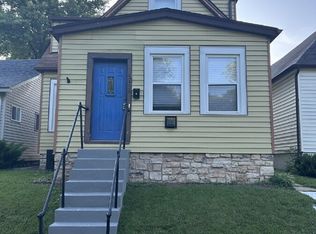
- $249,3003 bd1 ba1.8k sqft5470 Christy Ave, Saint Louis, MO 63116Off Market
- $146,600-- bd1 ba895 sqft5452 Christy Ave, Saint Louis, MO 63116Off Market
- $--3 bd3 ba1.8k sqft5470 Christy Blvd, Saint Louis, MO 63116Sold
- $97,0002 bd1 ba864 sqft5474 Christy Ave, Saint Louis, MO 63116Off Market
A local agent can set up tours, give advice and negotiate with sellers.
A local lender can help you make sure your offer is ready when you are.
Similar homes
- $185,0002 bd1 ba1.1k sqft5351 Alfred Ave, Saint Louis, MO 63116For Sale
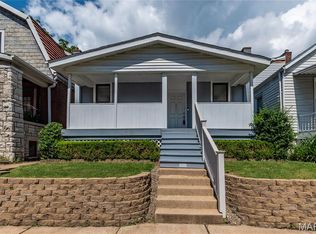
 MLS ID #26046795, Brittni L Wilcox, Realty Executives of St. Louis. MARIS
 - $142,0002 bd2 ba1.1k sqft4707 Ray Ave, Saint Louis, MO 63116For Sale
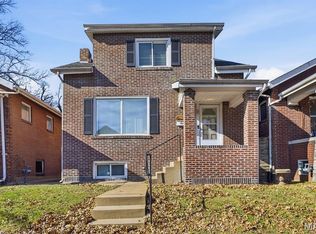 MLS ID #26040783, Andrew A Francis, Keller Williams Realty St. Louis. MARIS
 - $160,0003 bd1 ba1.3k sqft4651 Tennessee Ave, Saint Louis, MO 63111For Sale
 MLS ID #26035533, Jay Cammon, Three Doors LLC. MARIS
 - $154,9003 bd2 ba915 sqft3521 Michigan Ave, Saint Louis, MO 63118For Sale
 MLS ID #26023716, Alicia L Johnson, Coldwell Banker Premier Group. MARIS
 - $139,5003 bd2 ba1.7k sqft3517 Pennsylvania Ave, Saint Louis, MO 63118For SaleMLS ID #26046990, April K Minner, TimberVine Group. MARIS
- $230,0003 bd2 ba1.5k sqft4739 Hummel Ave, Saint Louis, MO 63116For SaleMLS ID #26032245, Aaron Mueller, Compass Realty Group. MARIS
- $215,0002 bd1 ba1k sqft4625 Adkins Ave, Saint Louis, MO 63116For SaleMLS ID #26047411, Elvis Niksic, Worth Clark Realty. MARIS
- $139,9003 bd1 ba1k sqft216 Viehl Ave, Saint Louis, MO 63125For SaleMLS ID #26040581, Terry Lynn Jackson, Trelora Realty, Inc. MARIS
- $149,0003 bd2 ba980 sqft5531 Maple Ave, Saint Louis, MO 63112For SaleMLS ID #26021179, Warren Popp, Heritage Properties Realty LLC. MARIS
- $164,9002 bd1 ba811 sqft1503 Brock St, Saint Louis, MO 63139For SaleMLS ID #26041221, Terry Lynn Jackson, Trelora Realty, Inc. MARIS
- $155,0002 bd1 ba832 sqft735 Dammert Ave, Saint Louis, MO 63125For SaleMLS ID #26039921, Elvis Niksic, Worth Clark Realty. MARIS
- $139,9002 bd1 ba1.5k sqft922 Dammert Ave, Saint Louis, MO 63125For SaleMLS ID #26039990, Stephanie Hogenmiller, The Hermann London Group LLC. MARIS
- $187,0002 bd1 ba733 sqft6228 Fyler Ave, Saint Louis, MO 63139For SaleMLS ID #26030099, Peter J Klopstein, Compass Realty Group. MARIS
- $215,0002 bd1 ba1k sqft3163 Hampton Ave, Saint Louis, MO 63139For SaleMLS ID #26044413, Katie Maginn, Coldwell Banker Premier Group. MARIS
- $149,9002 bd1 ba850 sqft6623 Kenwood Dr, Saint Louis, MO 63121For SaleMLS ID #26046531, Julie A Wentz, SMPL Realty, LLC. MARIS
- $145,0002 bd2 ba1k sqft3043 Myrtle Ave, Granite City, IL 62040For SaleMLS ID #26043382, Cheryl Vernier-Knutson, Keller Williams Marquee. MARIS
- $132,9002 bd1 ba844 sqft811 Regina Ave, Saint Louis, MO 63125For SaleMLS ID #26039327, Jeff X Zheng, RE/MAX Platinum. MARIS
- $184,9003 bd1 ba1.7k sqft928 Wachtel Ave, Saint Louis, MO 63125For SaleMLS ID #26035989, Tommy Espenschied, ReeceNichols Real Estate. MARIS
- $164,5003 bd2 ba1.4k sqft14 Shireford Ln, Saint Louis, MO 63135For SaleMLS ID #26037949, Thomas J Derry, Keller Williams Realty St. Louis. MARIS
- $153,9004 bd2 ba1.5k sqft49 N Harvey Ave, Saint Louis, MO 63135For SaleMLS ID #26040848, David Nations, Keller Williams Realty St. Louis. MARIS
