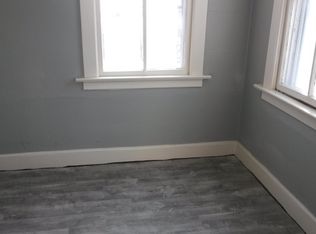
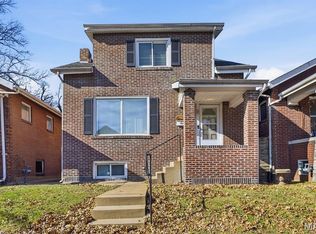
Welcome to 922 Dammert Avenue where you'll find this lovely updated home for under $150k. Before you even walk inside you will greatly appreciate the off street parking, newer roof, siding, gutters, and downspouts, and the large fenced yard. Once you're inside you'll notice the luxury vinyl plank flooring throughout. No carpet! There's a large living room and separate dining room that connects to the updated kitchen. Bright white cabinetry with granite countertops and new stainless appliances. The main level also features a newly updated bathroom. Upstairs you'll find 2 spacious bedrooms and the lower level is perfect for storage or your finishing touches. Additional updates in 2025 include a new HVAC and water heater. The home is all electric for peace of mind.
Active
Listed by: The Hermann London Group LLC • Stephanie Hogenmiller • 314-566-5555
Price cut: $10K (8/5)
$129,900
922 Dammert Ave, Saint Louis, MO 63125
2beds
1,532sqft
Single Family Residence
Built in 1911
3,550 Square Feet Lot
$-- Zestimate®
$85/sqft
$-- HOA
What's special
Large fenced yardGranite countertopsOff street parkingNewly updated bathroomUpdated kitchenNew stainless appliancesNewer roof
- 54 days
- 720
- 74
Zillow last checked:
Listing updated:
Listed by:
Stephanie Hogenmiller 314-566-5555,
The Hermann London Group LLC
Source: MARIS,MLS#: 26039990 Originating MLS: St. Louis Association of REALTORS
Originating MLS: St. Louis Association of REALTORSFacts & features
Interior
Bedrooms & bathrooms
- Bedrooms: 2
- Bathrooms: 1
- Full bathrooms: 1
- Main level bathrooms: 1
Heating
- Electric, Forced Air
Cooling
- Ceiling Fan(s), Central Air, Electric, Wall/Window Unit(s)
Features
- Basement: Partial
- Has fireplace: No
Interior area
- Total structure area: 1,532
- Total interior livable area: 1,532 sqft
- Finished area above ground: 1,532
Video & virtual tour
Property
Parking
- Parking features: Additional Parking, Off Street
Features
- Levels: Two
Lot
- Size: 3,550 Square Feet
- Features: Level
Details
- Parcel number: 27G411178
- Special conditions: Standard
Construction
Type & style
- Home type: SingleFamily
- Architectural style: Other,Traditional
- Property subtype: Single Family Residence
Materials
- Vinyl Siding
Condition
- Year built: 1911
Utilities & green energy
- Electric: Ameren
- Sewer: Public Sewer
- Water: Public
- Utilities for property: Electricity Connected, Sewer Connected, Water Connected
Community & HOA
Community
- Subdivision: St Andrews Sub
HOA
- Has HOA: No
Location
- Region: Saint Louis
Financial & listing details
- Price per square foot: $85/sqft
- Tax assessed value: $107,600
- Annual tax amount: $1,352
- Date on market: 6/24/2026
- Cumulative days on market: 54 days
- Listing terms: Cash,Conventional,FHA,VA Loan
- Electric utility on property: Yes
Estimated market value
Not available
Estimated sales range
Not available
Not available
Price history
| Date | Event | Price |
|---|---|---|
| 8/5/2026 | Price change | $129,900-7.1%$85/sqft |
Source:  MARIS #26039990 Report a problem MARIS #26039990 Report a problem | ||
| 7/8/2026 | Price change | $139,900-6.7%$91/sqft |
Source: MARIS #26039990 Report a problem | ||
| 6/24/2026 | Listed for sale | $149,900+200.4%$98/sqft |
Source: MARIS #26039990 Report a problem | ||
| 2/10/2023 | Sold | -- |
Source: MARIS #22056063 Report a problem | ||
| 1/31/2023 | Pending sale | $49,900$33/sqft |
Source: MARIS #22056063 Report a problem | ||
| 11/9/2022 | Price change | $49,900-9.1%$33/sqft |
Source: MARIS #22056063 Report a problem | ||
| 10/26/2022 | Price change | $54,900-8.3%$36/sqft |
Source: MARIS #22056063 Report a problem | ||
| 8/25/2022 | Listed for sale | $59,900$39/sqft |
Source: MARIS #22056063 Report a problem | ||
| 8/3/2006 | Sold | -- |
Source: Public Record Report a problem | ||
Public tax history
| Year | Property taxes | Tax assessment |
|---|---|---|
| 2025 | $1,352 +191.4% | $20,450 +258.8% |
| 2024 | $464 -69.5% | $5,700 -72.3% |
| 2023 | $1,523 +34.4% | $20,590 +49.2% |
| 2022 | $1,133 +1.7% | $13,800 |
| 2021 | $1,114 +15% | $13,800 +20.8% |
| 2020 | $968 +29.1% | $11,420 |
| 2019 | $750 | $11,420 +48.9% |
| 2018 | $750 | $7,670 |
| 2017 | $750 +1.7% | $7,670 +18.7% |
| 2016 | $737 +13.8% | $6,460 |
| 2015 | $648 | $6,460 -2.9% |
| 2014 | $648 +3.7% | $6,650 |
| 2013 | $625 | $6,650 |
| 2012 | -- | $6,650 |
| 2011 | -- | $6,650 -3.2% |
| 2010 | $526 +2.4% | $6,870 |
| 2009 | $513 -1.3% | $6,870 -2% |
| 2008 | $520 +10.2% | $7,010 |
| 2007 | $472 | $7,010 +15.3% |
| 2006 | $472 -0.6% | $6,080 |
| 2005 | $475 | $6,080 +60.8% |
| 2003 | -- | $3,780 +5.9% |
| 2002 | $299 +20.5% | $3,570 |
| 2001 | $249 | $3,570 |
Find assessor info on the county website
Monthly payment
Est. payment
Payment breakdown
Explore the cost of this home by adjusting the details. Changes won't be saved.Climate risks
Neighborhood: 63125
Nearby schools
Schools provided by the listing agent
- Elementary: Hancock Place Elem.
- Middle: Hancock Place Middle
- High: Hancock Sr. High
Source: MARIS. This data may not be complete. We recommend contacting the local school district to confirm school assignments for this home.


Similar homes
- $149,5002 bd1 ba832 sqft735 Dammert Ave, Saint Louis, MO 63125For Sale
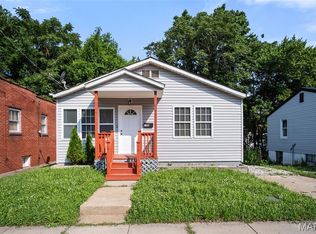
 MLS ID #26039921, Elvis Niksic, Worth Clark Realty. MARIS
 - $149,9003 bd1 ba924 sqft419 Little Broadway St, Saint Louis, MO 63125New Construction
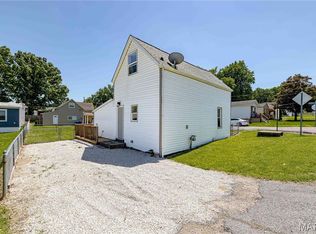 MLS ID #26027873, Luan Meredith, Realty and Associates. MARIS
 - $124,9002 bd1 ba1.1k sqft512 S Main St, Dupo, IL 62239For Sale
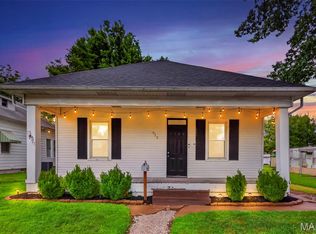 MLS ID #26049436, Stacey Gualdoni, Worth Clark Realty. MARIS
 - $142,0002 bd2 ba1.1k sqft4707 Ray Ave, Saint Louis, MO 63116For Sale
 MLS ID #26040783, Andrew A Francis, Keller Williams Realty St. Louis. MARIS
 - $125,0002 bd1 ba804 sqft4352 Chippewa St, Saint Louis, MO 63116For SaleMLS ID #26040971, Lisa L Macheca, Keller Williams Realty St. Louis. MARIS
- $145,0003 bd2 ba1.5k sqft4717 S Compton Ave, Saint Louis, MO 63111For SaleMLS ID #26049959, Kelsey N Snell, Garcia Properties. MARIS
- $135,0003 bd1 ba1.4k sqft1292 Purcell Ave, Saint Louis, MO 63133For SaleMLS ID #26051392, Stephen Nguyen, Platinum Realty of St. Louis. MARIS
- $157,5002 bd1 ba1.1k sqft4641 Idaho Ave, Saint Louis, MO 63111For SaleMLS ID #26047629, Alicia L Vazquez, RE/MAX Best Choice St. Louis. MARIS
- $155,0003 bd1 ba1.3k sqft4651 Tennessee Ave, Saint Louis, MO 63111For SaleMLS ID #26035533, Jay Cammon, Three Doors LLC. MARIS
- $115,0003 bd1 ba1.1k sqft140 Saint Thomas Ln, Cahokia, IL 62206For SaleMLS ID #26048358, LaPorchia Gates, RE/MAX Results Realty. MARIS
- $135,0003 bd1 ba980 sqft15 Scarlet Dr, Belleville, IL 62220For SaleMLS ID #26053850, Janell M Schmittling, Homes By Janell. MARIS
- $134,9003 bd1 ba1.7k sqft718 Wabash Ave, Belleville, IL 62220For SaleMLS ID #26051861, Teresa Campbell, Re/Max Signature Properties. MARIS
- $130,0004 bd1 ba1.2k sqft327 N 1st St, Belleville, IL 62220For SaleMLS ID #26035167, Raquel M Vice, Century 21 Advantage. MARIS
- $174,9003 bd2 ba1.6k sqft4749 Oldenburg Ave, Saint Louis, MO 63123For SaleMLS ID #26025115, Sequeeta Robinson, Trelora Realty, Inc. MARIS
- $140,0002 bd2 ba1.2k sqft30 Apple Tree Ln, Belleville, IL 62221For SaleMLS ID #26049900, Ashley Cress, RE/MAX Alliance. MARIS
- $139,0002 bd1 ba840 sqft8803 Alva Ave, Saint Louis, MO 63121For SaleMLS ID #26043379, Lisa D Fannin, Exit Elite Realty. MARIS
- $134,9003 bd2 ba1.3k sqft1001 Olympia Dr, Saint Louis, MO 63135For SaleMLS ID #26026453, Sequeeta Robinson, Trelora Realty, Inc. MARIS
- $150,0003 bd1 ba1.2k sqft2619 Michigan Ave, Saint Louis, MO 63118For SaleMLS ID #26053680, Kristen L Weld, Nettwork Global. MARIS
- $114,0004 bd1 ba1.2k sqft36 Louise Ln, Cahokia, IL 62206For SaleMLS ID #26040204, Linda R Frierdich, Century 21 Advantage. MARIS
- $119,9004 bd2 ba1.2k sqft6546 Julian Ave, Saint Louis, MO 63133For SaleMLS ID #26044115, Terry Lynn Jackson, Trelora Realty, Inc. MARIS
