Welcome to this fabulous first-floor condominium in the heart of the highly sought-after Central West End! Unit 1B in the Bradford Court Condos an exceptional blend of urban convenience and comfortable, low-maintenance living.
This inviting 2-bedroom, 1.5-bathroom home boasts a bright, well-designed layout ready to accommodate your everyday needs. Both bedrooms have carpeting and closets, easy to move right in. You've got a full sized bathroom and a bonus half bath for when you're entertaining guests. The kitchen comes fully equipped with stainless steel appliances, undermount lighting, and a pantry. You will appreciate the ultimate convenience of having the full sized washer and dryer provided right in the unit. Step into this condo with incredible peace of mind and efficiency, knowing the HVAC system is less than one year old!
Included with your unit is a basement storage area. Great landscaping and a small private courtyard for you to utilize just beyond your unit. A massive premium for the neighborhood, this unit includes one designated parking spot situated within a secure, gated parking area. This highly coveted amenity is perfectly complemented by reasonable HOA fees, adding phenomenal value to the property.
Do not forget how your stellar location should check all the boxes!! Situated immediately adjacent to the beautifully maintained Taylor Park, you have a tranquil urban oasis right at your doorstep—featuring a tiered fountain, an engraved labyrinth, and scenic benches. Beyond the park, you are just moments from the vibrant dining, cafes, boutique shopping, and renowned cultural attractions that make the Central West End the neighborhood where you want to call home. Check out the World's Largest Chess Piece, right down the block! It is a quick jaunt to Forest Park (about .5 mile!) or continue on to the CWE Metrolink (.8 mile), BJC Campus / Washington University Medical School/ Barnes School of Nursing (.6 mile) , or Cortex Commons (1 mile). Easy to access Downtown STL or Downtown Clayton via public transit or driving, as well as Washington University, Saint Louis University, Harris Stowe. Come see why this is the right spot for you to find "a mix of old-world elegance and contemporary flair."
Active
Listed by: RE/MAX Results • Elizabeth A Smith • 314-807-3659
Price cut: $10K (10/3)
$225,000
4496 Maryland Ave APT 1B, Saint Louis, MO 63108
2beds
1,054sqft
Condominium
Built in 1901
-- sqft lot
$-- Zestimate®
$213/sqft
$439/mo HOA
What's special
Fabulous first-floor condominiumUndermount lightingGreat landscapingSmall private courtyardBright well-designed layout
- 70 days
- 645
- 40
Zillow last checked:
Listing updated:
Listed by:
Elizabeth A Smith 314-807-3659,
RE/MAX Results
Source: MARIS,MLS#: 26047721 Originating MLS: St. Louis Association of REALTORS
Originating MLS: St. Louis Association of REALTORSFacts & features
Interior
Bedrooms & bathrooms
- Bedrooms: 2
- Bathrooms: 2
- Full bathrooms: 1
- 1/2 bathrooms: 1
- Main level bathrooms: 2
- Main level bedrooms: 2
Bedroom
- Features: Floor Covering: Carpeting
- Level: Main
- Area: 170
- Dimensions: 17x10
Bedroom 2
- Features: Floor Covering: Carpeting
- Level: Main
- Area: 170
- Dimensions: 17x10
Bathroom
- Features: Floor Covering: Ceramic Tile
- Level: Main
- Area: 72
- Dimensions: 9x8
Bathroom 2
- Features: Floor Covering: Ceramic Tile
- Level: Main
- Area: 15
- Dimensions: 5x3
Kitchen
- Features: Floor Covering: Wood
- Level: Main
- Area: 56
- Dimensions: 8x7
Living room
- Description: Living room/dinning room combo
- Features: Floor Covering: Wood
- Level: Main
- Area: 380
- Dimensions: 20x19
Utility room
- Level: Main
- Area: 35
- Dimensions: 7x5
Heating
- Electric
Cooling
- Ceiling Fan(s), Central Air
Features
- Basement: Unfinished
- Has fireplace: No
Interior area
- Total structure area: 1,054
- Total interior livable area: 1,054 sqft
- Finished area above ground: 1,054
- Finished area below ground: 0
Video & virtual tour
Property
Parking
- Total spaces: 1
- Parking features: Assigned, Electric Gate, Gated, Parking Lot
Features
- Levels: One
- Has view: Yes
- View description: City
Lot
- Features: City Lot, Corner Lot, Landscaped
Details
- Parcel number: 38990002750
- Special conditions: Standard
Construction
Type & style
- Home type: Condo
- Architectural style: Mid-Rise 3or4 Story
- Property subtype: Condominium
- Attached to another structure: Yes
Materials
- Brick
Condition
- Year built: 1901
Utilities & green energy
- Electric: Ameren
- Sewer: Public Sewer
- Water: Public
- Utilities for property: Cable Available, Electricity Available, Sewer Available, Water Available
Community & HOA
Community
- Subdivision: Bradford Court Condo
HOA
- Has HOA: Yes
- Amenities included: Common Ground, Gated, Parking, Storage
- Services included: Maintenance Parking/Roads, Common Area Maintenance, Exterior Maintenance, Trash, Water
- HOA fee: $439 monthly
- HOA name: BRADFORD CT CONDO
Location
- Region: Saint Louis
Financial & listing details
- Price per square foot: $213/sqft
- Tax assessed value: $40,110
- Annual tax amount: $3,596
- Date on market: 8/5/2026
- Cumulative days on market: 70 days
- Listing terms: Cash,Conventional
- Electric utility on property: Yes
Estimated market value
Not available
Estimated sales range
Not available
Not available
Price history
| Date | Event | Price |
|---|---|---|
| 10/3/2026 | Price change | $225,000-4.3%$213/sqft |
Source:  MARIS #26047721 Report a problem MARIS #26047721 Report a problem | ||
| 8/5/2026 | Listed for sale | $235,000+7.3%$223/sqft |
Source: MARIS #26047721 Report a problem | ||
| 7/9/2024 | Sold | -- |
Source: MARIS #24035182 Report a problem | ||
| 7/2/2024 | Pending sale | $219,000$208/sqft |
Source: MARIS #24035182 Report a problem | ||
| 6/7/2024 | Contingent | $219,000$208/sqft |
Source: MARIS #24035182 Report a problem | ||
| 6/6/2024 | Listed for sale | $219,000+29.6%$208/sqft |
Source: MARIS #24035182 Report a problem | ||
| 8/12/2020 | Listing removed | $169,000$160/sqft |
Source: Berkshire Hathaway Alliance #20030857 Report a problem | ||
| 8/12/2020 | Listed for sale | $169,000$160/sqft |
Source: Berkshire Hathaway Alliance #20030857 Report a problem | ||
| 8/11/2020 | Sold | -- |
Source: MARIS #20030857 Report a problem | ||
| 7/29/2020 | Pending sale | $169,000$160/sqft |
Source: Berkshire Hathaway Alliance #20030857 Report a problem | ||
| 7/5/2020 | Price change | $169,000-6.1%$160/sqft |
Source: Berkshire Hathaway Alliance #20030857 Report a problem | ||
| 5/12/2020 | Listed for sale | $180,000-5.3%$171/sqft |
Source: Berkshire Hathaway Alliance #20030857 Report a problem | ||
| 9/13/2019 | Price change | $190,000-5%$180/sqft |
Source: Berkshire Hathaway HomeServices Alliance Real Estate #19012878 Report a problem | ||
| 5/30/2019 | Price change | $200,000-4.8%$190/sqft |
Source: Berkshire Hathaway HomeServices Alliance Real Estate #19012878 Report a problem | ||
| 3/3/2019 | Listed for sale | $210,000+5%$199/sqft |
Source: Berkshire Hathaway Alliance #19012878 Report a problem | ||
| 12/17/2018 | Listing removed | $200,000$190/sqft |
Source: NextHome 2BUY-R-SELL #18048724 Report a problem | ||
| 12/2/2018 | Price change | $200,000-2.4%$190/sqft |
Source: NextHome 2BUY-R-SELL #18048724 Report a problem | ||
| 10/7/2018 | Price change | $205,000-2.4%$194/sqft |
Source: NextHome 2BUY-R-SELL #18048724 Report a problem | ||
| 8/16/2018 | Price change | $210,000-6.7%$199/sqft |
Source: NextHome 2BUY-R-SELL #18048724 Report a problem | ||
| 6/15/2018 | Listed for sale | $225,000-4.7%$213/sqft |
Source: NextHome 2BUY-R-SELL #18048724 Report a problem | ||
| 3/30/2017 | Listing removed | $236,000$224/sqft |
Source: Keller Williams - St. Louis SW #16076711 Report a problem | ||
| 12/27/2016 | Listed for sale | $236,000$224/sqft |
Source: Keller Williams - St. Louis SW #16076711 Report a problem | ||
| 12/27/2016 | Pending sale | $236,000$224/sqft |
Source: Keller Williams - St. Louis SW #16076711 Report a problem | ||
| 11/9/2016 | Listed for sale | $236,000$224/sqft |
Source: Keller Williams Southwest #16076711 Report a problem | ||
| 5/24/2013 | Sold | -- |
Source: Agent Provided Report a problem | ||
Public tax history
| Year | Property taxes | Tax assessment |
|---|---|---|
| 2025 | $3,596 +5% | $40,110 +7% |
| 2024 | $3,426 +4.7% | $37,480 |
| 2023 | $3,271 -0.4% | $37,480 +4% |
| 2022 | $3,285 +0.1% | $36,040 |
| 2021 | $3,281 +1% | $36,040 |
| 2020 | $3,248 | $36,040 |
| 2019 | $3,248 | $36,040 +15% |
| 2018 | $3,248 +13.6% | $31,350 |
| 2017 | $2,860 -0.7% | $31,350 |
| 2016 | $2,880 +9.4% | $31,350 |
| 2015 | $2,632 +6.5% | $31,350 |
| 2014 | $2,471 | $31,350 +6.5% |
| 2013 | $2,471 | $29,450 -3.1% |
| 2012 | -- | $30,400 |
| 2011 | -- | $30,400 |
| 2010 | -- | $30,400 +13.5% |
| 2009 | $1,996 +21.2% | $26,790 |
| 2008 | $1,648 | $26,790 -6% |
| 2007 | $1,648 | $28,500 |
| 2006 | $1,648 +1% | $28,500 +29.4% |
| 2005 | $1,632 +38.2% | $22,020 +49.6% |
| 2004 | $1,181 +2.8% | $14,720 |
| 2003 | $1,148 +1% | $14,720 +5% |
| 2002 | $1,137 | $14,020 |
| 2001 | -- | $14,020 |
| 2000 | -- | -- |
Find assessor info on the county website
Monthly payment
Est. payment
Payment breakdown
Explore the cost of this home by adjusting the details. Changes won't be saved.Climate risks
Neighborhood: Central West End
Nearby schools
Schools provided by the listing agent
- Elementary: Adams Elem.
- Middle: Long Middle Community Ed. Center
- High: Roosevelt High
Source: MARIS. This data may not be complete. We recommend contacting the local school district to confirm school assignments for this home.
- $214,0002 bd1 ba1k sqft4496 Maryland Ave APT 2A, Saint Louis, MO 63108Off Market

- $243,2002 bd1 ba1k sqft4496 Maryland Ave APT 1F, Saint Louis, MO 63108Off Market
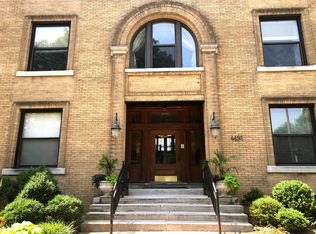
- $--3 bd2 ba1.1k sqft4496 Maryland Ave APT 3D, Saint Louis, MO 63108Sold

- $183,3003 bd2 ba1.5k sqft4496 Maryland Ave UNIT 1A, Saint Louis, MO 63108Off Market

Similar homes
- $175,0002 bd2 ba1k sqft4319 Lindell Blvd APT H, Saint Louis, MO 63108For Sale
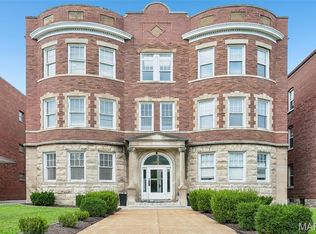
 MLS ID #26039255, Spencer Argueta, Elevate Realty, LLC. MARIS
 - $174,5002 bd2 ba874 sqftMaryland Square, Saint Louis, MO 63108For Sale
 MLS ID #26047964, Savannah G Breitenfeld, Compass Realty Group. MARIS
 - $139,9002 bd1 ba1k sqft322 N Boyle Ave APT Lls, Saint Louis, MO 63108For Sale
 MLS ID #26058479, Anna Garcia, Garcia Properties. MARIS
 - $159,9002 bd2 ba1k sqft4317 Lindell Blvd APT D, Saint Louis, MO 63108For Sale
 MLS ID #26042459, Kristina Hodges, Berkshire Hathaway HomeServices Select Properties. MARIS
 - $159,0002 bd1 ba1k sqft322 N Boyle Ave APT Lln, Saint Louis, MO 63108For SaleMLS ID #26038968, Justin M Taylor, The Agency. MARIS
- $180,0003 bd2 ba1.5k sqft329 N Boyle Ave #A, Saint Louis, MO 63108For SaleMLS ID #26050080, Thompson & Richardson, Dielmann Sotheby's International Realty. MARIS
- $162,5002 bd2 ba1k sqft4228 McPherson Ave APT 114, Saint Louis, MO 63108For SaleMLS ID #26031913, Jeff B Fortune, EXP Realty, LLC. MARIS
- $199,9002 bd2 ba1.1k sqft5631 Pershing Ave APT 31, Saint Louis, MO 63112For SaleMLS ID #26048323, Thomas E King, Worth Clark Realty. MARIS
- $229,9002 bd1 ba1.1k sqft7525 Buckingham Dr APT 2N, Saint Louis, MO 63105For SaleMLS ID #26047140, Anthony J Colon, Fox & Riley Real Estate. MARIS
- $215,0002 bd2 ba1.1k sqft4350 Neosho St, Saint Louis, MO 63116For SaleMLS ID #26061478, Maggie G Cella, Coldwell Banker Realty - Gundaker. MARIS
- $229,9002 bd1 ba1.1k sqft7530 Cromwell Dr APT 1N, Saint Louis, MO 63105For SaleMLS ID #26047761, Keely A Ilewski, Coldwell Banker Realty - Gundaker West Regional. MARIS
- $234,0002 bd1 ba989 sqft7563 Oxford Dr APT 3S, Saint Louis, MO 63105For SaleMLS ID #26052782, Ford S Manion, Gladys Manion, Inc.. MARIS
- $285,0003 bd2 ba1.5k sqftRandolph, Saint Louis, MO 63112For SaleMLS ID #26057506, Lizzy V Snider, Berkshire Hathaway HomeServices Select Properties. MARIS
- $134,9992 bd2 ba805 sqft5675 Waterman Blvd APT 31, Saint Louis, MO 63112For SaleMLS ID #26065826, Nidhi Soni, The Hermann London Group LLC. MARIS
- $242,0003 bd3 ba1.2k sqft6028 Clemens Ave, Saint Louis, MO 63112For SaleMLS ID #26061005, Dane D Smith, Garcia Properties. MARIS
- $220,0003 bd2 ba1.5k sqft1310 N Market St, Saint Louis, MO 63106For SaleMLS ID #26057803, Denise Maxwell, RedKey Realty Leaders. MARIS
- $220,0002 bd2 ba1.4k sqft5828 S Kingshighway Blvd, Saint Louis, MO 63109For SaleMLS ID #26055947, Thomas G Bannister, Nettwork Global. MARIS
- $249,9002 bd2 ba1.2k sqft3728 Phillips Pl, Saint Louis, MO 63116For SaleMLS ID #26048392, Tracy L Peterson, Fox & Riley Real Estate. MARIS
- $158,5002 bd2 ba940 sqft2632 Park Ave Unit 2632, Saint Louis, MO 63104For SaleMLS ID #26051237, Penny Davis, ReeceNichols Real Estate. MARIS
- $234,9993 bd2 ba1.4k sqft931 Dover Pl, Saint Louis, MO 63111For SaleMLS ID #26063904, Drew C Behrens, Elevate Realty, LLC. MARIS
