Classic Clayton character takes on a fresh, refined edge in this beautifully updated 2-bedroom, 1-bath condo in the historic Moorlands neighborhood, offering more than 1,100 square feet of stylish, move-in ready living space. Rich hardwood floors, elegant architectural details, and a warm, sophisticated interior with clean lines and timeless finishes create the perfect blend of historic charm and modern comfort. The updated kitchen features quartz countertops, newer appliances, and ample workspace, while the renovated bathroom showcases updated flooring, contemporary fixtures, and a fresh, modern aesthetic.
Recent improvements include a newer furnace, updated lighting, and ceiling fans, providing added comfort and peace of mind. Spacious living and dining areas offer flexibility for everyday living, entertaining, or working from home.
Located in the highly acclaimed Clayton School District, this exceptional condo places you minutes from Washington University, Barnes-Jewish Hospital, SSM Health St. Mary's Hospital, major highways, Downtown St. Louis, and Lambert International Airport. Enjoy the walkable charm, tree-lined streets, and historic architecture that make Moorlands one of Clayton's most sought-after neighborhoods. This is a rare opportunity to own a thoughtfully updated condo in a premier Clayton location with convenient access to shopping, dining, healthcare, higher education, and cultural attractions throughout the St. Louis metro area. This could be the backdrop for your Next Chapter!
Active
Listed by: Coldwell Banker Realty - Gundaker West Regional • Keely A Ilewski • 314-497-8043
$229,900
7530 Cromwell Dr APT 1N, Saint Louis, MO 63105
2beds
1,120sqft
:
Get pre-qualifiedN/A
Condominium
Built in 1935
-- sqft lot
$-- Zestimate®
$205/sqft
$440/mo HOA
What's special
Quartz countertopsTree-lined streetsUpdated lightingNewer appliancesContemporary fixturesUpdated kitchenHistoric architecture
- 10 days |
- 547 |
- 31 |
Zillow last checked:
Listing updated:
Listed by:
Keely A Ilewski 314-497-8043,
Coldwell Banker Realty - Gundaker West Regional,
Kim Hove 314-322-1058,
Coldwell Banker Realty - Gundaker West Regional
Source: MARIS,MLS#: 26047761 Originating MLS: St. Louis Association of REALTORS
Originating MLS: St. Louis Association of REALTORSFacts & features
Interior
Bedrooms & bathrooms
- Bedrooms: 2
- Bathrooms: 1
- Full bathrooms: 1
- Main level bathrooms: 1
- Main level bedrooms: 2
Heating
- Forced Air
Cooling
- Central Air
Appliances
- Laundry: In Basement
Features
- Basement: Cellar,Full,Storage Space,Unfinished
- Has fireplace: No
Interior area
- Total structure area: 1,120
- Total interior livable area: 1,120 sqft
- Finished area above ground: 1,120
Property
Parking
- Total spaces: 1
- Parking features: Garage - Attached
- Attached garage spaces: 1
Features
- Levels: One
Lot
- Size: 1,263 Square Feet
- Features: Front Yard, Level, Other, Some Trees
Details
- Parcel number: 19J110568
- Special conditions: Standard
Construction
Type & style
- Home type: Condo
- Architectural style: Traditional
- Property subtype: Condominium
- Attached to another structure: Yes
Materials
- Brick, Other
Condition
- Year built: 1935
Utilities & green energy
- Electric: 220 Volts
- Sewer: Public Sewer
- Water: Public
- Utilities for property: Cable Available, Electricity Connected, Natural Gas Connected
Community & HOA
Community
- Subdivision: Cromwell Condo
HOA
- Has HOA: Yes
- Amenities included: Laundry, Parking
- Services included: Maintenance Grounds, Common Area Maintenance, Exterior Maintenance, Management, Other, Sewer, Trash, Water
- HOA fee: $440 monthly
- HOA name: Cromwell
Location
- Region: Saint Louis
Financial & listing details
- Price per square foot: $205/sqft
- Tax assessed value: $213,000
- Annual tax amount: $2,563
- Date on market: 7/31/2026
- Cumulative days on market: 11 days
- Listing terms: Cash,Conventional,Private
- Electric utility on property: Yes
Estimated market value
Not available
Estimated sales range
Not available
Not available
Price history
| Date | Event | Price |
|---|---|---|
| 7/31/2026 | Listed for sale | $229,900+8.4%$205/sqft |
Source:  MARIS #26047761 Report a problem MARIS #26047761 Report a problem | ||
| 5/6/2022 | Sold | -- |
Source: Public Record Report a problem | ||
| 3/27/2022 | Listed for sale | $212,000$189/sqft |
Source: Owner Report a problem | ||
| 10/15/2001 | Sold | -- |
Source: Public Record Report a problem | ||
Public tax history
| Year | Property taxes | Tax assessment |
|---|---|---|
| 2025 | $2,563 -1.4% | $40,470 +6.8% |
| 2024 | $2,599 +0.1% | $37,890 |
| 2023 | $2,596 0% | $37,890 +5.7% |
| 2022 | $2,598 +0.4% | $35,860 |
| 2021 | $2,589 +2.4% | $35,860 +5.7% |
| 2020 | $2,528 +20.9% | $33,920 |
| 2019 | $2,091 +8% | $33,920 +27% |
| 2018 | $1,936 | $26,700 |
| 2017 | $1,936 +0.7% | $26,700 +8.1% |
| 2016 | $1,923 +2.9% | $24,700 |
| 2015 | $1,869 | $24,700 -1.7% |
| 2014 | $1,869 -6.3% | $25,120 |
| 2013 | $1,994 | $25,120 -14.5% |
| 2012 | -- | $29,380 |
| 2011 | -- | $29,380 -6.8% |
| 2010 | $2,185 +7.2% | $31,510 |
| 2009 | $2,038 -4.4% | $31,510 -7.4% |
| 2008 | $2,133 +5.1% | $34,010 |
| 2007 | $2,030 | $34,010 +14.1% |
| 2006 | $2,030 -3.5% | $29,800 |
| 2005 | $2,103 +41.6% | $29,800 +36.6% |
| 2003 | $1,485 +2.4% | $21,820 -9.3% |
| 2002 | $1,450 +38.8% | $24,050 |
| 2001 | $1,045 | $24,050 |
Find assessor info on the county website
Monthly payment
Est. payment
Payment breakdown
Explore the cost of this home by adjusting the details. Changes won't be saved.Climate risks
Neighborhood: 63105
Nearby schools
GreatSchools rating
- 10/10Glenridge Elementary SchoolGrades: K-5Distance: 0.2 mi
- 8/10Wydown Middle SchoolGrades: 6-8Distance: 1.1 mi
- 9/10Clayton High SchoolGrades: 9-12Distance: 1.2 mi
Schools provided by the listing agent
- Elementary: Ralph M. Captain Elem.
- Middle: Wydown Middle
- High: Clayton High
Source: MARIS. This data may not be complete. We recommend contacting the local school district to confirm school assignments for this home.
- $235,9002 bd1 ba1.1k sqft7530 Cromwell Dr APT 2N, Saint Louis, MO 63105Off Market
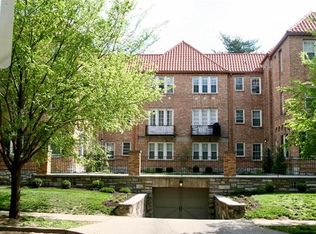
- $210,8002 bd1 ba1.2k sqft7530 Cromwell Dr APT 2S, Saint Louis, MO 63105Off Market

- $--2 bd1 ba1.1k sqft7530 Cromwell Dr APT 3N, Saint Louis, MO 63105Sold

- $244,5002 bd1 ba1.1k sqft7530 Cromwell Dr APT 3S, Saint Louis, MO 63105Off Market
- $223,3002 bd1 ba1.1k sqft7532 Cromwell Dr APT 1N, Saint Louis, MO 63105Off Market
- $--2 bd1 ba1.1k sqft7532 Cromwell Dr APT 1S, Saint Louis, MO 63105Sold
- $218,5002 bd1 ba1.1k sqft7532 Cromwell Dr APT 2N, Saint Louis, MO 63105Off Market
- $247,6002 bd1 ba1.1k sqft7532 Cromwell Dr APT 2S, Saint Louis, MO 63105Off Market
A local agent can set up tours, give advice and negotiate with sellers.
A local lender can help you make sure your offer is ready when you are.
Similar homes
- $229,9002 bd1 ba1.1k sqft7525 Buckingham Dr APT 2N, Saint Louis, MO 63105For Sale

 MLS ID #26047140, Anthony J Colon, Fox & Riley Real Estate. MARIS
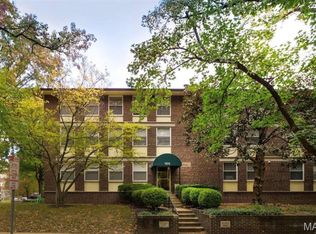
 - $229,0002 bd2 ba969 sqft7571 Wellington Way APT 1A, Saint Louis, MO 63105For Sale
 MLS ID #26005930, Cait C Donohue, RedKey Realty Leaders. MARIS
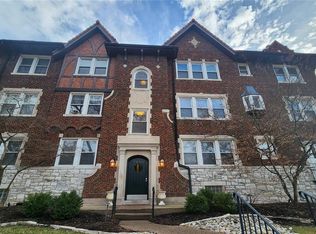
 - $229,9002 bd1 ba1k sqft7570 Byron Pl APT 3W, Saint Louis, MO 63105For Sale
 MLS ID #26009077, Vern Nelson, Equity Missouri LLC. MARIS
 - $250,0002 bd1 ba1.2k sqft630 Westwood Dr APT 2S, Saint Louis, MO 63105Pending
 MLS ID #26035900, Ryan Shakofsky, Coldwell Banker Premier Group. MARIS
 - $225,0002 bd2 ba1.2k sqft200 S Brentwood Blvd APT 13F, Saint Louis, MO 63105For SaleMLS ID #26033677, Frances Berger, Janet McAfee Inc.. MARIS
- $239,9002 bd2 ba1.6k sqft900 S Hanley Rd APT 12E, Saint Louis, MO 63105For SaleBHHS broker feed
- $230,0001 bd1 ba840 sqft7745 Kingsbury Blvd Unit 22, Saint Louis, MO 63105For SaleMLS ID #26045667, Julie Haefner, Compass Realty Group. MARIS
- $209,5002 bd1 ba840 sqft7012 Forsyth Blvd APT 3W, Saint Louis, MO 63105For SaleMLS ID #26026596, Katherine D Driscoll, Janet McAfee Inc.. MARIS
- $324,9002 bd2 ba1.3k sqft7542 York Dr APT 3E, Saint Louis, MO 63105For SaleMLS ID #26032978, Alex A Adank, Intersection Real Estate. MARIS
- $225,0003 bd2 ba1.6k sqftTHE VERSAILLES CONDOMINIUMS, Saint Louis, MO 63105For SaleMLS ID #26006608, Adam Kruse, The Hermann London Group LLC. MARIS
- $195,0002 bd1 ba988 sqft1450 Bluebird Ter, Saint Louis, MO 63144For SaleMLS ID #26051405, Amy B Wellman, RedKey Realty Leaders. MARIS
- $289,0002 bd2 ba1.6k sqftHanley Towers, Saint Louis, MO 63105For SaleMLS ID #26014414, Sally Goldkamp, Janet McAfee Inc.. MARIS
- $225,0002 bd1 ba885 sqft6917 Garner Ave, Saint Louis, MO 63139For SaleMLS ID #26049838, Zak & Tami Dittamore, RE/MAX Alliance. MARIS
- $222,0002 bd2 ba1.1k sqft9158 Robin Ct, Saint Louis, MO 63144For SaleMLS ID #26041223, Martin Lammert, Janet McAfee Inc.. MARIS
- $229,9002 bd1 ba1k sqft1457 Sproule Ave, Saint Louis, MO 63139For SaleMLS ID #26048870, Jeff M Christian, RE/MAX Results. MARIS
- $229,9002 bd2 ba925 sqft7602 Alicia Ave, Saint Louis, MO 63143For SaleMLS ID #26032926, Nadia Ghasedi, Pars Realty. MARIS
- $260,0003 bd2 ba1.3k sqft7721 W Ranken Ave, Saint Louis, MO 63117For SaleMLS ID #26049265, Ceji M LeMelle, EXP Realty, LLC. MARIS
- $191,5003 bd1 ba1.1k sqft1527 Swallow Dr, Saint Louis, MO 63144Off Market
- $155,0002 bd1 ba864 sqft8916 N Swan Cir, Saint Louis, MO 63144For SaleMLS ID #26050693, Rex W Schwerdt, Dielmann Sotheby's International Realty. MARIS
- $199,0002 bd2 ba1.1k sqft9073 W Swan Cir, Saint Louis, MO 63144For SaleMLS ID #26029496, Nikki Thompson, DRG - Delhougne Realty Group. MARIS
