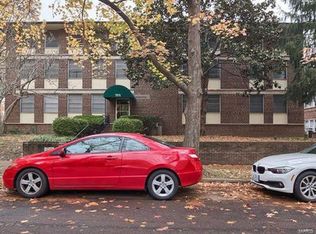
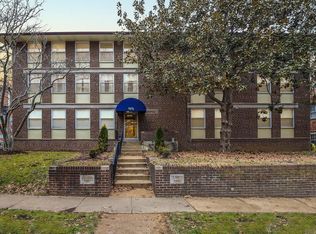
Located in the desirable Moorlands neighborhood of Clayton.
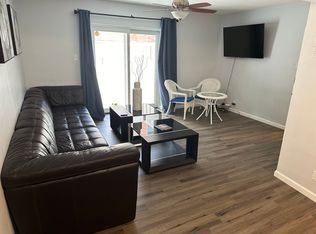
This 2bed/2 Full bath condo was upgraded with full sized washer and dryer unit in 2018 including upgraded electric, and plumbing fully permitted by Clayton.
Windows were replaced and custom blinds were installed.
Newly installed 40 gallon water heater, and new furnace.
You will love this 1st Floor Condo
Kitchen features professionally painted Cabinets , Granite Countertops and Ceramic tile floors.
This unit has an assigned parking space in the heated garage, Storage Locker & additional Laundry facilities located in the basement with an elevator that will bring you directly up to the unit.
Low HOA fees make out of this condo an excellent option for affordable living.
Secured entry-building conveniently located only 2 Blocks off Clayton Road east of S. Hanley with easy access to I-64 & I-170. Perfect location near downtown Clayton, WashU, BJC, SLU and Forest Park.
Active
Listed by: RedKey Realty Leaders • Cait C Donohue
Price cut: $10K (5/4)
$229,000
7571 Wellington Way APT 1A, Saint Louis, MO 63105
2beds
969sqft
:
Get pre-qualified$1,853/mo
Condominium
Built in 1961
-- sqft lot
$-- Zestimate®
$236/sqft
$284/mo HOA
What's special
Granite countertopsStorage lockerSecured entry-buildingCeramic tile floors
- 158 days |
- 242 |
- 4 |
Zillow last checked:
Listing updated:
Listed by:
Cait C Donohue 314-660-4968,
RedKey Realty Leaders
Source: MARIS,MLS#: 26005930 Originating MLS: St. Louis Association of REALTORS
Originating MLS: St. Louis Association of REALTORSFacts & features
Interior
Bedrooms & bathrooms
- Bedrooms: 2
- Bathrooms: 2
- Full bathrooms: 2
- Main level bathrooms: 2
- Main level bedrooms: 2
Heating
- Forced Air, Natural Gas
Cooling
- Central Air, Electric
Appliances
- Included: Dishwasher, Disposal, Dryer, Microwave, Electric Range, Electric Oven, Refrigerator, Gas Water Heater
- Laundry: In Unit, Main Level
Features
- Separate Dining, Pantry, Solid Surface Countertop(s), Elevator, Storage, High Speed Internet
- Flooring: Hardwood
- Windows: Window Treatments, Insulated Windows
- Basement: Storage Space,Unfinished,Walk-Out Access
- Has fireplace: No
- Fireplace features: None
Interior area
- Total structure area: 969
- Total interior livable area: 969 sqft
- Finished area above ground: 969
Property
Parking
- Total spaces: 1
- Parking features: Assigned
- Garage spaces: 1
Features
- Levels: Three Or More
- Patio & porch: Covered, Patio
Lot
- Size: 1,089 Square Feet
- Features: Near Public Transit
Details
- Parcel number: 19J131259
- Special conditions: Standard
- Other equipment: Intercom
Construction
Type & style
- Home type: Condo
- Architectural style: Other,Mid-Rise 3or4 Story,Traditional
- Property subtype: Condominium
Materials
- Brick
Condition
- Updated/Remodeled
- New construction: No
- Year built: 1961
Utilities & green energy
- Electric: Ameren
- Sewer: Public Sewer
- Water: Public
- Utilities for property: Cable Available
Community & HOA
Community
- Features: Street Lights
- Security: Smoke Detector(s)
- Subdivision: Wellington Arms Condo
HOA
- Has HOA: Yes
- Amenities included: Association Management
- Services included: Insurance, Sewer, Trash, Water
- HOA fee: $284 monthly
- HOA name: Wellington Way
Location
- Region: Saint Louis
Financial & listing details
- Price per square foot: $236/sqft
- Tax assessed value: $206,500
- Annual tax amount: $2,486
- Date on market: 2/6/2026
- Cumulative days on market: 158 days
- Listing terms: Cash,Conventional
Estimated market value
Not available
Estimated sales range
Not available
Not available
Price history
| Date | Event | Price |
|---|---|---|
| 6/23/2026 | Listed for rent | $2,000+37.9%$2/sqft |
Source: Zillow Rentals Report a problem | ||
| 5/4/2026 | Price change | $229,000-4.2%$236/sqft |
Source:  MARIS #26005930 Report a problem MARIS #26005930 Report a problem | ||
| 3/18/2026 | Price change | $239,000-3%$247/sqft |
Source: MARIS #26005930 Report a problem | ||
| 2/19/2026 | Listed for sale | $246,500$254/sqft |
Source: MARIS #26005930 Report a problem | ||
| 2/9/2026 | Listing removed | $246,500$254/sqft |
Source: MARIS #26005930 Report a problem | ||
| 2/7/2026 | Listed for sale | $246,500+72.4%$254/sqft |
Source: MARIS #26005930 Report a problem | ||
| 2/18/2019 | Listing removed | $1,450$1/sqft |
Source: Red Key Realty St. Louis #17091628 Report a problem | ||
| 7/6/2018 | Price change | $1,450-9.4%$1/sqft |
Source: Red Key Realty Leaders Report a problem | ||
| 1/29/2018 | Listed for rent | $1,600$2/sqft |
Source: Red Key Realty St. Louis #17091628 Report a problem | ||
| 6/28/2017 | Sold | -- |
Source: MARIS #17032868 Report a problem | ||
| 5/27/2017 | Pending sale | $143,000$148/sqft |
Source: Redfin Corporation #17032868 Report a problem | ||
| 5/12/2017 | Price change | $143,000-7.7%$148/sqft |
Source: Redfin Corporation #17032868 Report a problem | ||
| 4/27/2017 | Listed for sale | $155,000-2.5%$160/sqft |
Source: Redfin Corporation #17032868 Report a problem | ||
| 5/4/2014 | Listing removed | $158,900$164/sqft |
Source: St. Louis Investor's Alliance #13057004 Report a problem | ||
| 4/16/2014 | Listed for sale | $158,900$164/sqft |
Source: St. Louis Investor's Alliance #13057004 Report a problem | ||
| 1/11/2007 | Sold | -- |
Source: Public Record Report a problem | ||
| 7/13/2004 | Sold | -- |
Source: Public Record Report a problem | ||
| 4/30/2002 | Sold | -- |
Source: Public Record Report a problem | ||
Public tax history
| Year | Property taxes | Tax assessment |
|---|---|---|
| 2025 | $2,486 -2.5% | $39,240 +5.6% |
| 2024 | $2,550 +0.1% | $37,160 |
| 2023 | $2,547 -0.6% | $37,160 +5.1% |
| 2022 | $2,562 +0.4% | $35,360 |
| 2021 | $2,553 +11.6% | $35,360 +15.4% |
| 2020 | $2,287 +8.4% | $30,650 |
| 2019 | $2,109 | $30,650 +5.3% |
| 2018 | $2,109 | $29,120 |
| 2017 | $2,109 +0.7% | $29,120 +23.4% |
| 2016 | $2,095 +17.3% | $23,600 |
| 2015 | $1,787 | $23,600 -12.7% |
| 2014 | $1,787 -16.7% | $27,030 |
| 2013 | $2,144 | $27,030 |
| 2012 | -- | $27,030 |
| 2011 | -- | $27,030 -10.2% |
| 2010 | $2,088 +7.2% | $30,110 |
| 2009 | $1,948 +3.1% | $30,110 |
| 2008 | $1,888 +7.6% | $30,110 |
| 2007 | $1,755 | $30,110 +16.9% |
| 2006 | $1,755 -3.5% | $25,760 |
| 2005 | $1,818 +39.4% | $25,760 +22.4% |
| 2003 | $1,304 +2.4% | $21,050 -0.1% |
| 2002 | $1,274 +27.2% | $21,070 |
| 2001 | $1,002 | $21,070 |
Find assessor info on the county website
Monthly payment
Est. payment
Payment breakdown
Explore the cost of this home by adjusting the details. Changes won't be saved.Climate risks
Neighborhood: 63105
Nearby schools
GreatSchools rating
- 10/10Glenridge Elementary SchoolGrades: K-5Distance: 0.2 mi
- 8/10Wydown Middle SchoolGrades: 6-8Distance: 1.2 mi
- 9/10Clayton High SchoolGrades: 9-12Distance: 1 mi
Schools provided by the listing agent
- Elementary: Glenridge Elem.
- Middle: Wydown Middle
- High: Clayton High
Source: MARIS. This data may not be complete. We recommend contacting the local school district to confirm school assignments for this home.
- $294,1002 bd2 ba1k sqft7571 Wellington Way APT 1B, Saint Louis, MO 63105Off Market
- $--2 bd1 ba921 sqft7571 Wellington Way APT 2C, Saint Louis, MO 63105Sold
- $183,4002 bd1 ba921 sqft7571 Wellington Way APT 1C, Saint Louis, MO 63105Off Market
- $141,1001 bd1 ba644 sqft7571 Wellington Way APT 1D, Saint Louis, MO 63105Off Market
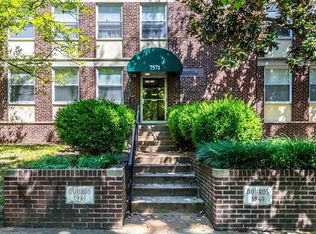
- $239,4002 bd2 ba969 sqft7571 Wellington Way APT 2A, Saint Louis, MO 63105Off Market
- $217,7002 bd2 ba1k sqft7571 Wellington Way APT 2B, Saint Louis, MO 63105Off Market
- $144,2001 bd1 ba740 sqft7571 Wellington Way APT 2D, Saint Louis, MO 63105Off Market
- $202,8002 bd2 ba969 sqft7571 Wellington Way APT 3A, Saint Louis, MO 63105Off Market
A local agent can set up tours, give advice and negotiate with sellers.
A local lender can help you make sure your offer is ready when you are.
Similar homes
- $229,9002 bd1 ba1k sqft7570 Byron Pl APT 3W, Saint Louis, MO 63105For Sale
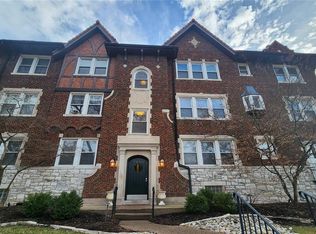
 MLS ID #26009077, Vern Nelson, Equity Missouri LLC. MARIS
 - $229,9002 bd2 ba925 sqft7602 Alicia Ave, Saint Louis, MO 63143For Sale
 MLS ID #26032926, Nadia Ghasedi, Pars Realty. MARIS
 - $245,0002 bd1 ba927 sqft5444 Sunshine Dr, Saint Louis, MO 63109For Sale
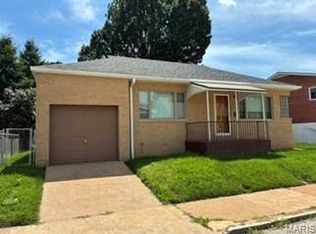 MLS ID #26041723, Sandy S Bender, Sandy Bender, Real Estate. MARIS
 - $210,0002 bd2 ba1.3k sqft5621 Waterman Blvd APT 5, Saint Louis, MO 63112For Sale
 MLS ID #26025744, Erin M Taylor, SCHNEIDER Real Estate. MARIS
 - $169,9002 bd1 ba956 sqft9129 Wrenwood Ln, Saint Louis, MO 63144For SaleMLS ID #26030507, Amy C Florida, Compass Realty Group. MARIS
- $230,0003 bd3 ba1.3k sqft9091 Patrick Dr, Saint Louis, MO 63114For SaleMLS ID #26019961, Anna Shiao, Saint Louis Real Estate LLC. MARIS
- $160,0002 bd1 ba1k sqft8804 Eager Rd, Saint Louis, MO 63144For SaleMLS ID #26036595, Joshua D Kay, TdD Premier Real Estate. MARIS
- $235,0002 bd2 ba1.1k sqft13115 Mill Crossing Ct APT 300, Saint Louis, MO 63141For SaleMLS ID #26038247, Tom Potter, The Hermann London Group LLC. MARIS
- $230,0003 bd1 ba1.2k sqft9438 Tiber Dr, Saint Louis, MO 63123For SaleMLS ID #26032776, Kevin C Miller, Coldwell Banker Realty - Gundaker. MARIS
- $140,0002 bd1 ba900 sqft6835 Plymouth Ave, Saint Louis, MO 63130For SaleMLS ID #26033503, Christopher M Thiemet, RedKey Realty Leaders Circa. MARIS
- $125,0002 bd1 ba912 sqft1155 Watts Ave, Saint Louis, MO 63130For SaleMLS ID #26035658, Christopher M Thiemet, RedKey Realty Leaders Circa. MARIS
- $--2 bd1 ba760 sqft4025 Pennsylvania Ave, Saint Louis, MO 63118AuctionAuction.com 1
- $199,9002 bd2 ba1.1k sqft12574 Chardin Pl APT 4, Saint Louis, MO 63128For SaleMLS ID #26020665, Leslie L Horton, Coldwell Banker Realty - Gundaker. MARIS
- $246,0002 bd2 ba925 sqft317 Earlsfield Ln, Saint Louis, MO 63125For Sale By Owner
- $163,0002 bd2 ba1.3k sqft5879 Nina Pl #1, Saint Louis, MO 63112For SaleMLS ID #26034456, Kameron N McClelland, EXP Realty, LLC. MARIS
- $229,9003 bd1 ba1.2k sqft5411 Tennessee Ave, Saint Louis, MO 63111For SaleMLS ID #26002644, Toni A Oldham, New Growth Realty LLC. MARIS
- $146,5002 bd2 ba850 sqft10314 Millwood Ave, Saint Ann, MO 63074For SaleMLS ID #26046102, Donna M Andres, EXP Realty, LLC. MARIS
- $239,5003 bd2 ba1.2k sqft16455 Hampden Pl, Florissant, MO 63034For SaleMLS ID #26043874, Thomas J Derry, Keller Williams Realty St. Louis. MARIS
- $185,0001 bd1 ba669 sqft4355 Maryland Ave APT 311, Saint Louis, MO 63108For SaleBHHS broker feed
- $187,5002 bd2 ba1.1k sqft12587 Chardin Pl APT 4, Saint Louis, MO 63128For SaleMLS ID #26026291, Marilyn L Ferkel, Realty Executives of St. Louis. MARIS
