Fantastic location for this upper level condo in Lindbergh Schools! The open plan living/dining area overflowing with natural light creates a great space for entertaining friends/family or just everyday living. Bright kitchen boasts white cabinets and white appliances with ceramic fl. Possible to have small table w/ 2 chairs for quick meals. The large, spacious primary suite features his/her closets, full bath with shower and linen closet, 2nd bedroom also has 2 closets, hall-bath with tub & linen closet. The 12 x 4 walk-in front closet-storage PLUS bonus laundry hook ups!!! The 19 x 14 room in lower level is perfect for storage, home office, craft room, workshop, and also has laundry hook ups. Secure building (key entry) and secure parking (1 space) in LL garage. Walking distance to hospital, grocery, restaurants, plus public transportation. Seller is providing a one year Choice Home Warranty.
Active
Listed by: Realty Executives of St. Louis • Marilyn L Ferkel
$187,500
12587 Chardin Pl APT 4, Saint Louis, MO 63128
2beds
1,154sqft
:
Get pre-qualified$1,631/mo
Condominium, Apartment
Built in 1973
-- sqft lot
$185,800 Zestimate®
$162/sqft
$345/mo HOA
What's special
Bonus laundry hook upsLarge spacious primary suite
- 87 days |
- 236 |
- 5 |
Zillow last checked:
Listing updated:
Listed by:
Marilyn L Ferkel 314-503-0076,
Realty Executives of St. Louis
Source: MARIS,MLS#: 26026291 Originating MLS: St. Louis Association of REALTORS
Originating MLS: St. Louis Association of REALTORSFacts & features
Interior
Bedrooms & bathrooms
- Bedrooms: 2
- Bathrooms: 2
- Full bathrooms: 2
- Main level bathrooms: 2
- Main level bedrooms: 2
Primary bedroom
- Features: Floor Covering: Carpeting
- Level: Main
- Area: 204
- Dimensions: 17x12
Bedroom 2
- Features: Floor Covering: Carpeting
- Level: Main
- Area: 156
- Dimensions: 13x12
Dining room
- Features: Floor Covering: Carpeting
- Level: Main
- Area: 150
- Dimensions: 10x15
Kitchen
- Features: Floor Covering: Ceramic Tile
- Level: Main
- Area: 130
- Dimensions: 13x10
Living room
- Features: Floor Covering: Carpeting
- Level: Main
- Area: 240
- Dimensions: 16x15
Heating
- Forced Air, Natural Gas
Cooling
- Ceiling Fan(s), Central Air
Appliances
- Included: Dishwasher, Disposal, Microwave, Free-Standing Electric Oven, Electric Range, Free-Standing Electric Range, Refrigerator, Gas Water Heater
- Laundry: In Basement, Electric Dryer Hookup, In Unit
Features
- Dining/Living Room Combo, Eat-in Kitchen, Entrance Foyer, High Speed Internet, Laminate Counters, Open Floorplan, Pantry, Shower, Smart Thermostat, Tub, Walk-In Closet(s), Workshop/Hobby Area
- Flooring: Carpet, Ceramic Tile
- Doors: Panel Door(s)
- Windows: Blinds, Drapes, Insulated Windows, Window Coverings
- Basement: Concrete,Storage Space
- Has fireplace: No
Interior area
- Total structure area: 1,154
- Total interior livable area: 1,154 sqft
- Finished area above ground: 1,154
Property
Parking
- Total spaces: 1
- Parking features: Additional Parking, Basement, Driveway, Garage, Garage Door Opener, Garage Faces Rear, Guest
- Attached garage spaces: 1
- Has uncovered spaces: Yes
Features
- Levels: One
Lot
- Size: 2,744 Square Feet
- Features: Landscaped, Near Public Transit
Details
- Parcel number: 29L531689
- Special conditions: Standard
Construction
Type & style
- Home type: Condo
- Architectural style: Apartment Style,Traditional
- Property subtype: Condominium, Apartment
Materials
- Brick
- Foundation: Concrete Perimeter
- Roof: Asphalt
Condition
- Updated/Remodeled
- New construction: No
- Year built: 1973
Details
- Warranty included: Yes
Utilities & green energy
- Electric: Ameren
- Sewer: Public Sewer
- Water: Public
- Utilities for property: Cable Available, Electricity Connected, Natural Gas Connected, Sewer Connected, Water Connected
Green energy
- Energy efficient items: Thermostat
Community & HOA
Community
- Features: Sidewalks
- Security: Building Security, Carbon Monoxide Detector(s), Secured Garage/Parking, Smoke Detector(s)
- Subdivision: Chardin Place Condo 1
HOA
- Has HOA: Yes
- Amenities included: Laundry, Outside Management, Storage
- Services included: Maintenance Grounds, Maintenance Parking/Roads, Exterior Maintenance, Sewer, Trash, Water
- HOA fee: $345 monthly
- HOA name: Mangus Properties
Location
- Region: Saint Louis
Financial & listing details
- Price per square foot: $162/sqft
- Tax assessed value: $160,500
- Annual tax amount: $1,935
- Date on market: 5/1/2026
- Cumulative days on market: 88 days
- Listing terms: Cash,Conventional,FHA
- Ownership: Private
- Electric utility on property: Yes
- Road surface type: Asphalt, Concrete
Estimated market value
$185,800
$177,000 - $195,000
$1,759/mo
Price history
| Date | Event | Price |
|---|---|---|
| 5/1/2026 | Listed for sale | $187,500+51.7%$162/sqft |
Source:  MARIS #26026291 Report a problem MARIS #26026291 Report a problem | ||
| 2/21/2019 | Listing removed | $123,600$107/sqft |
Source: Realty Executives St. Louis #18096324 Report a problem | ||
| 11/27/2018 | Listed for sale | $123,600$107/sqft |
Source: Realty Executives of St. Louis #18073198 Report a problem | ||
| 11/1/2018 | Pending sale | $123,600$107/sqft |
Source: Realty Executives of St. Louis #18073198 Report a problem | ||
| 9/10/2018 | Listed for sale | $123,600-14.8%$107/sqft |
Source: Realty Executives of St. Louis #18073198 Report a problem | ||
| 6/18/2010 | Listing removed | $145,000$126/sqft |
Source: Realty Executives #90013678 Report a problem | ||
| 3/18/2009 | Listed for sale | $145,000$126/sqft |
Source: Realty Executives #90013678 Report a problem | ||
| 8/24/2007 | Sold | -- |
Source: Public Record Report a problem | ||
| 10/31/2003 | Sold | -- |
Source: Public Record Report a problem | ||
Public tax history
| Year | Property taxes | Tax assessment |
|---|---|---|
| 2025 | $1,935 +9.2% | $30,500 +11.6% |
| 2024 | $1,772 +0.2% | $27,320 |
| 2023 | $1,767 +10.4% | $27,320 +15% |
| 2022 | $1,601 +3.7% | $23,750 |
| 2021 | $1,544 +2.9% | $23,750 +6.6% |
| 2020 | $1,501 +0.8% | $22,270 |
| 2019 | $1,488 | $22,270 +10.6% |
| 2018 | $1,488 | $20,140 |
| 2017 | $1,488 +1.1% | $20,140 +21.9% |
| 2016 | $1,472 +15.7% | $16,520 |
| 2015 | $1,273 | $16,520 +2.7% |
| 2014 | $1,273 +3.2% | $16,090 |
| 2013 | $1,233 | $16,090 -13.3% |
| 2012 | -- | $18,560 |
| 2011 | -- | $18,560 -24.6% |
| 2010 | $1,484 +2.8% | $24,620 |
| 2009 | $1,444 -15.9% | $24,620 -16.2% |
| 2008 | $1,717 +8.4% | $29,370 |
| 2007 | $1,583 | $29,370 +10.7% |
| 2006 | $1,583 -3.7% | $26,520 |
| 2005 | $1,643 | $26,520 |
Find assessor info on the county website
Monthly payment
Est. payment
Payment breakdown
Explore the cost of this home by adjusting the details. Changes won't be saved.Climate risks
Neighborhood: 63128
Nearby schools
GreatSchools rating
- 7/10Kennerly Elementary SchoolGrades: K-5Distance: 0.2 mi
- 7/10Robert H. Sperreng Middle SchoolGrades: 6-8Distance: 0.6 mi
- 9/10Lindbergh Sr. High SchoolGrades: 9-12Distance: 1.3 mi
Schools provided by the listing agent
- Elementary: Kennerly Elem.
- Middle: Robert H. Sperreng Middle
- High: Lindbergh Sr. High
Source: MARIS. This data may not be complete. We recommend contacting the local school district to confirm school assignments for this home.
- $--2 bd2 ba1.1k sqft12567 Chardin Pl APT 2, Saint Louis, MO 63128Sold

- $--2 bd2 ba1.1k sqft12527 Chardin Pl APT 3, Saint Louis, MO 63128Sold
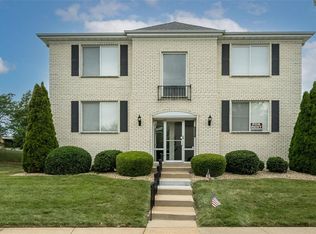
- $--2 bd2 ba1.1k sqft12567 Chardin Pl APT 4, Saint Louis, MO 63128Sold

- $--2 bd2 ba1.1k sqft12539 Chardin Pl APT 3, Saint Louis, MO 63128Sold

- $--2 bd2 ba1.1k sqft10011 Chardin Way APT 2, Saint Louis, MO 63128Sold
- $--8 bd8 ba-- sqft12533 Chardin Pl #1-4, Saint Louis, MO 63128Sold
- $--2 bd2 ba1.1k sqft4-12540 Chardin Pl, Saint Louis, MO 63128Off Market
- $--2 bd2 ba1.1k sqft10006 Chardin Way APT 2, Saint Louis, MO 63128Sold
A local agent can set up tours, give advice and negotiate with sellers.
A local lender can help you make sure your offer is ready when you are.
Similar homes
- $199,9002 bd2 ba1.1k sqft12574 Chardin Pl APT 4, Saint Louis, MO 63128For Sale
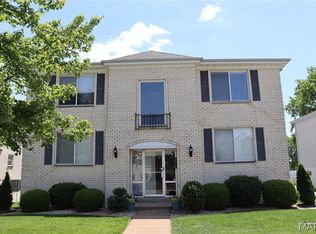
 MLS ID #26020665, Leslie L Horton, Coldwell Banker Realty - Gundaker. MARIS
 - $178,9002 bd2 ba1.1k sqft12586 Chardin Pl APT 4, Saint Louis, MO 63128For Sale
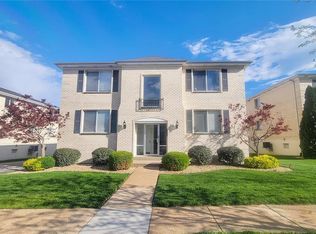 MLS ID #25076770, William Truong, Vinh Son Realty, LLC. MARIS
 - $193,9003 bd3 ba1.4k sqft4243 Forest De Ville Dr, Saint Louis, MO 63129For Sale
 MLS ID #26042500, Emily E Sensmeyer, Wood Brothers Realty. MARIS
 - $193,9003 bd3 ba1.3k sqft4327 Chateau De Ville Dr, Saint Louis, MO 63129For Sale
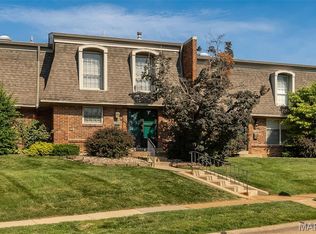 MLS ID #26038596, Bobby Schroeder, Keller Williams Chesterfield. MARIS
 - $154,9002 bd2 ba972 sqft3605 Tracey Rich Rd APT 2A, Saint Louis, MO 63125For SaleMLS ID #26041245, Sandie Hea, MORE, REALTORS. MARIS
- $156,0002 bd2 ba868 sqft7515 Triwoods Dr APT D, Saint Louis, MO 63119For SaleMLS ID #26046182, Mo M Abkemeier, Platinum Realty of St. Louis. MARIS
- $179,0002 bd1 ba1.1k sqft8907 Wrenwood Ln, Saint Louis, MO 63144For SaleMLS ID #26041781, Hamideh Zakeri, Coldwell Banker Realty - Gundaker West Regional. MARIS
- $184,0002 bd3 ba1.3k sqft1311 Wachtel Ave, Saint Louis, MO 63125For SaleMLS ID #26030857, David B Talley, Coldwell Banker Premier Group. MARIS
- $144,0002 bd2 ba1k sqft4342 Forest De Ville Dr APT C, Saint Louis, MO 63129For SaleMLS ID #26036423, Nathan Pfitzer, Keller Williams Realty St. Louis. MARIS
- $179,9002 bd1 ba1.1k sqft5 Delcrest Ct APT 204, Saint Louis, MO 63124For SaleMLS ID #26031626, Ellen G Simpson, Compass Realty Group. MARIS
- $165,0002 bd1 ba1k sqft3740 Park Crest Dr, Saint Louis, MO 63125For SaleMLS ID #26043062, Stephanie Hogenmiller, The Hermann London Group LLC. MARIS
- $123,0002 bd2 ba1k sqft4342 Forest De Ville Dr APT H, Saint Louis, MO 63129For SaleMLS ID #26036439, Jeanne Deiters, Berkshire Hathaway HomeServices Select Properties. MARIS
- $157,0002 bd2 ba868 sqft7611, Saint Louis, MO 63119For SaleMLS ID #26042519, Dan P McGrath, Compass Realty Group. MARIS
- $135,0002 bd1 ba868 sqft6923 Colonial Woods Dr APT 16, Saint Louis, MO 63129For SaleMLS ID #26041463, Elena M Lucero, Elevate Realty, LLC. MARIS
- $125,0002 bd2 ba1.2k sqft5557 Baronridge Dr APT 7, Saint Louis, MO 63129For SaleMLS ID #26043120, James T McCarty, Realty Executives of St. Louis. MARIS
- $178,5002 bd2 ba1k sqft1445 Whispering Creek Dr APT E, Ballwin, MO 63021For SaleMLS ID #26029007, Cameron M Copeland, Worth Clark Realty. MARIS
- $175,0002 bd1 ba864 sqft8813 Wrenwood Ln, Saint Louis, MO 63144For SaleMLS ID #26027952, David Nations, Keller Williams Realty St. Louis. MARIS
- $182,5002 bd2 ba1k sqft116 Jubilee Hill Dr Unit G, Grover, MO 63040For SaleMLS ID #26042376, Susan C Pigg, Coldwell Banker Realty - Gundaker. MARIS
- $149,9002 bd2 ba929 sqft1989 Hunting Lake Ct APT 303, Saint Louis, MO 63122For SaleMLS ID #26026826, Jeff X Zheng, RE/MAX Platinum. MARIS
- $180,0002 bd2 ba1.1k sqft12929 Portulaca Dr APT 205, Saint Louis, MO 63146For SaleMLS ID #26014613, Scott W Stieven, ReeceNichols Real Estate. MARIS
