Discover the perfect blend of comfort, style, and convenience in this stunning top-floor condo, ideally located just moments from Delmar and Hwy 170. Enjoy the best of both worlds—peace and quiet in your home while being minutes from everything you need.
Step inside to a bright and airy space featuring gleaming hardwood floors, fresh paint, and an open floor plan designed for easy living. The updated kitchen is a chef’s dream, boasting stainless steel appliances, a gas range, granite countertops, and not one but two pantries for all your storage needs.
Spacious bedrooms and a large walk-in closet complete with organizers, meet with an updated bathroom that shines with a large linen closet, a sleek tile surround and modern finishes. Thoughtful touches like updated lighting, window treatments, and ceiling fans enhance the home’s warm and inviting atmosphere.
Location? It doesn’t get better than this! Hop on the Centennial Greenway Trail, stroll to Schnucks, charming restaurants, and the vibrant heart of downtown Clayton, all just steps away. Plus, with the airport only 10 minutes from your door, travel is a breeze.
Practicality meets ease with sewer, water, and trash services included in the monthly fee, a dedicated parking spot, and additional storage space in the garage. This condo truly has it all—move-in ready and waiting for you to call it home.
Don’t miss your chance to live in a prime location with every comfort at your fingertips!
Active
Listed by: Compass Realty Group • Ellen G Simpson • 314-566-8859
$179,900
5 Delcrest Ct APT 204, Saint Louis, MO 63124
2beds
1,100sqft
Condominium, Apartment
Built in 1957
-- sqft lot
$-- Zestimate®
$164/sqft
$494/mo HOA
What's special
- 152 days
- 76
- 3
Zillow last checked:
Listing updated:
Listed by:
Ellen G Simpson 314-566-8859,
Compass Realty Group
Source: MARIS,MLS#: 26031626 Originating MLS: St. Louis Association of REALTORS
Originating MLS: St. Louis Association of REALTORSFacts & features
Interior
Bedrooms & bathrooms
- Bedrooms: 2
- Bathrooms: 1
- Full bathrooms: 1
- Main level bathrooms: 1
- Main level bedrooms: 2
Bedroom
- Features: Floor Covering: Wood
Bedroom 2
- Features: Floor Covering: Wood
- Level: Main
Dining room
- Features: Floor Covering: Wood
- Level: Main
Kitchen
- Features: Floor Covering: Ceramic Tile
Living room
- Features: Floor Covering: Wood
- Level: Main
Heating
- Forced Air
Cooling
- Ceiling Fan(s), Central Air
Appliances
- Included: Dishwasher, Disposal, Microwave, Free-Standing Gas Range, Refrigerator, Gas Water Heater
Features
- Ceiling Fan(s), Dining/Living Room Combo, Eat-in Kitchen, Granite Counters
- Flooring: Wood
- Basement: Storage Space
- Has fireplace: No
Interior area
- Total structure area: 1,100
- Total interior livable area: 1,100 sqft
- Finished area above ground: 1,100
Property
Parking
- Total spaces: 1
- Parking features: Assigned, Basement, Garage, Garage Door Opener, Garage Faces Side, Inside Entrance, On Street
- Attached garage spaces: 1
- Has uncovered spaces: Yes
Features
- Levels: One
Lot
- Size: 4,312 Square Feet
- Features: Cul-De-Sac, Gentle Sloping
Details
- Parcel number: 18K420557
- Special conditions: Standard
Construction
Type & style
- Home type: Condo
- Architectural style: Apartment Style,Garden
- Property subtype: Condominium, Apartment
Materials
- Brick Veneer
Condition
- Year built: 1957
Utilities & green energy
- Electric: Ameren
- Sewer: Public Sewer
- Water: Public
- Utilities for property: Cable Available, Electricity Connected, Natural Gas Connected, Phone Available, Sewer Connected, Water Connected
Community & HOA
Community
- Subdivision: Delcrest Condo
HOA
- Has HOA: Yes
- Amenities included: Common Ground, Laundry, Coin Laundry, Outside Management, Parking
- Services included: Insurance, Maintenance Grounds, Maintenance Parking/Roads, Common Area Maintenance, Management, Roof, Sewer, Trash, Water
- HOA fee: $494 monthly
- HOA name: Delcresst Condominium LTD
Location
- Region: Saint Louis
Financial & listing details
- Price per square foot: $164/sqft
- Tax assessed value: $159,500
- Annual tax amount: $2,037
- Date on market: 5/21/2026
- Cumulative days on market: 152 days
- Listing terms: Cash,Conventional
- Electric utility on property: Yes
Estimated market value
Not available
Estimated sales range
Not available
Not available
Price history
| Date | Event | Price |
|---|---|---|
| 7/14/2026 | Price change | $179,900-5.3%$164/sqft |
Source:  MARIS #26031626 Report a problem MARIS #26031626 Report a problem | ||
| 5/21/2026 | Listed for sale | $190,000+25%$173/sqft |
Source: MARIS #26031626 Report a problem | ||
| 9/21/2021 | Sold | -- |
Source: MARIS #21058868 Report a problem | ||
| 8/16/2021 | Pending sale | $152,000$138/sqft |
Source: MARIS #21058868 Report a problem | ||
| 8/16/2021 | Listed for sale | $152,000+21.7%$138/sqft |
Source: MARIS #21058868 Report a problem | ||
| 11/20/2017 | Sold | -- |
Source: MARIS #17082393 Report a problem | ||
| 10/19/2017 | Pending sale | $124,900$114/sqft |
Source: Worth Clark Realty #17082393 Report a problem | ||
| 9/18/2017 | Price change | $124,900-2%$114/sqft |
Source: Owner Report a problem | ||
| 9/8/2017 | Listed for sale | $127,500+70%$116/sqft |
Source: Owner Report a problem | ||
| 6/22/2011 | Sold | -- |
Source: Public Record Report a problem | ||
| 5/8/2011 | Price change | $75,000+27.1%$68/sqft |
Source: realtex inc (Coldwell Banker Premier Group) #11022873 Report a problem | ||
| 4/1/2011 | Listed for sale | -- |
Source: foreclosure.com Report a problem | ||
| 3/10/2011 | Sold | -- |
Source: Public Record Report a problem | ||
| 2/18/2011 | Price change | $59,000-13.2%$54/sqft |
Source: The Hermann London Group LLC #10064526 Report a problem | ||
| 2/16/2011 | Price change | $68,000-8%$62/sqft |
Source: The Hermann London Group LLC #10064526 Report a problem | ||
| 2/5/2011 | Price change | $73,900-4%$67/sqft |
Source: The Hermann London Group LLC #10064526 Report a problem | ||
| 12/3/2010 | Listed for sale | $77,000$70/sqft |
Source: The Hermann London Group LLC #10064526 Report a problem | ||
Public tax history
| Year | Property taxes | Tax assessment |
|---|---|---|
| 2025 | $2,037 -0.6% | $30,300 +4.2% |
| 2024 | $2,050 +0.1% | $29,090 |
| 2023 | $2,047 +20.4% | $29,090 +29.1% |
| 2022 | $1,700 +1% | $22,530 |
| 2021 | $1,683 -0.4% | $22,530 +2.1% |
| 2020 | $1,690 +19.5% | $22,060 |
| 2019 | $1,414 | $22,060 +28.1% |
| 2018 | $1,414 | $17,220 |
| 2017 | $1,414 -0.2% | $17,220 +15.3% |
| 2016 | $1,417 +10.4% | $14,930 |
| 2015 | $1,283 | $14,930 -14.4% |
| 2014 | $1,283 -16.2% | $17,450 |
| 2013 | $1,531 | $17,450 -8.4% |
| 2012 | -- | $19,040 |
| 2011 | -- | $19,040 |
| 2010 | $1,524 +10.8% | $19,040 |
| 2009 | $1,376 -11.2% | $19,040 -12.2% |
| 2008 | $1,549 +31.2% | $21,680 |
| 2007 | $1,181 | $21,680 +37.7% |
| 2006 | $1,181 +0.6% | $15,750 |
| 2005 | $1,174 -2.8% | $15,750 +5.4% |
| 2003 | $1,207 +0.9% | $14,940 +4% |
| 2002 | $1,196 +58.6% | $14,370 |
| 2001 | $754 | $14,370 |
Find assessor info on the county website
Monthly payment
Est. payment
Payment breakdown
Explore the cost of this home by adjusting the details. Changes won't be saved.Climate risks
Neighborhood: 63124
Nearby schools
Schools provided by the listing agent
- Elementary: Flynn Park Elem.
- Middle: Brittany Woods
- High: University City Sr. High
Source: MARIS. This data may not be complete. We recommend contacting the local school district to confirm school assignments for this home.
- $172,6002 bd1 ba1.1k sqft5 Delcrest Ct APT 103, Saint Louis, MO 63124Off Market
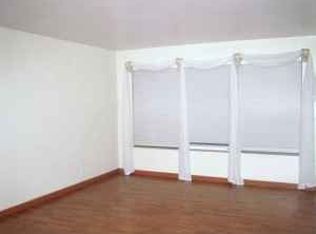
- $158,0002 bd1 ba1.1k sqft5 Delcrest Ct APT 104, Saint Louis, MO 63124Off Market
- $139,8002 bd1 ba1.1k sqft5 Delcrest Ct APT 201, Saint Louis, MO 63124Off Market
- $141,1002 bd1 ba1.1k sqft5 Delcrest Ct APT 202, Saint Louis, MO 63124Off Market
Similar homes
- $138,5002 bd1 ba1.1k sqft4 Delcrest Ct APT 104, Saint Louis, MO 63124For Sale
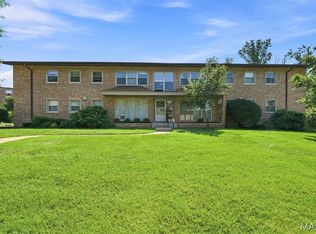
 MLS ID #26043638, Joanne G Iskiwitch, Coldwell Banker Realty - Gundaker. MARIS
 - $130,0002 bd1 ba1.1k sqft5 Delcrest Ct APT 101, Saint Louis, MO 63124For Sale
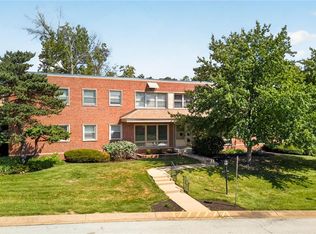 MLS ID #26055190, Wayne Norwood, Janet McAfee Inc.. MARIS
 - $134,9002 bd1 ba1.1k sqft3 Delcrest Ct APT 102, Saint Louis, MO 63124For Sale
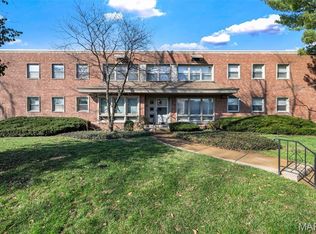 MLS ID #26009793, Angela M Kittner-Brosseau, Keller Williams Realty St. Louis. MARIS
 - $165,0002 bd2 ba1k sqft9026 W Swan Cir, Saint Louis, MO 63144For Sale
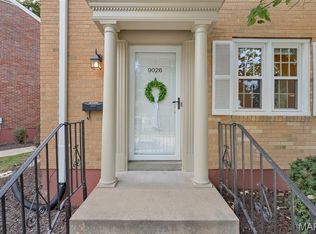 MLS ID #26063462, Jennifer Gentry, Coldwell Banker Realty - Gundaker. MARIS
 - $169,9002 bd1 ba950 sqft9045 N Swan Cir, Saint Louis, MO 63144For SaleMLS ID #26048051, Christi R Miceli, RE/MAX Results. MARIS
- $169,0002 bd1 ba1.1k sqft8907 Wrenwood Ln, Saint Louis, MO 63144For SaleMLS ID #26041781, Hamideh Zakeri, Coldwell Banker Realty - Gundaker West Regional. MARIS
- $169,0002 bd1 ba950 sqft1410 Thrush Pl, Saint Louis, MO 63144For SaleMLS ID #26039140, Christi R Miceli, RE/MAX Results. MARIS
- $190,0002 bd1 ba988 sqft1450 Bluebird Ter, Saint Louis, MO 63144For SaleMLS ID #26051405, Amy B Wellman, RedKey Realty Leaders. MARIS
- $218,0002 bd2 ba1.2k sqft10905 Vauxhall Dr, Saint Louis, MO 63146For SaleMLS ID #26066037, LaVicki Foxwell - Hart, Coldwell Banker Realty - Gundaker. MARIS
- $159,0002 bd1 ba1k sqft9125 N Swan Cir, Saint Louis, MO 63144For SaleMLS ID #26029321, Meg Hull, Compass Realty Group. MARIS
- $168,5002 bd2 ba792 sqft7904 Camelot Ln APT 1, Saint Louis, MO 63123For SaleMLS ID #26060162, Aurel Bardho, 4U Realty. MARIS
- $157,9002 bd1 ba941 sqft1526 Thrush Ter, Saint Louis, MO 63144For SaleMLS ID #26023611, Colleen M Lawler, Coldwell Banker Realty - Gundaker West Regional. MARIS
- $175,0002 bd2 ba1k sqft406 Clara Ave APT 4, Saint Louis, MO 63112For SaleMLS ID #26032898, Amanda M Smith, Smith & Associates Realty Group, LLC. MARIS
- $175,0001 bd1 ba691 sqft827 Westwood Dr APT 2E, Saint Louis, MO 63105For SaleMLS ID #26035830, Brandon Gray, Compass Realty Group. MARIS
- $199,9003 bd2 ba1.3k sqft4345 Ringer Rd, Saint Louis, MO 63129For SaleMLS ID #26062608, Sue G Martin, Coldwell Banker Realty - Gundaker. MARIS
- $149,9002 bd1 ba1k sqft10018 Bunker Hill Dr APT C, Saint Louis, MO 63123For SaleMLS ID #26063764, Sedzida CJ Dolic, Ramic Realty Services LLC. MARIS
- $160,0002 bd3 ba1k sqft2428 Silkwood Dr, Saint Louis, MO 63114For SaleMLS ID #26063938, Awstyn Cochran, Nettwork Global. MARIS
- $192,5002 bd2 ba948 sqft9751 Newham Dr #11A, Saint Louis, MO 63123For SaleMLS ID #26064234, AJ AngaJala, NextDoor Realty LLC. MARIS
- $165,0002 bd1 ba836 sqft439 S Clay Ave APT 4, Saint Louis, MO 63122For SaleMLS ID #26053282, Sara J Jensen, Janet McAfee Inc.. MARIS
- $182,5002 bd2 ba1.2k sqft12929 Portulaca Dr APT 310, Saint Louis, MO 63146For SaleMLS ID #26007184, Daryl Holland, Coldwell Banker Realty - Gundaker. MARIS
