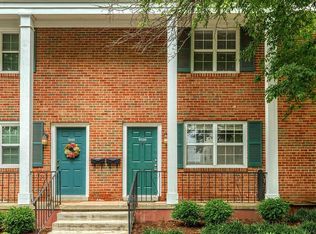
Welcome to 9125 N Swan Circle in Brentwood Forest, exactly the kind of condo that makes it easy to see why people love living here. This 2 bed, 1 bath condo features one of the larger two-bedroom floor plans in the community, along with an updated kitchen with modern finishes and all appliances included.
The layout offers comfortable living spaces, great natural light, and the kind of low-maintenance lifestyle buyers are looking for. And the real standout? TWO balconies. Whether you want a quiet outdoor retreat, space for plants, or just an excuse to enjoy fresh air twice as often, you’ll love having both front and back outdoor spaces.
From the pools and tennis courts to the walking trails, lake views, and easy access to shopping, restaurants, and highways, Brentwood Forest offers the kind of lifestyle that’s hard to beat. Low maintenance living never looked so good.
Active
Listed by: Compass Realty Group • Meg Hull • 314-374-2129
$159,000
9125 N Swan Cir, Saint Louis, MO 63144
2beds
1,000sqft
Condominium
Built in 1950
-- sqft lot
$-- Zestimate®
$159/sqft
$402/mo HOA
What's special
All appliances includedGreat natural lightLarger two-bedroom floor plansTwo balconiesComfortable living spaces
- 63 days
- 178
- 7
Zillow last checked:
Listing updated:
Listed by:
Meg Hull 314-374-2129,
Compass Realty Group,
Lindsey Reichelt 314-541-6985,
Compass Realty Group
Source: MARIS,MLS#: 26029321 Originating MLS: St. Louis Association of REALTORS
Originating MLS: St. Louis Association of REALTORSFacts & features
Interior
Bedrooms & bathrooms
- Bedrooms: 2
- Bathrooms: 1
- Full bathrooms: 1
- Main level bathrooms: 1
- Main level bedrooms: 2
Bedroom
- Features: Floor Covering: Carpeting
- Level: Main
Bedroom 2
- Features: Floor Covering: Carpeting
- Level: Main
Bathroom
- Features: Floor Covering: Ceramic Tile
- Level: Main
Dining room
- Level: Main
Kitchen
- Level: Main
Living room
- Level: Main
Heating
- Electric, Forced Air
Cooling
- Ceiling Fan(s), Central Air, Electric
Appliances
- Included: Stainless Steel Appliance(s), Dishwasher, Disposal, Microwave, Built-In Electric Oven, Built-In Electric Range, Refrigerator, Washer/Dryer Stacked, Electric Water Heater
- Laundry: In Kitchen, In Unit
Features
- Flooring: Carpet, Ceramic Tile
- Doors: Sliding Doors
- Has basement: No
- Number of fireplaces: 1
- Fireplace features: Living Room, Wood Burning
Interior area
- Total structure area: 1,000
- Total interior livable area: 1,000 sqft
- Finished area above ground: 1,000
Property
Parking
- Parking features: Additional Parking
Features
- Levels: One
- Patio & porch: Deck
- Exterior features: Entry Steps/Stairs, Storage
- Pool features: Community, Outdoor Pool
Lot
- Size: 3,092 Square Feet
- Features: Adjoins Common Ground, Landscaped, Some Trees
Details
- Parcel number: 20K423623
- Special conditions: Standard
Construction
Type & style
- Home type: Condo
- Architectural style: Traditional
- Property subtype: Condominium
- Attached to another structure: Yes
Materials
- Brick Veneer, Vinyl Siding
Condition
- Year built: 1950
Utilities & green energy
- Electric: Ameren
- Sewer: Public Sewer
- Water: Public
- Utilities for property: Cable Available, Electricity Available, Natural Gas Available, Phone Available, Sewer Available, Water Available
Community & HOA
Community
- Features: Clubhouse, Lake, Pool, Street Lights, Tennis Court(s)
- Subdivision: Brentwood Forest Condo Ph Eight
HOA
- Has HOA: Yes
- Amenities included: Association Management, Clubhouse, Common Ground, Pool, Tennis Court(s)
- Services included: Clubhouse, Maintenance Grounds, Maintenance Parking/Roads, Common Area Maintenance, Exterior Maintenance, Pool Maintenance, Management, Sewer, Snow Removal, Trash, Water
- HOA fee: $402 monthly
- HOA name: Brentwood Forest
Location
- Region: Saint Louis
Financial & listing details
- Price per square foot: $159/sqft
- Tax assessed value: $189,400
- Annual tax amount: $2,320
- Date on market: 7/7/2026
- Cumulative days on market: 64 days
- Listing terms: Cash,Conventional,FHA
- Electric utility on property: Yes
Estimated market value
Not available
Estimated sales range
Not available
Not available
Price history
| Date | Event | Price |
|---|---|---|
| 7/20/2026 | Listed for sale | $159,000$159/sqft |
Source:  MARIS #26029321 Report a problem MARIS #26029321 Report a problem | ||
| 7/20/2026 | Pending sale | $159,000$159/sqft |
Source: MARIS #26029321 Report a problem | ||
| 7/7/2026 | Listed for sale | $159,000+2.6%$159/sqft |
Source: MARIS #26029321 Report a problem | ||
| 4/9/2021 | Sold | -- |
Source: MARIS #21011758 Report a problem | ||
| 6/7/2018 | Sold | -- |
Source: MARIS #18029087 Report a problem | ||
| 4/28/2018 | Pending sale | $154,900$155/sqft |
Source: Keller Williams Realty STL #18029087 Report a problem | ||
| 4/19/2018 | Listed for sale | $154,900$155/sqft |
Source: Keller Williams Realty STL #18029087 Report a problem | ||
| 8/15/2013 | Sold | -- |
Source: Public Record Report a problem | ||
| 5/30/2008 | Sold | -- |
Source: Public Record Report a problem | ||
| 12/16/2003 | Sold | -- |
Source: Public Record Report a problem | ||
| 9/12/2003 | Sold | -- |
Source: Public Record Report a problem | ||
| 6/14/2001 | Sold | -- |
Source: Public Record Report a problem | ||
Public tax history
| Year | Property taxes | Tax assessment |
|---|---|---|
| 2025 | $2,320 +1.4% | $35,990 +7.4% |
| 2024 | $2,288 +2.8% | $33,500 |
| 2023 | $2,225 +0.4% | $33,500 +6.8% |
| 2022 | $2,216 +0.8% | $31,370 |
| 2021 | $2,198 +10.5% | $31,370 +11.6% |
| 2020 | $1,989 +10.6% | $28,120 |
| 2019 | $1,798 | $28,120 +19.6% |
| 2018 | $1,798 | $23,520 |
| 2017 | $1,798 -0.3% | $23,520 +6.8% |
| 2016 | $1,804 +1.4% | $22,020 |
| 2015 | $1,780 | $22,020 +1.7% |
| 2014 | $1,780 +2% | $21,660 |
| 2013 | $1,746 | $21,660 -9.6% |
| 2012 | -- | $23,960 |
| 2011 | -- | $23,960 +1.4% |
| 2010 | $1,509 +13.9% | $23,620 |
| 2009 | $1,324 -15.4% | $23,620 -18% |
| 2008 | $1,566 +4.2% | $28,810 |
| 2007 | $1,503 | $28,810 +13.2% |
| 2006 | $1,503 -1.1% | $25,460 |
| 2005 | $1,521 +33.2% | $25,460 +19.3% |
| 2003 | $1,141 +0.1% | $21,340 +6.3% |
| 2002 | $1,140 +30.3% | $20,080 |
| 2001 | $875 | $20,080 |
Find assessor info on the county website
Monthly payment
Est. payment
Payment breakdown
Explore the cost of this home by adjusting the details. Changes won't be saved.Climate risks
Neighborhood: 63144
Nearby schools
Schools provided by the listing agent
- Elementary: Mcgrath Elem.
- Middle: Brentwood Middle
- High: Brentwood High
Source: MARIS. This data may not be complete. We recommend contacting the local school district to confirm school assignments for this home.

Similar homes
- $169,9002 bd1 ba988 sqft9067 Wrenwood Ln, Saint Louis, MO 63144For Sale

 MLS ID #26056552, Trevor Olwig, Compass Realty Group. MARIS
 - $155,0002 bd1 ba864 sqft8916 N Swan Cir, Saint Louis, MO 63144For Sale
 MLS ID #26050693, Rex W Schwerdt, Dielmann Sotheby's International Realty. MARIS
 - $154,9002 bd1 ba864 sqft9137 N Swan Cir, Saint Louis, MO 63144For Sale
 MLS ID #26039943, Michael E O'Neill, EXP Realty, LLC. MARIS
 - $162,9002 bd1 ba832 sqft1408 Thrush Pl, Saint Louis, MO 63144For Sale
 MLS ID #26038978, Michael E O'Neill, EXP Realty, LLC. MARIS
 - $160,0002 bd1 ba909 sqft9028 Cardinal Ter, Saint Louis, MO 63144For SaleMLS ID #26021363, Tricia W Kolbrener, Janet McAfee Inc.. MARIS
- $159,9002 bd1 ba909 sqft8869 Flamingo Ct, Saint Louis, MO 63144For SaleMLS ID #26034627, Stephanie R Morgan, Coldwell Banker Realty - Gundaker. MARIS
- $169,0002 bd1 ba950 sqft1410 Thrush Pl, Saint Louis, MO 63144For SaleMLS ID #26039140, Christi R Miceli, RE/MAX Results. MARIS
- $169,0002 bd1 ba941 sqft9026 Cardinal Ter, Saint Louis, MO 63144For SaleMLS ID #26037445, Jay M Vandenburgh, Keller Williams Realty St. Louis. MARIS
- $169,9002 bd1 ba950 sqft9045 N Swan Cir, Saint Louis, MO 63144For SaleMLS ID #26048051, Christi R Miceli, RE/MAX Results. MARIS
- $149,0002 bd1 ba913 sqft1767 High School Dr, Saint Louis, MO 63144For SaleMLS ID #26042550, Mary P Buescher, Janet McAfee Inc.. MARIS
- $169,5002 bd1 ba941 sqft1526 Thrush Ter, Saint Louis, MO 63144For SaleMLS ID #26023611, Colleen M Lawler, Coldwell Banker Realty - Gundaker West Regional. MARIS
- $149,9002 bd1 ba918 sqft1441 Oriole Pl, Saint Louis, MO 63144For SaleMLS ID #26025203, Elizabeth L Rzepny, Magnolia Real Estate. MARIS
- $179,0002 bd1 ba1.1k sqft8907 Wrenwood Ln, Saint Louis, MO 63144For SaleMLS ID #26041781, Hamideh Zakeri, Coldwell Banker Realty - Gundaker West Regional. MARIS
- $175,0002 bd1 ba1k sqft9117 N Swan Cir, Saint Louis, MO 63144For SaleMLS ID #26005368, Lizzy Dooley, Compass Realty Group. MARIS
- $147,5002 bd1 ba913 sqft1419 Bluebird Ter, Saint Louis, MO 63144For SaleMLS ID #26015400, Ryan Ochoa, Exit Elite Realty. MARIS
- $170,0002 bd1 ba816 sqft1438 Bluebird Ter, Saint Louis, MO 63144For SaleMLS ID #25069087, Chris M Efthim, Efthim Company, REALTORS. MARIS
- $189,9003 bd1 ba1.1k sqft1527 Swallow Dr, Saint Louis, MO 63144For SaleMLS ID #26028645, Kim Z Heligman, ReeceNichols Real Estate. MARIS
- $192,0002 bd1 ba966 sqft1513 Swallow Dr, Saint Louis, MO 63144For SaleMLS ID #26005780, Alyssa M Suntrup, Dielmann Sotheby's International Realty. MARIS
- $180,0002 bd1 ba864 sqft8854 Flamingo Ct, Saint Louis, MO 63144For SaleMLS ID #26024715, Mary Krummenacher, RE/MAX Results. MARIS
- $158,7502 bd1 ba945 sqft5630 Pershing Ave Unit 50, Saint Louis, MO 63112For SaleMLS ID #26042690, Mike P Palermo, Compass Realty Group. MARIS
