Fabulous opportunity to own one of the coveted top-floor condo units in Brentwood Forest! Soaring vaulted ceilings and abundant natural light create an elevated, chic living space in the bright family room. An incredible bonus—this unit features two walk-out decks, one in the front and one in the back, perfect for morning coffee or evening unwinding. The layout includes two bedrooms, one full bath, and a kitchen that opens seamlessly to the family room. Washer and dryer are included for added convenience. Unbeatable location for the value—Whole Foods, Trader Joe’s, restaurants, bars, and all that Clayton has to offer are just steps away. Enjoy private parking and access to the community swim club. The Brentwood Forest lifestyle is easy, social, and fun. Move-in ready and priced to sell—don’t miss this one!
Active
Listed by: Compass Realty Group • Lizzy Dooley • 314-680-1426
Price cut: $20K (7/13)
$175,000
9117 N Swan Cir, Saint Louis, MO 63144
2beds
1,036sqft
Condominium, Apartment
Built in 1950
-- sqft lot
$168,500 Zestimate®
$169/sqft
$402/mo HOA
What's special
Two walk-out decksSoaring vaulted ceilingsBright family roomAbundant natural light
- 216 days
- 83
- 1
Zillow last checked:
Listing updated:
Listed by:
Lizzy Dooley 314-680-1426,
Compass Realty Group
Source: MARIS,MLS#: 26005368 Originating MLS: St. Louis Association of REALTORS
Originating MLS: St. Louis Association of REALTORSFacts & features
Interior
Bedrooms & bathrooms
- Bedrooms: 2
- Bathrooms: 1
- Full bathrooms: 1
- Main level bathrooms: 1
- Main level bedrooms: 2
Bedroom
- Features: Floor Covering: Carpeting
- Level: Main
- Area: 165
- Dimensions: 15x11
Bedroom 2
- Features: Floor Covering: Carpeting
- Level: Main
- Area: 121
- Dimensions: 11x11
Kitchen
- Features: Floor Covering: Luxury Vinyl Plank
- Level: Main
- Area: 88
- Dimensions: 11x8
Living room
- Description: and Dining Room Combo
- Features: Floor Covering: Luxury Vinyl Plank
- Level: Main
- Area: 308
- Dimensions: 22x14
Heating
- Electric, Forced Air
Cooling
- Central Air, Electric
Appliances
- Included: Dishwasher, Disposal, Microwave, Electric Oven, Electric Range
- Laundry: Main Level, In Unit
Features
- Ceiling Fan(s), Dining/Living Room Combo, Granite Counters, Open Floorplan, Vaulted Ceiling(s)
- Basement: None
- Number of fireplaces: 1
- Fireplace features: Living Room, Wood Burning
Interior area
- Total structure area: 1,036
- Total interior livable area: 1,036 sqft
- Finished area above ground: 1,036
Property
Parking
- Parking features: Additional Parking
Features
- Levels: One
- Exterior features: Balcony
Lot
- Size: 3,092 Square Feet
- Features: Adjoins Common Ground, Near Public Transit
Details
- Parcel number: 20K423584
- Special conditions: Standard
Construction
Type & style
- Home type: Condo
- Architectural style: Apartment Style,Other
- Property subtype: Condominium, Apartment
Materials
- Vinyl Siding
Condition
- Year built: 1950
Utilities & green energy
- Electric: Ameren
- Sewer: Public Sewer
- Water: Public
- Utilities for property: Electricity Connected, Sewer Connected, Water Connected
Community & HOA
Community
- Subdivision: Brentwood Forest Condo Ph Eight
HOA
- Has HOA: Yes
- Amenities included: Association Management, Clubhouse, Lake, Pool, Tennis Court(s), Trail(s)
- Services included: Clubhouse, Insurance, Maintenance Grounds, Maintenance Parking/Roads, Pool Maintenance, Sewer, Snow Removal, Trash, Water
- HOA fee: $402 monthly
- HOA name: Brentwood Forest Condos
Location
- Region: Saint Louis
Financial & listing details
- Price per square foot: $169/sqft
- Tax assessed value: $200,100
- Annual tax amount: $2,360
- Date on market: 2/4/2026
- Cumulative days on market: 217 days
- Listing terms: Cash,Conventional,Other
- Ownership: Private
- Electric utility on property: Yes
Estimated market value
$168,500
$160,000 - $177,000
$1,669/mo
Price history
| Date | Event | Price |
|---|---|---|
| 7/13/2026 | Price change | $175,000-10.3%$169/sqft |
Source:  MARIS #26005368 Report a problem MARIS #26005368 Report a problem | ||
| 2/4/2026 | Listed for sale | $195,000+21.9%$188/sqft |
Source: MARIS #26005368 Report a problem | ||
| 3/21/2019 | Sold | -- |
Source: MARIS #19006278 Report a problem | ||
| 2/18/2019 | Pending sale | $160,000$154/sqft |
Source: Berkshire Hathaway HomeServices Select Properties #19006278 Report a problem | ||
| 2/15/2019 | Listed for sale | $160,000$154/sqft |
Source: Berkshire Hathaway Select #19006278 Report a problem | ||
| 5/23/2012 | Sold | -- |
Source: MARIS #12008911 Report a problem | ||
| 7/7/2005 | Sold | -- |
Source: Public Record Report a problem | ||
| 5/7/1999 | Sold | -- |
Source: Public Record Report a problem | ||
Public tax history
| Year | Property taxes | Tax assessment |
|---|---|---|
| 2025 | $2,451 +3.8% | $38,020 +10% |
| 2024 | $2,360 +2.8% | $34,550 |
| 2023 | $2,295 +5.9% | $34,550 +12.6% |
| 2022 | $2,167 +0.8% | $30,680 |
| 2021 | $2,149 +3.4% | $30,680 +4.4% |
| 2020 | $2,078 +0.1% | $29,380 |
| 2019 | $2,077 +8.1% | $29,380 +16.9% |
| 2018 | $1,921 | $25,130 |
| 2017 | $1,921 -0.2% | $25,130 +4.6% |
| 2016 | $1,924 -0.7% | $24,020 |
| 2015 | $1,937 | $24,020 +13.9% |
| 2014 | $1,937 +13.9% | $21,090 |
| 2013 | $1,701 | $21,090 -14.5% |
| 2012 | -- | $24,660 |
| 2011 | -- | $24,660 -1.4% |
| 2010 | $1,598 +13.9% | $25,010 |
| 2009 | $1,402 -11.4% | $25,010 -14.1% |
| 2008 | $1,583 +3.2% | $29,110 |
| 2007 | $1,534 | $29,110 +12% |
| 2006 | $1,534 -1.1% | $25,980 |
| 2005 | $1,552 +31.2% | $25,980 +17.3% |
| 2003 | $1,182 +0.1% | $22,140 +6.3% |
| 2002 | $1,181 +27% | $20,820 |
| 2001 | $930 | $20,820 |
Find assessor info on the county website
Monthly payment
Est. payment
Payment breakdown
Explore the cost of this home by adjusting the details. Changes won't be saved.Climate risks
Neighborhood: 63144
Nearby schools
Schools provided by the listing agent
- Elementary: Mcgrath Elem.
- Middle: Brentwood Middle
- High: Brentwood High
Source: MARIS. This data may not be complete. We recommend contacting the local school district to confirm school assignments for this home.
Similar homes
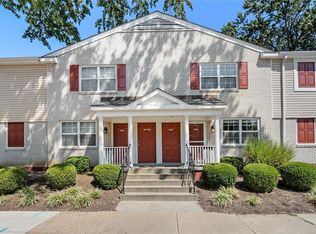
- $169,9002 bd1 ba988 sqft9067 Wrenwood Ln, Saint Louis, MO 63144For Sale

 MLS ID #26056552, Trevor Olwig, Compass Realty Group. MARIS
 - $169,9002 bd1 ba950 sqft9045 N Swan Cir, Saint Louis, MO 63144For Sale
 MLS ID #26048051, Christi R Miceli, RE/MAX Results. MARIS
 - $179,0002 bd1 ba1.1k sqft8907 Wrenwood Ln, Saint Louis, MO 63144For Sale
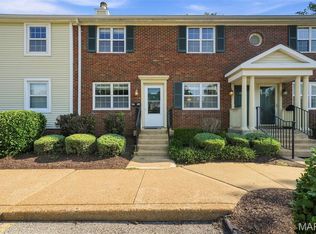 MLS ID #26041781, Hamideh Zakeri, Coldwell Banker Realty - Gundaker West Regional. MARIS
 - $169,0002 bd1 ba941 sqft9026 Cardinal Ter, Saint Louis, MO 63144For Sale
 MLS ID #26037445, Jay M Vandenburgh, Keller Williams Realty St. Louis. MARIS
 - $169,5002 bd1 ba941 sqft1526 Thrush Ter, Saint Louis, MO 63144For SaleMLS ID #26023611, Colleen M Lawler, Coldwell Banker Realty - Gundaker West Regional. MARIS
- $169,0002 bd1 ba950 sqft1410 Thrush Pl, Saint Louis, MO 63144For SaleMLS ID #26039140, Christi R Miceli, RE/MAX Results. MARIS
- $159,0002 bd1 ba1k sqft9125 N Swan Cir, Saint Louis, MO 63144For SaleMLS ID #26029321, Meg Hull, Compass Realty Group. MARIS
- $162,9002 bd1 ba832 sqft1408 Thrush Pl, Saint Louis, MO 63144For SaleMLS ID #26038978, Michael E O'Neill, EXP Realty, LLC. MARIS
- $195,0002 bd1 ba988 sqft1450 Bluebird Ter, Saint Louis, MO 63144For SaleMLS ID #26051405, Amy B Wellman, RedKey Realty Leaders. MARIS
- $192,0002 bd1 ba966 sqft1513 Swallow Dr, Saint Louis, MO 63144For SaleMLS ID #26005780, Alyssa M Suntrup, Dielmann Sotheby's International Realty. MARIS
- $170,0002 bd1 ba816 sqft1438 Bluebird Ter, Saint Louis, MO 63144For SaleMLS ID #25069087, Chris M Efthim, Efthim Company, REALTORS. MARIS
- $160,0002 bd1 ba909 sqft9028 Cardinal Ter, Saint Louis, MO 63144For SaleMLS ID #26021363, Tricia W Kolbrener, Janet McAfee Inc.. MARIS
- $154,9002 bd1 ba864 sqft9137 N Swan Cir, Saint Louis, MO 63144For SaleMLS ID #26039943, Michael E O'Neill, EXP Realty, LLC. MARIS
- $155,0002 bd1 ba864 sqft8916 N Swan Cir, Saint Louis, MO 63144For SaleMLS ID #26050693, Rex W Schwerdt, Dielmann Sotheby's International Realty. MARIS
- $154,9002 bd1 ba832 sqft9188 Wrenwood Ln, Saint Louis, MO 63144For SaleMLS ID #26041058, Greg S Rybacki, Rybo Properties, LLC. MARIS
- $165,0002 bd1 ba864 sqft8813 Wrenwood Ln, Saint Louis, MO 63144For SaleMLS ID #26027952, David Nations, Keller Williams Realty St. Louis. MARIS
- $149,9002 bd1 ba918 sqft1441 Oriole Pl, Saint Louis, MO 63144For SaleMLS ID #26025203, Elizabeth L Rzepny, Magnolia Real Estate. MARIS
- $154,9002 bd1 ba999 sqft9121 N Swan Cir, Saint Louis, MO 63144For SaleMLS ID #26020705, Hamideh Zakeri, Coldwell Banker Realty - Gundaker West Regional. MARIS
- $149,9002 bd1 ba956 sqft9135 Wrenwood Ln, Saint Louis, MO 63144For SaleMLS ID #25048054, Jenny Pappas, Coldwell Banker Realty - Gundaker. MARIS
- $149,0002 bd1 ba913 sqft1767 High School Dr, Saint Louis, MO 63144For SaleMLS ID #26042550, Mary P Buescher, Janet McAfee Inc.. MARIS
