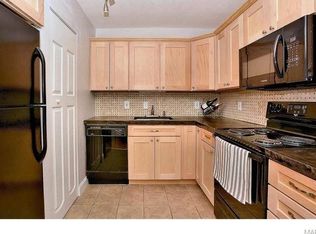
NEW PRICE: $154,900! Welcome to 9121 North Swan Circle! This move-in ready, large, open, 2nd-floor 2BD/1BA condo has vaulted ceilings, a wood-burning fireplace, and TWO balconies (front and back)! Plantation shutters on windows. Sliding door to back balcony with storage closet overlooks a park-like common area. Refrigerator, washer, and dryer included. Standard HOA is $402/mo and covers roof, snow, water, sewer, trash, pest control, lawn, pools, clubhouse, and tennis courts. Note: Temporary $540/mo special assessment runs through Dec 2026 to fund proactive building updates (foundation, sewer/drain rehabilitation, new balconies (before December for this unit), and replenish reserves)—meaning you get a structurally revitalized building right before costs drop. Walk to shopping/dining. Easy access to major highways. Minutes to Airport, WashU, SLU, Clayton, and Downtown St. Louis. Schedule your showing today!
Active
Listed by: Coldwell Banker Realty - Gundaker West Regional • Hamideh Zakeri • 636-675-4588
Price cut: $5K (8/7)
$154,900
9121 N Swan Cir, Saint Louis, MO 63144
2beds
999sqft
Condominium
Built in 1950
-- sqft lot
$-- Zestimate®
$155/sqft
$402/mo HOA
What's special
Wood-burning fireplacePlantation shutters on windowsVaulted ceilings
- 172 days
- 96
- 1
Zillow last checked:
Listing updated:
Listed by:
Hamideh Zakeri 636-675-4588,
Coldwell Banker Realty - Gundaker West Regional
Source: MARIS,MLS#: 26020705 Originating MLS: St. Louis Association of REALTORS
Originating MLS: St. Louis Association of REALTORSFacts & features
Interior
Bedrooms & bathrooms
- Bedrooms: 2
- Bathrooms: 1
- Full bathrooms: 1
- Main level bathrooms: 1
- Main level bedrooms: 2
Heating
- Electric, Forced Air, Hot Water, Wood
Cooling
- Ceiling Fan(s), Central Air, Electric
Appliances
- Included: Electric Cooktop, Dishwasher, Disposal, Electric Oven, Electric Range, Refrigerator, Washer/Dryer Stacked, Electric Water Heater
- Laundry: In Kitchen, In Unit
Features
- Breakfast Bar
- Has basement: No
- Number of fireplaces: 1
- Fireplace features: Living Room, Masonry, Wood Burning
Interior area
- Total structure area: 999
- Total interior livable area: 999 sqft
- Finished area above ground: 999
Video & virtual tour
Property
Features
- Levels: One
- Patio & porch: Deck, Rear Porch
- Pool features: Community, Fenced, In Ground, Outdoor Pool
Lot
- Size: 3,092 Square Feet
- Features: Adjoins Common Ground
Details
- Parcel number: 20K423605
- Special conditions: Standard
Construction
Type & style
- Home type: Condo
- Architectural style: A-Frame,Low/1-2,Manse
- Property subtype: Condominium
Materials
- Brick, Frame
Condition
- Updated/Remodeled
- New construction: No
- Year built: 1950
Utilities & green energy
- Electric: Ameren
- Sewer: Public Sewer
- Water: Public
- Utilities for property: Cable Available, Electricity Connected, Phone Available, Sewer Connected, Water Connected
Community & HOA
Community
- Features: Clubhouse, Lake, Pool, Sidewalks, Street Lights, Tennis Court(s)
- Subdivision: Brentwood Forest Condo Ph Eight
HOA
- Has HOA: Yes
- Amenities included: Association Management, Clubhouse, Common Ground, Lake, Coin Laundry, Pool, Tennis Court(s), Trail(s)
- Services included: Clubhouse, Maintenance Grounds, Maintenance Parking/Roads, Common Area Maintenance, Exterior Maintenance, Pool Maintenance, Management, Pest Control, Pool, Recreational Facilities, Sewer, Snow Removal, Trash, Water
- HOA fee: $402 monthly
- HOA name: Brentwood Forest
Location
- Region: Saint Louis
Financial & listing details
- Price per square foot: $155/sqft
- Tax assessed value: $189,400
- Annual tax amount: $1,470
- Date on market: 4/30/2026
- Cumulative days on market: 172 days
- Listing terms: Cash,Conventional,Other,VA Loan
- Ownership: Private
- Electric utility on property: Yes
- Road surface type: Asphalt, Concrete
Estimated market value
Not available
Estimated sales range
Not available
Not available
Price history
| Date | Event | Price |
|---|---|---|
| 8/7/2026 | Price change | $154,900-3.1%$155/sqft |
Source:  MARIS #26020705 Report a problem MARIS #26020705 Report a problem | ||
| 6/5/2026 | Price change | $159,900-2.7%$160/sqft |
Source: MARIS #26020705 Report a problem | ||
| 4/30/2026 | Listed for sale | $164,400+20%$165/sqft |
Source: MARIS #26020705 Report a problem | ||
| 1/8/2025 | Sold | -- |
Source: MARIS #24068350 Report a problem | ||
| 12/19/2024 | Pending sale | $137,000$137/sqft |
Source: MARIS #24068350 Report a problem | ||
| 11/13/2024 | Listed for sale | $137,000-26.3%$137/sqft |
Source: MARIS #24068350 Report a problem | ||
| 7/6/2024 | Listing removed | $186,000-4.6%$186/sqft |
Source: MARIS #24034326 Report a problem | ||
| 5/30/2024 | Listed for sale | $195,000$195/sqft |
Source: MARIS #24034326 Report a problem | ||
Public tax history
| Year | Property taxes | Tax assessment |
|---|---|---|
| 2025 | $1,470 -35.8% | $35,990 +7.4% |
| 2024 | $2,288 +2.8% | $33,500 |
| 2023 | $2,225 +0.4% | $33,500 +6.8% |
| 2022 | $2,216 +0.8% | $31,370 |
| 2021 | $2,198 +10.5% | $31,370 +11.6% |
| 2020 | $1,989 +10.6% | $28,120 |
| 2019 | $1,798 | $28,120 +19.6% |
| 2018 | $1,798 | $23,520 |
| 2017 | $1,798 -0.3% | $23,520 +6.3% |
| 2016 | $1,804 +0.9% | $22,120 |
| 2015 | $1,788 | $22,120 +2.1% |
| 2014 | $1,788 +2.4% | $21,660 |
| 2013 | $1,746 | $21,660 -10.7% |
| 2012 | -- | $24,250 |
| 2011 | -- | $24,250 +1.5% |
| 2010 | $1,527 +13.9% | $23,900 |
| 2009 | $1,340 -14.4% | $23,900 -17% |
| 2008 | $1,566 +4.2% | $28,810 |
| 2007 | $1,503 | $28,810 +13.2% |
| 2006 | $1,503 -1.1% | $25,460 |
| 2005 | $1,521 +31.4% | $25,460 +19.3% |
| 2003 | $1,157 +0.1% | $21,340 +4.8% |
| 2002 | $1,156 +28.2% | $20,360 |
| 2001 | $902 | $20,360 |
Find assessor info on the county website
Monthly payment
Est. payment
Payment breakdown
Explore the cost of this home by adjusting the details. Changes won't be saved.Climate risks
Neighborhood: 63144
Nearby schools
Schools provided by the listing agent
- Elementary: Mcgrath Elem.
- Middle: Brentwood Middle
- High: Brentwood High
Source: MARIS. This data may not be complete. We recommend contacting the local school district to confirm school assignments for this home.

Similar homes
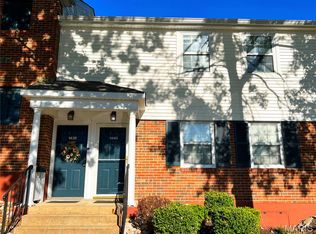
- $159,9002 bd1 ba913 sqft1719 Canary Cv, Saint Louis, MO 63144For Sale

 MLS ID #26054831, Andrea E Lampe, Coldwell Banker Realty - Gundaker. MARIS
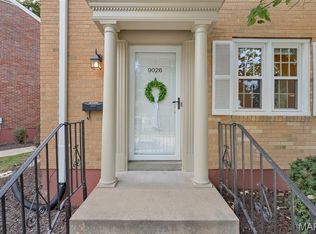
 - $165,0002 bd2 ba1k sqft9026 W Swan Cir, Saint Louis, MO 63144For Sale
 MLS ID #26063462, Jennifer Gentry, Coldwell Banker Realty - Gundaker. MARIS
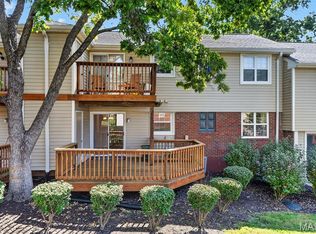
 - $158,0002 bd1 ba913 sqft1659 E Swan Cir, Saint Louis, MO 63144For Sale
 MLS ID #26055356, Suzie Beachem, Janet McAfee Inc.. MARIS
 - $154,9002 bd1 ba832 sqft1408 Thrush Pl, Saint Louis, MO 63144For Sale
 MLS ID #26038978, Michael E O'Neill, EXP Realty, LLC. MARIS
 - $145,9002 bd1 ba918 sqft1441 Oriole Pl, Saint Louis, MO 63144For SaleMLS ID #26025203, Elizabeth L Rzepny, Magnolia Real Estate. MARIS
- $169,9002 bd1 ba988 sqft9067 Wrenwood Ln, Saint Louis, MO 63144For SaleMLS ID #26056552, Trevor Olwig, Compass Realty Group. MARIS
- $169,9002 bd1 ba950 sqft9045 N Swan Cir, Saint Louis, MO 63144For SaleMLS ID #26048051, Christi R Miceli, RE/MAX Results. MARIS
- $169,0002 bd1 ba1.1k sqft8907 Wrenwood Ln, Saint Louis, MO 63144For SaleMLS ID #26041781, Hamideh Zakeri, Coldwell Banker Realty - Gundaker West Regional. MARIS
- $169,0002 bd1 ba950 sqft1410 Thrush Pl, Saint Louis, MO 63144For SaleMLS ID #26039140, Christi R Miceli, RE/MAX Results. MARIS
- $175,0002 bd1 ba1k sqft9117 N Swan Cir, Saint Louis, MO 63144For SaleMLS ID #26005368, Lizzy Dooley, Compass Realty Group. MARIS
- $179,0002 bd1 ba988 sqft1724 Redbird Cv, Saint Louis, MO 63144For SaleMLS ID #26040497, Sebastian Bautz, Goodman Bautz. MARIS
- $127,5002 bd1 ba956 sqft1508 Thrush Ter, Saint Louis, MO 63144For SaleMLS ID #26058255, Michael E O'Neill, EXP Realty, LLC. MARIS
- $199,0002 bd1 ba884 sqft8912 N Swan Cir, Saint Louis, MO 63144For SaleMLS ID #26046030, Jeff H Lottmann, Compass Realty Group. MARIS
- $138,5002 bd1 ba1.1k sqft4 Delcrest Ct APT 104, Saint Louis, MO 63124For SaleMLS ID #26043638, Joanne G Iskiwitch, Coldwell Banker Realty - Gundaker. MARIS
- $150,0002 bd2 ba868 sqft7611, Saint Louis, MO 63119For SaleMLS ID #26042519, Dan P McGrath, Compass Realty Group. MARIS
- $157,5002 bd1 ba945 sqft5630 Pershing Ave Unit 30, Saint Louis, MO 63112For SaleMLS ID #26046542, Margot Vishion, Berkshire Hathaway HomeServices Advantage. MARIS
- $154,7002 bd1 ba697 sqft607 Westgate Ave APT E, Saint Louis, MO 63130For SaleMLS ID #26046800, Tu Nguyen, The Nguyen Realty, LLC. MARIS
- $159,0002 bd1 ba1k sqft322 N Boyle Ave APT Lln, Saint Louis, MO 63108For SaleMLS ID #26038968, Justin M Taylor, The Agency. MARIS
- $129,9002 bd2 ba924 sqft1143 Appleseed Ln APT D, Saint Louis, MO 63132For SaleMLS ID #26060809, Sedzida CJ Dolic, Ramic Realty Services LLC. MARIS
- $139,9002 bd1 ba1k sqft322 N Boyle Ave APT Lls, Saint Louis, MO 63108For SaleMLS ID #26058479, Anna Garcia, Garcia Properties. MARIS
