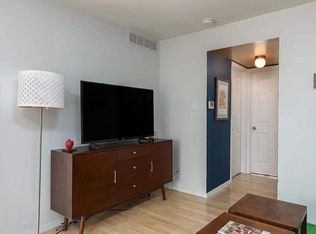
Spacious 2-bedroom, 1.5-bath condo located in the highly sought-after Ladue School District! Situated on the second floor, this home offers a bright and spacious living and dining area with updated flooring, newer windows, and access to a private balcony. The primary bedroom offers direct access to the full bath, while the half bath is conveniently accessible from the hallway and connects through to the full bath.
Recent updates include newer windows, furnace, A/C, and water heater, making it worry free on the major systems. The original kitchen and baths are ready for your personal touches and offer plenty of potential to make the space your own. Additional conveniences include a private laundry room and storage closet in the basement, along with a one-car garage with rear drive-in access. Enjoy the community pool and low-maintenance condo living, all within the Ladue School District. A wonderful opportunity to personalize a spacious condo and make it your own!
Active
Listed by: Ramic Realty Services LLC • Sedzida CJ Dolic • 314-537-3765
Price cut: $5.1K (10/6)
$129,900
1143 Appleseed Ln APT D, Saint Louis, MO 63132
2beds
924sqft
Condominium
Built in 1971
-- sqft lot
$-- Zestimate®
$141/sqft
$464/mo HOA
What's special
Community poolPrivate laundry roomNewer windowsUpdated flooring
- 27 days
- 928
- 86
Zillow last checked:
Listing updated:
Listed by:
Sedzida CJ Dolic 314-537-3765,
Ramic Realty Services LLC
Source: MARIS,MLS#: 26060809 Originating MLS: St. Louis Association of REALTORS
Originating MLS: St. Louis Association of REALTORSFacts & features
Interior
Bedrooms & bathrooms
- Bedrooms: 2
- Bathrooms: 2
- Full bathrooms: 1
- 1/2 bathrooms: 1
- Main level bathrooms: 2
- Main level bedrooms: 2
Bedroom
- Features: Floor Covering: Laminate
- Level: Main
Bedroom 2
- Features: Floor Covering: Laminate
- Level: Main
Bathroom
- Features: Floor Covering: Vinyl
- Level: Main
Bathroom 2
- Features: Floor Covering: Vinyl
- Level: Main
Dining room
- Features: Floor Covering: Laminate
- Level: Main
Kitchen
- Features: Floor Covering: Laminate
- Level: Main
Living room
- Features: Floor Covering: Laminate
- Level: Main
Heating
- Forced Air
Cooling
- Central Air
Appliances
- Included: Dishwasher, Washer, Washer/Dryer, Water Heater, Gas Water Heater
- Laundry: In Basement, Common Area, Laundry Room, Lower Level
Features
- Doors: Panel Door(s), Pocket Door(s), Sliding Doors
- Basement: Storage Space,Walk-Out Access
- Has fireplace: No
Interior area
- Total structure area: 924
- Total interior livable area: 924 sqft
- Finished area above ground: 924
Property
Parking
- Total spaces: 1
- Parking features: Additional Parking, Asphalt, Garage, Garage Faces Rear, Lighted, On Site, Parking Lot
- Attached garage spaces: 1
Features
- Levels: One
- Patio & porch: See Remarks
- Pool features: In Ground, Outdoor Pool
Lot
- Size: 2,395 Square Feet
- Features: Garden, Landscaped, Many Trees
Details
- Parcel number: 17L530863
- Special conditions: Standard
Construction
Type & style
- Home type: Condo
- Architectural style: Garden
- Property subtype: Condominium
Materials
- Brick Veneer, Vinyl Siding
Condition
- Year built: 1971
Utilities & green energy
- Electric: Ameren
- Sewer: Public Sewer
- Water: Public
- Utilities for property: Cable Available, Electricity Connected, Natural Gas Connected, Phone Available, Sewer Connected, Water Connected
Community & HOA
Community
- Subdivision: Appletree Condominium Community
HOA
- Has HOA: Yes
- Amenities included: Association Management, Clubhouse, Common Ground, Outside Management, Parking, Pool
- Services included: Clubhouse, Maintenance Grounds, Maintenance Parking/Roads, Common Area Maintenance, Pool Maintenance, Management, Pool, Roof, Snow Removal, Trash, Water
- HOA fee: $464 monthly
- HOA name: Appletree
Location
- Region: Saint Louis
Financial & listing details
- Price per square foot: $141/sqft
- Tax assessed value: $113,200
- Annual tax amount: $1,507
- Date on market: 9/22/2026
- Cumulative days on market: 27 days
- Listing terms: Cash,Conventional,FHA,VA Loan
- Electric utility on property: Yes
Estimated market value
Not available
Estimated sales range
Not available
Not available
Price history
| Date | Event | Price |
|---|---|---|
| 10/6/2026 | Price change | $129,900-3.8%$141/sqft |
Source:  MARIS #26060809 Report a problem MARIS #26060809 Report a problem | ||
| 9/22/2026 | Listed for sale | $135,000$146/sqft |
Source: MARIS #26060809 Report a problem | ||
Public tax history
| Year | Property taxes | Tax assessment |
|---|---|---|
| 2025 | $1,507 +8.2% | $21,510 +11.8% |
| 2024 | $1,394 -1.1% | $19,240 |
| 2023 | $1,409 +14.8% | $19,240 +19.5% |
| 2022 | $1,228 +0.6% | $16,100 |
| 2021 | $1,221 +2% | $16,100 +3.2% |
| 2020 | $1,197 +10.4% | $15,600 |
| 2019 | $1,085 | $15,600 +16.2% |
| 2018 | $1,085 | $13,430 |
| 2017 | $1,085 +0.3% | $13,430 +5% |
| 2016 | $1,081 +1.5% | $12,790 |
| 2015 | $1,065 | $12,790 +3.6% |
| 2014 | $1,065 +4.2% | $12,350 |
| 2013 | $1,022 | $12,350 -24.1% |
| 2012 | -- | $16,280 |
| 2011 | -- | $16,280 -2.4% |
| 2010 | $1,056 +6.8% | $16,680 |
| 2009 | $989 -10.6% | $16,680 -9% |
| 2008 | $1,106 +43.3% | $18,320 |
| 2007 | $771 | $18,320 +47% |
| 2006 | $771 -0.3% | $12,460 |
| 2005 | $774 +25.4% | $12,460 +8.3% |
| 2003 | $617 +19.7% | $11,500 +18.9% |
| 2002 | $516 +20.4% | $9,670 |
| 2001 | $428 | $9,670 |
Find assessor info on the county website
Monthly payment
Est. payment
Payment breakdown
Explore the cost of this home by adjusting the details. Changes won't be saved.Climate risks
Neighborhood: 63132
Nearby schools
Schools provided by the listing agent
- Elementary: Old Bonhomme Elem.
- Middle: Ladue Middle
- High: Ladue Horton Watkins High
Source: MARIS. This data may not be complete. We recommend contacting the local school district to confirm school assignments for this home.
- $124,2002 bd2 ba924 sqft1103 Appleseed Ln APT A, Saint Louis, MO 63132Off Market
- $137,4002 bd1 ba924 sqft1103 Appleseed Ln APT B, Saint Louis, MO 63132Off Market
- $121,8002 bd1 ba924 sqft1103 Appleseed Ln APT D, Saint Louis, MO 63132Off Market
- $122,3002 bd2 ba924 sqft1107 Appleseed Ln APT A, Saint Louis, MO 63132Off Market

Similar homes
- $125,0002 bd2 ba1.1k sqft11816 Cresta Verde Dr APT G, Saint Louis, MO 63146For Sale

 MLS ID #26043782, Nick L Goodwin, Elevate Realty, LLC. MARIS
 - $120,0002 bd2 ba990 sqft2331 Kratky Rd APT E, Saint Louis, MO 63114For Sale
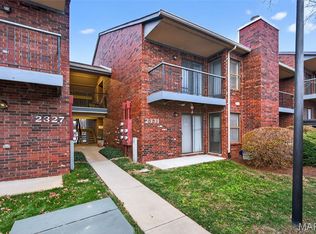 MLS ID #26041752, Lillian Titus, Magnolia Real Estate. MARIS
 - $134,9002 bd1 ba1.1k sqft3 Delcrest Ct APT 102, Saint Louis, MO 63124For Sale
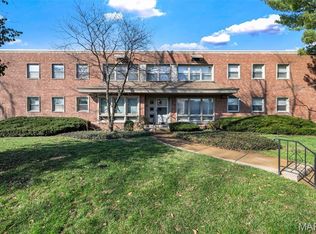 MLS ID #26009793, Angela M Kittner-Brosseau, Keller Williams Realty St. Louis. MARIS
 - $138,5002 bd1 ba1.1k sqft4 Delcrest Ct APT 104, Saint Louis, MO 63124For Sale
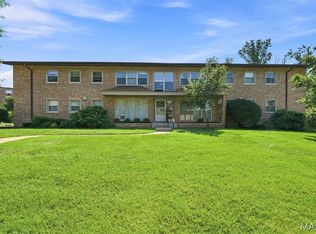 MLS ID #26043638, Joanne G Iskiwitch, Coldwell Banker Realty - Gundaker. MARIS
 - $125,0002 bd2 ba868 sqft12806 Portulaca Dr APT B, Saint Louis, MO 63146For SaleMLS ID #26054512, Corey A Livers, SCHNEIDER Real Estate. MARIS
- $127,5002 bd1 ba956 sqft1508 Thrush Ter, Saint Louis, MO 63144For SaleMLS ID #26058255, Michael E O'Neill, EXP Realty, LLC. MARIS
- $135,0002 bd1 ba864 sqft9259 Bataan Dr, Saint Louis, MO 63134For SaleMLS ID #26055470, Alex A Belosi, Coldwell Banker Realty - Gundaker. MARIS
- $129,9002 bd2 ba818 sqft1045 Mersey Bend Dr APT E, Saint Louis, MO 63129For SaleMLS ID #26064201, Heather T Lewis, Gateway Real Estate. MARIS
- $160,0002 bd3 ba1k sqft2428 Silkwood Dr, Saint Louis, MO 63114For SaleMLS ID #26063938, Awstyn Cochran, Nettwork Global. MARIS
- $124,9001 bd1 ba675 sqft1625 High School Dr, Saint Louis, MO 63144For SaleMLS ID #26058583, Michael E O'Neill, EXP Realty, LLC. MARIS
- $134,9003 bd2 ba1k sqft101 Florwood Ct, Saint Louis, MO 63135For SaleMLS ID #26062592, Michelle E Woodland-Lidster, Mainstay Brokerage, LLC. MARIS
- $95,0003 bd2 ba1.2k sqft10315 Forest Brook Ln APT F, Saint Louis, MO 63146For SaleMLS ID #26054782, Sara J Lombardo, SCHNEIDER Real Estate. MARIS
- $139,9002 bd1 ba1k sqft322 N Boyle Ave APT Lls, Saint Louis, MO 63108For SaleMLS ID #26058479, Anna Garcia, Garcia Properties. MARIS
- $110,0002 bd1 ba700 sqft5653 Waterman Blvd #1S, Saint Louis, MO 63112For SaleMLS ID #26057816, Jeffrey Maret, Berkshire Hathaway HomeServices Select Properties. MARIS
- $129,0002 bd1 ba840 sqft8803 Alva Ave, Saint Louis, MO 63121For SaleMLS ID #26043379, Lisa D Fannin, Exit Elite Realty. MARIS
- $165,0002 bd2 ba1k sqft9026 W Swan Cir, Saint Louis, MO 63144For SaleMLS ID #26063462, Jennifer Gentry, Coldwell Banker Realty - Gundaker. MARIS
- $158,0002 bd1 ba913 sqft1659 E Swan Cir, Saint Louis, MO 63144For SaleMLS ID #26055356, Suzie Beachem, Janet McAfee Inc.. MARIS
- $159,9002 bd1 ba913 sqft1719 Canary Cv, Saint Louis, MO 63144For SaleMLS ID #26054831, Andrea E Lampe, Coldwell Banker Realty - Gundaker. MARIS
- $141,0002 bd2 ba978 sqft12952 Bryce Canyon Dr APT B, Maryland Heights, MO 63043For SaleMLS ID #26044096, Katherine Lovegren, Berkshire Hathaway HomeServices Select Properties. MARIS
- $130,0002 bd2 ba1.2k sqft2744 Blackforest Dr, Saint Louis, MO 63129For SaleMLS ID #26058187, Jeff J Jacobs, Keller Williams Realty St. Louis. MARIS
