Welcome home to this beautifully maintained 2-bedroom, 2-bath condo in the desirable Villa Dorado community! Offering a spacious, open floor plan, this move-in ready home features a bright living and dining area that opens to a private covered patio—perfect for enjoying your morning coffee or relaxing at the end of the day.
The kitchen provides ample cabinet and pantry space, while the generously sized primary suite includes a walk-in closet and private en-suite bath. Both bathrooms have been recently updated with fresh, modern finishes, giving the home a stylish, updated feel. For added peace of mind, the entire electrical system has also been completely redone.
Additional highlights include private laundry hookups with extra storage, two assigned parking spaces, and convenient elevator access. Residents enjoy outstanding community amenities including a clubhouse, swimming pool, and tennis courts, all in a prime location just minutes from Westport, major highways, shopping, dining, and Parkway schools. Low-maintenance living with thoughtful updates, this is one you won't want to miss!
Pending
Listed by: Elevate Realty, LLC • Nick L Goodwin
Price cut: $5K (7/22)
$125,000
11816 Cresta Verde Dr APT G, Saint Louis, MO 63146
2beds
1,136sqft
:
Get pre-qualified$1,384/mo
Condominium
Built in 1968
-- sqft lot
$-- Zestimate®
$110/sqft
$493/mo HOA
What's special
Private en-suite bathSpacious open floor planGenerously sized primary suiteWalk-in closetPrivate covered patio
- 21 days |
- 466 |
- 39 |
Zillow last checked:
Listing updated:
Listed by:
Nick L Goodwin 636-614-5132,
Elevate Realty, LLC
Source: MARIS,MLS#: 26043782 Originating MLS: St. Louis Association of REALTORS
Originating MLS: St. Louis Association of REALTORSFacts & features
Interior
Bedrooms & bathrooms
- Bedrooms: 2
- Bathrooms: 2
- Full bathrooms: 2
- Main level bathrooms: 2
- Main level bedrooms: 2
Heating
- Forced Air, Natural Gas
Cooling
- Central Air, Electric
Features
- Basement: Other,Unfinished
- Has fireplace: No
Interior area
- Total structure area: 1,136
- Total interior livable area: 1,136 sqft
- Finished area above ground: 1,136
Property
Parking
- Total spaces: 2
- Parking features: Carport
- Carport spaces: 2
Features
- Levels: One
Lot
- Size: 0.26 Acres
- Features: Close to Clubhouse
Details
- Parcel number: 15N110533
- Special conditions: Standard
Construction
Type & style
- Home type: Condo
- Architectural style: Traditional
- Property subtype: Condominium
Materials
- Brick
Condition
- Year built: 1968
Utilities & green energy
- Electric: Ameren
- Sewer: Public Sewer
- Water: Public
- Utilities for property: Electricity Connected, Natural Gas Connected, Sewer Connected, Water Connected
Community & HOA
Community
- Subdivision: Villa Dorado 2 Condo
HOA
- Has HOA: Yes
- Amenities included: Clubhouse, Pool, Tennis Court(s)
- Services included: Clubhouse, Maintenance Grounds, Common Area Maintenance, Pool, Sewer, Snow Removal, Trash, Water
- HOA fee: $493 monthly
- HOA name: Villa Dorado Condominiums
Location
- Region: Saint Louis
Financial & listing details
- Price per square foot: $110/sqft
- Tax assessed value: $133,700
- Annual tax amount: $1,564
- Date on market: 7/10/2026
- Cumulative days on market: 21 days
- Listing terms: Cash,Conventional
- Electric utility on property: Yes
Estimated market value
Not available
Estimated sales range
Not available
Not available
Price history
| Date | Event | Price |
|---|---|---|
| 8/1/2026 | Pending sale | $125,000$110/sqft |
Source:  MARIS #26043782 Report a problem MARIS #26043782 Report a problem | ||
| 7/22/2026 | Price change | $125,000-3.8%$110/sqft |
Source: MARIS #26043782 Report a problem | ||
| 7/10/2026 | Listed for sale | $130,000+108%$114/sqft |
Source: MARIS #26043782 Report a problem | ||
| 8/9/2012 | Sold | -- |
Source: MARIS #11028213 Report a problem | ||
| 4/18/2012 | Price change | $62,500-10.6%$55/sqft |
Source: Coldwell Banker Gundaker - #11028213 Report a problem | ||
| 3/25/2012 | Price change | $69,900+11.8%$62/sqft |
Source: Coldwell Banker Gundaker - #11028213 Report a problem | ||
| 1/28/2012 | Price change | $62,500-10.6%$55/sqft |
Source: Coldwell Banker Gundaker - #11028213 Report a problem | ||
| 10/7/2011 | Price change | $69,900-12.5%$62/sqft |
Source: Coldwell Banker Gundaker - #11028213 Report a problem | ||
| 8/14/2011 | Price change | $79,900-11.2%$70/sqft |
Source: Coldwell Banker Gundaker - #11028213 Report a problem | ||
| 6/9/2011 | Listed for sale | $90,000$79/sqft |
Source: Coldwell Banker Gundaker - #11028213 Report a problem | ||
| 3/7/2007 | Sold | -- |
Source: Public Record Report a problem | ||
| 8/17/2006 | Sold | -- |
Source: Public Record Report a problem | ||
Public tax history
| Year | Property taxes | Tax assessment |
|---|---|---|
| 2025 | $1,564 +9.5% | $25,400 +15.6% |
| 2024 | $1,428 +1.3% | $21,980 |
| 2023 | $1,410 +8.4% | $21,980 +18.9% |
| 2022 | $1,300 +0.7% | $18,490 |
| 2021 | $1,291 +15.5% | $18,490 +20.9% |
| 2020 | $1,118 +0.4% | $15,290 |
| 2019 | $1,114 | $15,290 +7% |
| 2018 | $1,114 | $14,290 |
| 2017 | $1,114 +0.7% | $14,290 +20.7% |
| 2016 | $1,106 +14.8% | $11,840 |
| 2015 | $963 | $11,840 -21.6% |
| 2014 | $963 -19.7% | $15,110 |
| 2013 | $1,199 | $15,110 -7.1% |
| 2012 | -- | $16,270 |
| 2011 | -- | $16,270 -25% |
| 2010 | $1,460 +4.1% | $21,700 |
| 2009 | $1,402 +0.2% | $21,700 -3.8% |
| 2008 | $1,399 +23.3% | $22,560 |
| 2007 | $1,135 | $22,560 +29.6% |
| 2006 | $1,135 -1.1% | $17,410 |
| 2005 | $1,147 +22% | $17,410 +19.7% |
| 2003 | $940 +1.3% | $14,540 +6.2% |
| 2002 | $928 +3.4% | $13,690 |
| 2001 | $897 | $13,690 |
Find assessor info on the county website
Monthly payment
Est. payment
Payment breakdown
Explore the cost of this home by adjusting the details. Changes won't be saved.Climate risks
Neighborhood: 63146
Nearby schools
GreatSchools rating
- 7/10Craig Elementary SchoolGrades: K-5Distance: 0.6 mi
- 5/10Parkway Northeast Middle SchoolGrades: 6-8Distance: 2.4 mi
- 6/10Parkway North High SchoolGrades: 9-12Distance: 1.6 mi
Schools provided by the listing agent
- Elementary: Craig Elem.
- Middle: Northeast Middle
- High: Parkway North High
Source: MARIS. This data may not be complete. We recommend contacting the local school district to confirm school assignments for this home.
- $192,7003 bd2 ba1.3k sqft11817 Cresta Verde Dr, Saint Louis, MO 63146Off Market
- $191,9003 bd3 ba1.3k sqft11823 Cresta Verde Dr, Saint Louis, MO 63146Off Market
- $226,6004 bd3 ba1.5k sqft11835 Cresta Verde Dr, Saint Louis, MO 63146Off Market
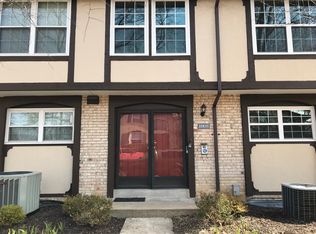
- $150,9002 bd2 ba1.1k sqft11816 Cresta Verde Dr APT A, Saint Louis, MO 63146Off Market
- $134,8002 bd2 ba1.1k sqft11816 Cresta Verde Dr APT B, Saint Louis, MO 63146Off Market
- $--2 bd2 ba1.1k sqft11816 Cresta Verde Dr APT C, Saint Louis, MO 63146Sold
- $112,0002 bd2 ba1.1k sqft11816 Cresta Verde Dr APT D, Saint Louis, MO 63146For Sale
- $147,7002 bd2 ba1.1k sqft11816 Cresta Verde Dr APT E, Saint Louis, MO 63146Off Market
- $143,8002 bd2 ba1.1k sqft11816 Cresta Verde Dr APT F, Saint Louis, MO 63146Off Market
A local agent can set up tours, give advice and negotiate with sellers.
Similar homes
- $140,0002 bd2 ba910 sqft1411 Willow Brook Cv APT 8, Saint Louis, MO 63146For Sale
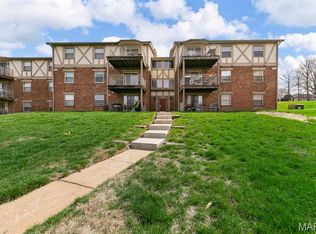
 MLS ID #26044201, Lauren M Risley, Keller Williams Realty St. Louis. MARIS
 - $147,5002 bd2 ba910 sqft1411 Willow Brook Cv APT 10, Saint Louis, MO 63146For Sale
 MLS ID #26041948, Bryan Jones, Real Broker LLC. MARIS
 - $134,9002 bd2 ba868 sqft12818 Portulaca Dr APT E, Saint Louis, MO 63146For Sale
 MLS ID #26038756, Lance Merrick, Real Broker LLC. MARIS
 - $125,0002 bd2 ba990 sqft2331 Kratky Rd APT E, Saint Louis, MO 63114For Sale
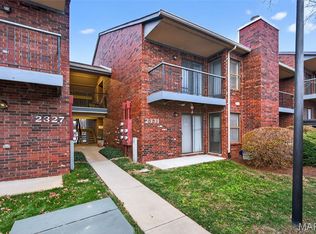 MLS ID #26041752, Lillian Titus, Magnolia Real Estate. MARIS
 - $182,4002 bd3 ba1.3k sqft11778 Casa Grande Dr, Saint Louis, MO 63146For SaleMLS ID #26022851, Stephanie A Oliver, Dielmann Sotheby's International Realty. MARIS
- $125,0002 bd1 ba875 sqft2452 Fowler Ave, Saint Louis, MO 63114For SaleMLS ID #26041305, Adriana Sedlacek, Hemrick Realty, L.L.C.. MARIS
- $100,0001 bd2 ba1.1k sqft10367 Oxford Hill Dr APT 27, Saint Louis, MO 63146For SaleMLS ID #26036543, Spencer Argueta, Elevate Realty, LLC. MARIS
- $124,9002 bd2 ba1k sqft13453 Coliseum Dr E, Chesterfield, MO 63017For SaleMLS ID #26015475, Brandon L Barbier, Full Scope Home Services, Inc.. MARIS
- $141,0002 bd2 ba978 sqft12952 Bryce Canyon Dr APT B, Maryland Heights, MO 63043For SaleMLS ID #26044096, Katherine Lovegren, Berkshire Hathaway HomeServices Select Properties. MARIS
- $115,0003 bd2 ba1.3k sqft336 Chapel Ridge Dr, Hazelwood, MO 63042For SaleMLS ID #26043658, Ashley N Brickle, Berkshire Hathaway HomeServices Select Properties. MARIS
- $137,5002 bd1 ba832 sqft9194 Wrenwood Ln, Saint Louis, MO 63144For SaleMLS ID #26046602, Neill N Costello, RE/MAX Results. MARIS
- $184,5002 bd2 ba1.2k sqft12929 Portulaca Dr APT 310, Saint Louis, MO 63146For SaleMLS ID #26007184, Daryl Holland, Coldwell Banker Realty - Gundaker. MARIS
- $140,0002 bd2 ba1.1k sqft1436 Heritage Lndg APT 310, Saint Charles, MO 63303For SaleMLS ID #26045978, Nick Maynes, Coldwell Banker Realty - Gundaker. MARIS
- $185,9002 bd2 ba1.3k sqft539 Coeur De Royale Dr APT 307, Saint Louis, MO 63141For SaleMLS ID #26046522, Jill Lich, Jill Lich Realty, LLC. MARIS
- $115,0002 bd2 ba1k sqft11 Fairways Cir APT E, Saint Charles, MO 63303For SaleMLS ID #26038733, Susan M Brewer, Susan Brewer Service First RE. MARIS
- $135,0002 bd2 ba958 sqft149 Cumberland Park Ct APT H, Ballwin, MO 63011For SaleMLS ID #26013446, Sherrie L Shanahan, DRG - Delhougne Realty Group. MARIS
- $89,9002 bd1 ba951 sqft3129 Roger Williams Dr APT A, Bridgeton, MO 63044For SaleMLS ID #26030546, Janice F. F Hollis, Hollis Properties. MARIS
- $128,9002 bd1 ba943 sqft4392 Chateau De Ville Dr APT H, Saint Louis, MO 63129For SaleMLS ID #26041773, Lou J Coco, Keller Williams Realty St. Louis. MARIS
- $149,9002 bd1 ba804 sqft1626 Summergate Pkwy #E, Saint Charles, MO 63303For SaleMLS ID #26047466, Lisa L Burkemper, Berkshire Hathaway HomeServices Select Properties. MARIS
- $163,0001 bd1 ba800 sqft13818 Amiot Dr APT A, Saint Louis, MO 63146For SaleMLS ID #26030811, Paula K Evans, DRG - Delhougne Realty Group. MARIS
