Enjoy effortless living at 11816 Creste Verde Drive, ideally situated in the highly sought-after Villa Dorado community!
This wonderful, low-maintenance first-floor condo is move-in ready with freshly painted walls and warm neutral carpeting. Its bright, open floor plan offers a seamless flow throughout its spacious 1,136 square feet of living space.
The “L”-shaped living and dining areas are ideal for entertaining, featuring a focal glass sliding door that opens to a private covered patio. The sunny eat-in kitchen is a delight! It offers crisp white cabinetry, stylish tile backsplash, white appliance package (fridge too!) and large pantry. The spacious primary suite offers a large walk-in closet and en-suite bath featuring a decorative cabinet vanity and walk-in shower. The second bedroom is generously sized with ample closet space and is conveniently situated across from the second full bath, complete with an oversized cabinet vanity and tub/shower combo. Enjoy the added benefit of a private dedicated storage area that is HUGE with laundry hook-ups that include the washer and dryer! There are TWO designated parking spots included (nice!) and convenient elevators right outside your door to simplify your everyday life. Residents enjoy access to a clubhouse, tennis courts and community pool. The location is also highly convenient, close to Parkway Schools, Westport, major highways, and a wide selection of shopping and dining options. This condo is more than just a home—it’s a lifestyle.
Active
Listed by: RedKey Realty Leaders • Amy B Wellman
Price cut: $7K (7/8)
$112,000
11816 Cresta Verde Dr APT D, Saint Louis, MO 63146
2beds
1,136sqft
:
Get pre-qualified$1,284/mo
Condominium, Single Family Residence
Built in 1968
-- sqft lot
$-- Zestimate®
$99/sqft
$493/mo HOA
What's special
Bright open floor planSunny eat-in kitchenSpacious primary suiteLarge walk-in closetFreshly painted wallsLarge pantryCrisp white cabinetry
- 80 days |
- 638 |
- 39 |
Zillow last checked:
Listing updated:
Listed by:
Amy B Wellman 314-239-9334,
RedKey Realty Leaders
Source: MARIS,MLS#: 26021849 Originating MLS: St. Louis Association of REALTORS
Originating MLS: St. Louis Association of REALTORSFacts & features
Interior
Bedrooms & bathrooms
- Bedrooms: 2
- Bathrooms: 2
- Full bathrooms: 2
- Main level bathrooms: 2
- Main level bedrooms: 2
Primary bedroom
- Description: Primary Bedroom
- Features: Floor Covering: Carpeting
- Level: Main
Bedroom 2
- Description: Bedroom #2
- Features: Floor Covering: Carpeting
- Level: Main
Dining room
- Description: Dining Area
- Features: Floor Covering: Carpeting
- Level: Main
Laundry
- Description: Laundry/Storage Room
- Features: Floor Covering: Concrete
- Level: Lower
Living room
- Description: Living Room
- Features: Floor Covering: Carpeting
- Level: Main
Heating
- Forced Air
Cooling
- Ceiling Fan(s), Central Air, Electric
Appliances
- Included: Cooktop, Dishwasher, Dryer, Microwave, Electric Oven, Refrigerator, Washer
- Laundry: In Basement, Lower Level
Features
- Custom Cabinetry, Dining/Living Room Combo, Elevator, Entrance Foyer, Laminate Counters, Open Floorplan, Pantry, Shower, Storage, Walk-In Closet(s)
- Flooring: Carpet, Vinyl
- Doors: Sliding Doors
- Windows: Window Coverings
- Basement: Concrete,Full,Storage Space
- Has fireplace: No
Interior area
- Total structure area: 1,136
- Total interior livable area: 1,136 sqft
- Finished area above ground: 1,136
Video & virtual tour
Property
Parking
- Total spaces: 2
- Parking features: Asphalt, Assigned
Accessibility
- Accessibility features: Accessible Elevator Installed
Features
- Levels: One
- Patio & porch: Front Porch, Patio
- Pool features: Community, Fenced, In Ground
Lot
- Size: 0.26 Acres
- Features: Adjoins Open Ground, Landscaped, Natural Foliage, Near Public Transit, Some Trees
Details
- Parcel number: 15N110506
- Special conditions: Standard
Construction
Type & style
- Home type: Condo
- Architectural style: Patio,Ranch
- Property subtype: Condominium, Single Family Residence
Materials
- Brick Veneer, Frame
Condition
- Year built: 1968
Utilities & green energy
- Electric: Ameren
- Sewer: Public Sewer
- Water: Public
- Utilities for property: Electricity Connected, Natural Gas Connected, Sewer Connected, Water Connected
Community & HOA
Community
- Features: Clubhouse, Pool, Sidewalks, Tennis Court(s)
- Subdivision: Villa Dorado 2 Condo
HOA
- Has HOA: Yes
- Amenities included: Clubhouse, Pool, Tennis Court(s)
- Services included: Clubhouse, Insurance, Maintenance Grounds, Maintenance Parking/Roads, Management, Pool, Recreational Facilities, Sewer, Snow Removal, Trash, Water
- HOA fee: $493 monthly
- HOA name: Villa Dorado
Location
- Region: Saint Louis
Financial & listing details
- Price per square foot: $99/sqft
- Tax assessed value: $133,700
- Annual tax amount: $1,564
- Date on market: 5/15/2026
- Cumulative days on market: 80 days
- Listing terms: Cash,Contract,Conventional
- Ownership: Private
- Electric utility on property: Yes
Estimated market value
Not available
Estimated sales range
Not available
$1,491/mo
Price history
| Date | Event | Price |
|---|---|---|
| 7/8/2026 | Price change | $112,000-5.9%$99/sqft |
Source:  MARIS #26021849 Report a problem MARIS #26021849 Report a problem | ||
| 5/29/2026 | Price change | $119,000-4.8%$105/sqft |
Source: MARIS #26021849 Report a problem | ||
| 5/15/2026 | Listed for sale | $125,000$110/sqft |
Source: MARIS #26021849 Report a problem | ||
| 12/6/2004 | Sold | -- |
Source: Public Record Report a problem | ||
| 4/19/2000 | Sold | -- |
Source: Public Record Report a problem | ||
Public tax history
| Year | Property taxes | Tax assessment |
|---|---|---|
| 2025 | $1,564 +9.5% | $25,400 +15.6% |
| 2024 | $1,428 +1.3% | $21,980 |
| 2023 | $1,410 +8.4% | $21,980 +18.9% |
| 2022 | $1,300 +0.7% | $18,490 |
| 2021 | $1,291 +15.5% | $18,490 +20.9% |
| 2020 | $1,118 +0.4% | $15,290 |
| 2019 | $1,114 | $15,290 +7% |
| 2018 | $1,114 | $14,290 |
| 2017 | $1,114 +0.7% | $14,290 +20.7% |
| 2016 | $1,106 +14.8% | $11,840 |
| 2015 | $963 | $11,840 -24.7% |
| 2014 | $963 -22.8% | $15,720 |
| 2013 | $1,247 | $15,720 -2.6% |
| 2012 | -- | $16,140 |
| 2011 | -- | $16,140 -25.2% |
| 2010 | $1,451 +4.1% | $21,570 |
| 2009 | $1,393 +1.7% | $21,570 -2.4% |
| 2008 | $1,370 +22.4% | $22,100 |
| 2007 | $1,120 | $22,100 +28.6% |
| 2006 | $1,120 -1.1% | $17,180 |
| 2005 | $1,132 +14.5% | $17,180 +19.2% |
| 2003 | $988 +1.3% | $14,410 |
| 2002 | $975 +11.4% | $14,410 |
| 2001 | $876 | $14,410 |
Find assessor info on the county website
Monthly payment
Est. payment
Payment breakdown
Explore the cost of this home by adjusting the details. Changes won't be saved.Climate risks
Neighborhood: 63146
Nearby schools
GreatSchools rating
- 7/10Craig Elementary SchoolGrades: K-5Distance: 0.6 mi
- 5/10Parkway Northeast Middle SchoolGrades: 6-8Distance: 2.4 mi
- 6/10Parkway North High SchoolGrades: 9-12Distance: 1.6 mi
Schools provided by the listing agent
- Elementary: Craig Elem.
- Middle: Northeast Middle
- High: Parkway North High
Source: MARIS. This data may not be complete. We recommend contacting the local school district to confirm school assignments for this home.
- $192,7003 bd2 ba1.3k sqft11817 Cresta Verde Dr, Saint Louis, MO 63146Off Market
- $191,9003 bd3 ba1.3k sqft11823 Cresta Verde Dr, Saint Louis, MO 63146Off Market
- $226,6004 bd3 ba1.5k sqft11835 Cresta Verde Dr, Saint Louis, MO 63146Off Market
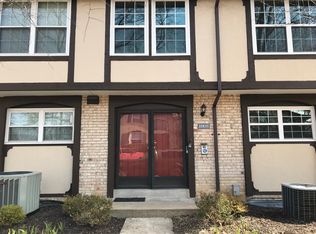
- $150,9002 bd2 ba1.1k sqft11816 Cresta Verde Dr APT A, Saint Louis, MO 63146Off Market
- $134,8002 bd2 ba1.1k sqft11816 Cresta Verde Dr APT B, Saint Louis, MO 63146Off Market
- $--2 bd2 ba1.1k sqft11816 Cresta Verde Dr APT C, Saint Louis, MO 63146Sold
- $147,7002 bd2 ba1.1k sqft11816 Cresta Verde Dr APT E, Saint Louis, MO 63146Off Market
- $143,8002 bd2 ba1.1k sqft11816 Cresta Verde Dr APT F, Saint Louis, MO 63146Off Market
A local agent can set up tours, give advice and negotiate with sellers.
Similar homes
- $152,0002 bd2 ba910 sqft1438 Willow Brook Cv APT 1, Saint Louis, MO 63146For Sale
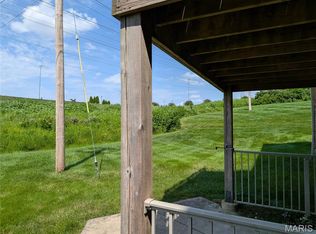
 MLS ID #26048439, Melissa M Stacks, Berkshire Hathaway HomeServices Select Properties. MARIS
 - $120,0002 bd2 ba868 sqft1942 Marine Terrace Dr APT F, Saint Louis, MO 63146For Sale
 MLS ID #26043220, Terry L Haas, Realty Executives of St. Louis. MARIS
 - $100,0001 bd2 ba1.1k sqft10367 Oxford Hill Dr APT 27, Saint Louis, MO 63146For Sale
 MLS ID #26036543, Spencer Argueta, Elevate Realty, LLC. MARIS
 - $140,0002 bd2 ba910 sqft1411 Willow Brook Cv APT 8, Saint Louis, MO 63146For Sale
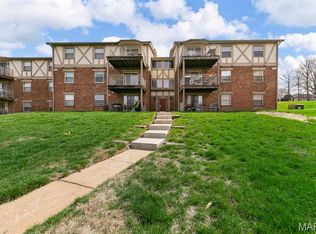 MLS ID #26044201, Lauren M Risley, Keller Williams Realty St. Louis. MARIS
 - $160,0002 bd2 ba868 sqft12806 Portulaca Dr APT K, Saint Louis, MO 63146For SaleMLS ID #26046611, Stephanie L Parson, Keller Williams Realty West. MARIS
- $147,5002 bd2 ba910 sqft1411 Willow Brook Cv APT 10, Saint Louis, MO 63146For SaleMLS ID #26041948, Bryan Jones, Real Broker LLC. MARIS
- $134,9002 bd2 ba868 sqft12818 Portulaca Dr APT E, Saint Louis, MO 63146For SaleMLS ID #26038756, Lance Merrick, Real Broker LLC. MARIS
- $140,0002 bd2 ba1.1k sqft12929 Portulaca Dr APT 211, Saint Louis, MO 63146For SaleMLS ID #26045302, Tom L Basler, Keller Williams Chesterfield. MARIS
- $125,0002 bd2 ba990 sqft2331 Kratky Rd APT E, Saint Louis, MO 63114For SaleMLS ID #26041752, Lillian Titus, Magnolia Real Estate. MARIS
- $139,0002 bd2 ba858 sqft10427 Briarbend Dr APT 9, Saint Louis, MO 63146For SaleMLS ID #26030558, Siqiong Wu, Investment Asset Network Realty, LLC. MARIS
- $145,0002 bd2 ba1k sqft13818 Amiot Dr APT B, Saint Louis, MO 63146For SaleMLS ID #26047648, Robert Hudspeth, Worth Clark Realty. MARIS
- $114,9002 bd2 ba1k sqft13485 Coliseum Dr APT G, Chesterfield, MO 63017For SaleMLS ID #11801098, Gloria Lu, Your Home Sold Guaranteed Realty. My State MLS
- $149,9002 bd2 ba945 sqft1251 Guelbreth Ln APT 211, Saint Louis, MO 63146For SaleMLS ID #26034765, Angela M Kittner-Brosseau, Keller Williams Realty St. Louis. MARIS
- $--3 bd2 ba1k sqft9707 Corregidor Dr, Saint Louis, MO 63134AuctionServiceLink Auction
- $138,0002 bd2 ba868 sqft1935 Marine Terrace Dr APT J, Saint Louis, MO 63146For SaleMLS ID #26024182, Robert Hudspeth, Worth Clark Realty. MARIS
- $144,9002 bd2 ba868 sqft1935 Marine Terrace Dr APT G, Saint Louis, MO 63146For SaleMLS ID #26041949, Adam Hoff, Homebound Realty LLC. MARIS
- $--2 bd1 ba784 sqft3417 Saint Williams Ln, Saint Ann, MO 63074AuctionAuction.com 2
- $149,9003 bd2 ba1.2k sqft10446 Willowdale Dr, Saint Louis, MO 63146For SaleMLS ID #26013314, Alicia Sierra, EXP Realty, LLC. MARIS
- $--2 bd1 ba850 sqft3735 Raymond Ave, Bridgeton, MO 63044AuctionAuction.com 2
- $105,0001 bd1 ba742 sqft950 E Rue De La Banque, Saint Louis, MO 63141For SaleMLS ID #26046156, Beverly Taki, Beverly Taki Realty. MARIS
