Great opportunity to buy in west county for under $150,000. 2 bedroom 2 bath condo with heated garage parking and easy elevator access from garage and additional storage lockers. Its ready to build instant equity with simple cosmetic updates. Updated units selling at $190,000. Lovingly maintained over the years, this home offers an incredible opportunity for its next owner. While you may choose to add your own updates and personal style, you'll appreciate the generous room sizes, functional layout, and solid foundation to create a space that's uniquely yours. Even better, the monthly HOA covers water, sewer, and trash, making everyday living refreshingly simple. Seller prefers easy close and Special Sale contract.
Active
Listed by: Keller Williams Chesterfield • Tom L Basler
$140,000
12929 Portulaca Dr APT 211, Saint Louis, MO 63146
2beds
1,198sqft
:
Get pre-qualified$1,384/mo
Condominium, Apartment
Built in 1984
-- sqft lot
$-- Zestimate®
$117/sqft
$395/mo HOA
What's special
- 20 days |
- 523 |
- 24 |
Likely to sell faster than
Zillow last checked:
Listing updated:
Listed by:
Tom L Basler 636-262-1466,
Keller Williams Chesterfield,
Dawn R Krause 636-549-1129,
Keller Williams Chesterfield
Source: MARIS,MLS#: 26045302 Originating MLS: St. Louis Association of REALTORS
Originating MLS: St. Louis Association of REALTORSFacts & features
Interior
Bedrooms & bathrooms
- Bedrooms: 2
- Bathrooms: 2
- Full bathrooms: 2
- Main level bathrooms: 2
- Main level bedrooms: 2
Primary bedroom
- Level: Main
- Area: 187
- Dimensions: 17x11
Bedroom 2
- Level: Main
- Area: 110
- Dimensions: 11x10
Dining room
- Level: Main
- Area: 130
- Dimensions: 13x10
Kitchen
- Area: 108
- Dimensions: 12x9
Living room
- Level: Main
- Area: 330
- Dimensions: 22x15
Heating
- Electric, Forced Air
Cooling
- Central Air, Electric
Appliances
- Included: Electric Cooktop, Dishwasher, Disposal, Microwave, Electric Oven, Electric Water Heater
- Laundry: In Unit
Features
- Doors: Panel Door(s), Sliding Doors
- Basement: Concrete
- Number of fireplaces: 1
- Fireplace features: Living Room, Wood Burning
Interior area
- Total structure area: 1,198
- Total interior livable area: 1,198 sqft
- Finished area above ground: 1,198
Property
Parking
- Total spaces: 1
- Parking features: Enclosed, Heated Garage
- Attached garage spaces: 1
Features
- Levels: One
- Patio & porch: Deck
- Exterior features: Balcony
Lot
- Size: 2,134 Square Feet
- Features: Landscaped, Paved
Details
- Parcel number: 16P521992
- Special conditions: Listing As Is
Construction
Type & style
- Home type: Condo
- Architectural style: Apartment Style
- Property subtype: Condominium, Apartment
Materials
- Brick, Vinyl Siding
- Foundation: Concrete Perimeter
Condition
- Year built: 1984
Utilities & green energy
- Electric: Ameren
- Sewer: Public Sewer
- Water: Public
- Utilities for property: Electricity Connected, Natural Gas Connected, Sewer Connected, Water Connected
Community & HOA
Community
- Subdivision: Parkway Gardens Village
HOA
- Has HOA: Yes
- Amenities included: Elevator(s), Game Room
- Services included: Insurance, Maintenance Grounds, Common Area Maintenance, Sewer, Snow Removal, Trash, Water
- HOA fee: $395 monthly
- HOA name: Parkway Gardens
Location
- Region: Saint Louis
Financial & listing details
- Price per square foot: $117/sqft
- Tax assessed value: $164,100
- Annual tax amount: $1,939
- Date on market: 7/16/2026
- Listing terms: Cash,Conventional
- Electric utility on property: Yes
Estimated market value
Not available
Estimated sales range
Not available
Not available
Price history
| Date | Event | Price |
|---|---|---|
| 7/16/2026 | Listed for sale | $140,000$117/sqft |
Source:  MARIS #26045302 Report a problem MARIS #26045302 Report a problem | ||
| 8/13/2003 | Sold | -- |
Source: Public Record Report a problem | ||
Public tax history
| Year | Property taxes | Tax assessment |
|---|---|---|
| 2025 | $1,939 +10.3% | $31,180 +16.6% |
| 2024 | $1,759 +4.3% | $26,730 |
| 2023 | $1,687 -2.2% | $26,730 +7.5% |
| 2022 | $1,724 +0.4% | $24,870 |
| 2021 | $1,717 +10.4% | $24,870 +14.9% |
| 2020 | $1,556 +13.4% | $21,640 |
| 2019 | $1,371 | $21,640 +19.6% |
| 2018 | $1,371 | $18,090 |
| 2017 | $1,371 +2.8% | $18,090 +4.5% |
| 2016 | $1,334 -0.7% | $17,310 |
| 2015 | $1,343 | $17,310 -3% |
| 2014 | $1,343 -0.7% | $17,850 |
| 2013 | $1,352 | $17,850 -15.8% |
| 2012 | -- | $21,210 |
| 2011 | -- | $21,210 -9.8% |
| 2010 | $1,577 +4.7% | $23,510 |
| 2009 | $1,506 -2.7% | $23,510 -6.1% |
| 2008 | $1,548 +8.5% | $25,030 |
| 2007 | $1,426 | $25,030 +14.3% |
| 2006 | $1,426 -0.6% | $21,900 |
| 2005 | $1,435 +15% | $21,900 +17.5% |
| 2003 | $1,248 +0.8% | $18,640 +1.5% |
| 2002 | $1,238 +5.2% | $18,360 |
| 2001 | $1,177 | $18,360 |
Find assessor info on the county website
Monthly payment
Est. payment
Payment breakdown
Explore the cost of this home by adjusting the details. Changes won't be saved.Climate risks
Neighborhood: 63146
Nearby schools
GreatSchools rating
- 7/10Ross Elementary SchoolGrades: K-5Distance: 1.1 mi
- 5/10Parkway Northeast Middle SchoolGrades: 6-8Distance: 2.3 mi
- 6/10Parkway North High SchoolGrades: 9-12Distance: 0.6 mi
Schools provided by the listing agent
- Elementary: Ross Elem.
- Middle: Northeast Middle
- High: Parkway North High
Source: MARIS. This data may not be complete. We recommend contacting the local school district to confirm school assignments for this home.
- $171,7002 bd2 ba1.1k sqft12929 Portulaca Dr APT 103, Saint Louis, MO 63146Off Market
- $163,8002 bd2 ba1.1k sqft12929 Portulaca Dr APT 104, Saint Louis, MO 63146Off Market
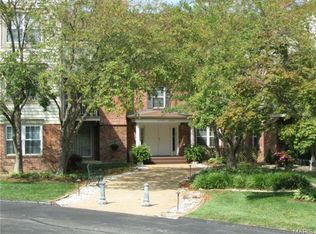
- $166,5002 bd2 ba1.1k sqft12929 Portulaca Dr APT 106, Saint Louis, MO 63146Off Market
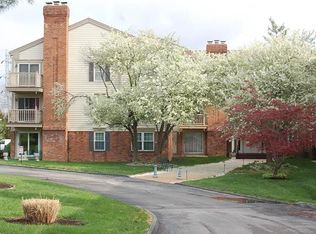
- $169,5002 bd2 ba1.1k sqft12929 Portulaca Dr APT 107, Saint Louis, MO 63146Off Market
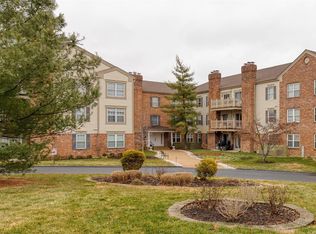
- $162,0002 bd2 ba1.1k sqft12929 Portulaca Dr APT 108, Saint Louis, MO 63146Off Market
- $180,6002 bd2 ba1.1k sqft12929 Portulaca Dr APT 109, Saint Louis, MO 63146Off Market
- $170,5002 bd2 ba1.1k sqft12929 Portulaca Dr APT 110, Saint Louis, MO 63146Off Market
- $--2 bd2 ba1.7k sqft12917 Portulaca Dr APT 123, Saint Louis, MO 63146Sold
- $--2 bd2 ba1.1k sqft12917 Portulaca Dr APT 129, Saint Louis, MO 63146Sold
A local agent can set up tours, give advice and negotiate with sellers.
Similar homes
- $160,0002 bd2 ba868 sqft12806 Portulaca Dr APT K, Saint Louis, MO 63146For Sale
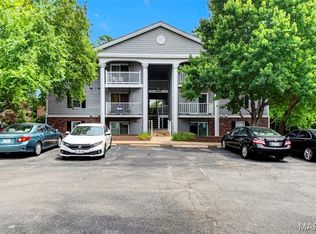
 MLS ID #26046611, Stephanie L Parson, Keller Williams Realty West. MARIS
 - $134,9002 bd2 ba868 sqft12818 Portulaca Dr APT E, Saint Louis, MO 63146For Sale
 MLS ID #26038756, Lance Merrick, Real Broker LLC. MARIS
 - $145,0002 bd2 ba1k sqft13818 Amiot Dr APT B, Saint Louis, MO 63146For Sale
 MLS ID #26047648, Robert Hudspeth, Worth Clark Realty. MARIS
 - $144,9002 bd2 ba868 sqft1935 Marine Terrace Dr APT G, Saint Louis, MO 63146For Sale
 MLS ID #26041949, Adam Hoff, Homebound Realty LLC. MARIS
 - $138,0002 bd2 ba868 sqft1935 Marine Terrace Dr APT J, Saint Louis, MO 63146For SaleMLS ID #26024182, Robert Hudspeth, Worth Clark Realty. MARIS
- $140,0002 bd2 ba910 sqft1411 Willow Brook Cv APT 8, Saint Louis, MO 63146For SaleMLS ID #26044201, Lauren M Risley, Keller Williams Realty St. Louis. MARIS
- $152,0002 bd2 ba910 sqft1438 Willow Brook Cv APT 1, Saint Louis, MO 63146For SaleMLS ID #26048439, Melissa M Stacks, Berkshire Hathaway HomeServices Select Properties. MARIS
- $147,0002 bd2 ba868 sqft1961 Marine Terrace Dr APT L, Saint Louis, MO 63146For SaleMLS ID #26035983, Connie H Lee, ReeceNichols Real Estate. MARIS
- $120,0002 bd2 ba868 sqft1942 Marine Terrace Dr APT F, Saint Louis, MO 63146For SaleMLS ID #26043220, Terry L Haas, Realty Executives of St. Louis. MARIS
- $149,9002 bd2 ba945 sqft1251 Guelbreth Ln APT 211, Saint Louis, MO 63146For SaleMLS ID #26034765, Angela M Kittner-Brosseau, Keller Williams Realty St. Louis. MARIS
- $147,5002 bd2 ba910 sqft1411 Willow Brook Cv APT 10, Saint Louis, MO 63146For SaleMLS ID #26041948, Bryan Jones, Real Broker LLC. MARIS
- $180,0002 bd2 ba1.1k sqft12929 Portulaca Dr APT 205, Saint Louis, MO 63146For SaleMLS ID #26014613, Scott W Stieven, ReeceNichols Real Estate. MARIS
- $184,5002 bd2 ba1.2k sqft12929 Portulaca Dr APT 310, Saint Louis, MO 63146For SaleMLS ID #26007184, Daryl Holland, Coldwell Banker Realty - Gundaker. MARIS
- $141,0002 bd2 ba978 sqft12952 Bryce Canyon Dr APT B, Maryland Heights, MO 63043For SaleMLS ID #26044096, Katherine Lovegren, Berkshire Hathaway HomeServices Select Properties. MARIS
- $130,5002 bd2 ba1.7k sqft10367 Oxford Hill Dr APT 26, Saint Louis, MO 63146For SaleMLS ID #24071719, Patty M Herzog, Coldwell Banker Realty - Gundaker West Regional. MARIS
- $139,0002 bd2 ba858 sqft10427 Briarbend Dr APT 9, Saint Louis, MO 63146For SaleMLS ID #26030558, Siqiong Wu, Investment Asset Network Realty, LLC. MARIS
- $112,0002 bd2 ba1.1k sqft11816 Cresta Verde Dr APT D, Saint Louis, MO 63146For SaleMLS ID #26021849, Amy B Wellman, RedKey Realty Leaders. MARIS
- $149,9003 bd2 ba1.2k sqft10446 Willowdale Dr, Saint Louis, MO 63146For SaleMLS ID #26013314, Alicia Sierra, EXP Realty, LLC. MARIS
- $150,0002 bd2 ba1k sqft13485 Coliseum Dr APT H, Chesterfield, MO 63017For SaleMLS ID #26039857, Alicen Holloway, Dielmann Sotheby's International Realty. MARIS
- $125,0002 bd2 ba990 sqft2331 Kratky Rd APT E, Saint Louis, MO 63114For SaleMLS ID #26041752, Lillian Titus, Magnolia Real Estate. MARIS
