Completely Renovated Garden-Style Condo in Parkway Central Schools! This stunning 2-bedroom, 2-bath condo has been thoughtfully updated from top to bottom and is truly move-in ready. The heart of the home is the fantastic white kitchen featuring brand-new cabinetry, a new stove, and new microwave, creating a bright and modern space for cooking and entertaining. Additional updates include brand-new carpet, beautifully remodeled bathrooms with stylish tiled showers, new windows, a new HVAC system, and a new deck—providing comfort, efficiency, and peace of mind for years to come. The spacious floor plan offers comfortable living areas filled with natural light. The primary suite features a private updated bath and generous closet space, while the second bedroom is perfect for guests, a home office, or additional living needs. A rare 2-car tandem garage provides ample parking and storage. Residents enjoy access to the community pool and beautifully maintained common grounds. Located in the highly sought-after Parkway Central School District, this turnkey condo offers the perfect combination of modern updates, low-maintenance living, and an exceptional location. Don't miss this incredible opportunity!
Active
Listed by: Dielmann Sotheby's International Realty • Alicen Holloway • 314-713-2018
Price cut: $5.1K (10/14)
$144,900
13485 Coliseum Dr APT H, Chesterfield, MO 63017
2beds
1,000sqft
Condominium, Apartment
Built in 1970
-- sqft lot
$144,000 Zestimate®
$145/sqft
$428/mo HOA
What's special
Beautifully maintained common groundsNew deckBrand-new carpetGenerous closet spaceNew stoveNew windowsNew hvac system
- 113 days
- 353
- 23
Zillow last checked:
Listing updated:
Listed by:
Alicen Holloway 314-713-2018,
Dielmann Sotheby's International Realty
Source: MARIS,MLS#: 26039857 Originating MLS: St. Louis Association of REALTORS
Originating MLS: St. Louis Association of REALTORSFacts & features
Interior
Bedrooms & bathrooms
- Bedrooms: 2
- Bathrooms: 2
- Full bathrooms: 2
- Main level bathrooms: 2
- Main level bedrooms: 2
Heating
- Forced Air
Cooling
- Ceiling Fan(s), Central Air
Appliances
- Included: Free-Standing Electric Range, Refrigerator, Water Heater
- Laundry: Common Area, In Garage
Features
- Flooring: Carpet
- Has basement: No
- Has fireplace: No
Interior area
- Total structure area: 1,000
- Total interior livable area: 1,000 sqft
- Finished area above ground: 1,000
Property
Parking
- Total spaces: 2
- Parking features: Carport
- Carport spaces: 2
Features
- Levels: One
- Patio & porch: Deck
Lot
- Size: 1,916 Square Feet
- Features: Adjoins Common Ground
Details
- Parcel number: 16Q330470
- Special conditions: Standard
Construction
Type & style
- Home type: Condo
- Architectural style: Apartment Style,Garden,Traditional
- Property subtype: Condominium, Apartment
- Attached to another structure: Yes
Materials
- Brick
- Roof: Architectural Shingle
Condition
- Year built: 1970
Utilities & green energy
- Electric: Ameren
- Sewer: Public Sewer
- Water: Public
- Utilities for property: Cable Available, Electricity Connected, Sewer Connected
Community & HOA
Community
- Subdivision: Forum West Condo Sec Ii
HOA
- Has HOA: Yes
- Amenities included: Clubhouse, Common Ground, Pool
- Services included: Clubhouse, Common Area Maintenance, Pool Maintenance, Management, Roof
- HOA fee: $428 monthly
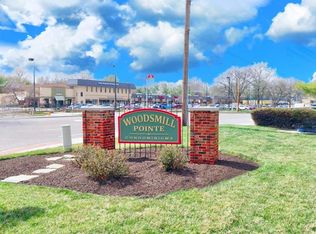
- HOA name: woodsmill pointe
Location
- Region: Chesterfield
Financial & listing details
- Price per square foot: $145/sqft
- Tax assessed value: $147,500
- Annual tax amount: $1,627
- Date on market: 6/24/2026
- Cumulative days on market: 113 days
- Listing terms: Cash,Conventional,Seller Financing
- Electric utility on property: Yes
Estimated market value
$144,000
$137,000 - $151,000
$1,562/mo
Price history
| Date | Event | Price |
|---|---|---|
| 10/14/2026 | Price change | $144,900-3.4%$145/sqft |
Source:  MARIS #26039857 Report a problem MARIS #26039857 Report a problem | ||
| 6/24/2026 | Listed for sale | $150,000$150/sqft |
Source: MARIS #26039857 Report a problem | ||
| 2/25/2026 | Sold | -- |
Source: Public Record Report a problem | ||
Public tax history
| Year | Property taxes | Tax assessment |
|---|---|---|
| 2025 | $1,627 +0.1% | $28,030 +13.4% |
| 2024 | $1,626 +4.3% | $24,720 |
| 2023 | $1,560 +13.8% | $24,720 +25% |
| 2022 | $1,371 +0.4% | $19,770 |
| 2021 | $1,365 +3.6% | $19,770 +7.9% |
| 2020 | $1,317 +20.8% | $18,320 |
| 2019 | $1,090 | $18,320 +27.4% |
| 2018 | $1,090 | $14,380 |
| 2017 | $1,090 +2.8% | $14,380 +1.1% |
| 2016 | $1,060 -3.9% | $14,220 |
| 2015 | $1,103 | $14,220 -9.3% |
| 2014 | $1,103 -7.5% | $15,680 |
| 2013 | $1,193 | $15,680 -6.9% |
| 2012 | -- | $16,840 |
| 2011 | -- | $16,840 -7.2% |
| 2010 | $1,223 +4.7% | $18,150 |
| 2009 | $1,168 -8.4% | $18,150 -11.1% |
| 2008 | $1,274 +20.2% | $20,410 |
| 2007 | $1,061 | $20,410 +26.5% |
| 2006 | $1,061 -0.6% | $16,140 |
| 2005 | $1,067 +33.1% | $16,140 +19% |
| 2003 | $802 +0.8% | $13,560 +17.5% |
| 2002 | $796 +1.1% | $11,540 |
| 2001 | $787 | $11,540 |
Find assessor info on the county website
Monthly payment
Est. payment
Payment breakdown
Explore the cost of this home by adjusting the details. Changes won't be saved.Climate risks
Neighborhood: 63017
Nearby schools
Schools provided by the listing agent
- Elementary: River Bend Elem.
- Middle: Central Middle
- High: Parkway Central High
Source: MARIS. This data may not be complete. We recommend contacting the local school district to confirm school assignments for this home.
- $--2 bd2 ba1k sqft13515 Coliseum Dr APT A, Chesterfield, MO 63017Sold
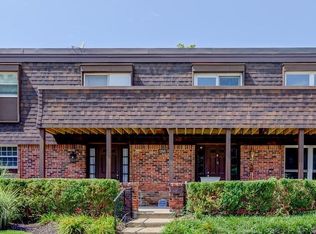
- $160,3002 bd2 ba1.2k sqft13515 Coliseum Dr APT B, Chesterfield, MO 63017Off Market
- $--2 bd2 ba1k sqft13515 Coliseum Dr APT C, Chesterfield, MO 63017Sold
- $119,6002 bd2 ba1k sqft13515 Coliseum Dr APT D, Chesterfield, MO 63017Off Market
Similar homes
- $147,0002 bd2 ba868 sqft1961 Marine Terrace Dr APT L, Saint Louis, MO 63146For Sale

 MLS ID #26062066, Connie H Lee, ReeceNichols Real Estate. MARIS
 - $165,0002 bd2 ba1k sqft1209 Woodland Point Dr APT B, Saint Louis, MO 63146For Sale
 MLS ID #26053644, Anthony J Best, Berkshire Hathaway HomeServices Select Properties. MARIS
 - $173,0002 bd2 ba976 sqft1511 Hampton Hall Dr APT 18, Chesterfield, MO 63017For Sale
 MLS ID #26056158, Connor P Kapp, Coldwell Banker Realty - Gundaker West Regional. MARIS
 - $125,0002 bd2 ba868 sqft12806 Portulaca Dr APT B, Saint Louis, MO 63146For Sale
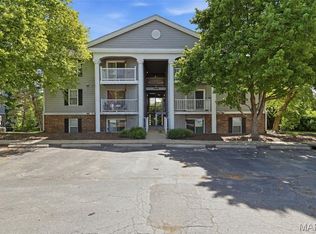 MLS ID #26054512, Corey A Livers, SCHNEIDER Real Estate. MARIS
 - $179,9002 bd2 ba976 sqft1511, Chesterfield, MO 63017For SaleMLS ID #26039046, Vennessa Mastroianni, Realty Masters, STL. MARIS
- $124,9002 bd2 ba1.1k sqft11999 Villa Dorado Dr APT E, Saint Louis, MO 63146For SaleMLS ID #26038406, Kelly Britt, Keller Williams Realty St. Louis. MARIS
- $139,9002 bd2 ba945 sqft1251 Guelbreth Ln APT 211, Saint Louis, MO 63146For SaleMLS ID #26034765, Angela M Kittner-Brosseau, Keller Williams Realty St. Louis. MARIS
- $143,9002 bd2 ba888 sqft106 Shadalane Walk APT F, Ballwin, MO 63011For SaleMLS ID #26050324, Diane M Bueneman, Fox & Riley Real Estate. MARIS
- $149,9002 bd1 ba1k sqft10018 Bunker Hill Dr APT C, Saint Louis, MO 63123For SaleMLS ID #26063764, Sedzida CJ Dolic, Ramic Realty Services LLC. MARIS
- $144,0002 bd1 ba992 sqft1934 Greenpoint Dr APT 203, Saint Louis, MO 63122For SaleMLS ID #26042692, Tracy Lich, New Monarch Realty LLC. MARIS
- $160,0002 bd2 ba974 sqft1223 Clarkson Ct #1223, Ballwin, MO 63011For SaleMLS ID #26055882, Keith Pott, Envision Realty. MARIS
- $175,0002 bd2 ba1k sqft1445 Whispering Creek Dr APT E, Ballwin, MO 63021For SaleMLS ID #26065783, Cameron M Copeland, Worth Clark Realty. MARIS
- $144,9002 bd1 ba924 sqft31 Delray Ct #E, Saint Peters, MO 63376For SaleMLS ID #26050214, Giovanni B Donati, MORE, REALTORS. MARIS
- $147,5002 bd1 ba954 sqft885 Delray Dr #H, Saint Peters, MO 63376For SaleMLS ID #26060287, Tracy L Modde, BHHS Select Properties. MARIS
- $120,0002 bd2 ba990 sqft2331 Kratky Rd APT E, Saint Louis, MO 63114For SaleMLS ID #26041752, Lillian Titus, Magnolia Real Estate. MARIS
- $149,9002 bd2 ba920 sqft7923 Royal Arms Ct APT 2, Saint Louis, MO 63123For SaleMLS ID #26056301, Amir Jugovic, Worth Clark Realty. MARIS
- $149,0002 bd1 ba913 sqft1767 High School Dr, Saint Louis, MO 63144For SaleMLS ID #26042550, Mary P Buescher, Janet McAfee Inc.. MARIS
- $159,9002 bd1 ba972 sqft1664 Kircher Dr Unit C, Saint Charles, MO 63303For SaleMLS ID #26039463, Kerri L Lyell, Berkshire Hathaway HomeServices Select Properties. MARIS
- $160,0003 bd2 ba1.3k sqft1380 Heritage Lndg APT 202, Saint Charles, MO 63303For SaleMLS ID #26046106, Reggie E Bomar, BHHS Select Properties. MARIS
- $130,0002 bd1 ba1.1k sqft5 Delcrest Ct APT 101, Saint Louis, MO 63124For SaleMLS ID #26055190, Wayne Norwood, Janet McAfee Inc.. MARIS
