Welcome to the St. Peters Condos located just across Willott from Covenant Park! A great place for the kids to play or the pup to stretch their legs. No worries when you return home as you'll find vinyl plank flooring throughout that makes any cleanup quick and easy. The open floor plan will keep everyone engage in conversation and activities. The spacious living room opens to the breakfast area that accesses the balcony for morning coffee or evening relaxing as you overlook the common area. This galley style kitchen keeps everything in reach for seamless meal prep. Fully equipped with newer appliances, all included of course, and lots of cabinet and counter space. There is also a pantry for all your staples. A short hallway leads to beds and bath. The primary bedroom features a lighted ceiling fan and both bedrooms have double wide closets. Full bath is updated with tile tub surround and adult height vanity. A short flight of stairs takes you to the common basement where you'll find securable laundry and storage space. Just across from the laundry area is your interior door to you private one car garage with opener. No more dashing to the door during bad weather! On nice weather days, you're just around the corner from the community pool area. Open floor plan, pool, garage, under $150k....think you've just found your next new home! ROOF IS SCHEDULED FOR REPLACEMENT IN OCTOBER. POOL PASS IS CURRENTLY A 1 TIME CHARGE OF $75.00.
Pending
Listed by: BHHS Select Properties • Tracy L Modde • 314-313-0797
$147,500
885 Delray Dr #H, Saint Peters, MO 63376
2beds
954sqft
Condominium
Built in 1983
-- sqft lot
$143,400 Zestimate®
$155/sqft
$268/mo HOA
What's special
Open floor planNewer appliancesGalley style kitchenVinyl plank flooring throughout
- 54 days
- 232
- 23
Zillow last checked:
Listing updated:
Listed by:
Tracy L Modde 314-313-0797,
BHHS Select Properties,
Reggie E Bomar 314-504-4092,
BHHS Select Properties
Source: MARIS,MLS#: 26060287 Originating MLS: St. Louis Association of REALTORS
Facts & features
Interior
Bedrooms & bathrooms
- Bedrooms: 2
- Bathrooms: 1
- Full bathrooms: 1
- Main level bathrooms: 1
- Main level bedrooms: 2
Bedroom
- Description: ceiling fan
- Features: Floor Covering: Luxury Vinyl Plank
- Level: Main
- Area: 169
- Dimensions: 13x13
Bedroom 2
- Features: Floor Covering: Luxury Vinyl Plank
- Level: Main
- Area: 80
- Dimensions: 10x8
Breakfast room
- Features: Floor Covering: Luxury Vinyl Plank
- Level: Main
- Area: 80
- Dimensions: 10x8
Kitchen
- Features: Floor Covering: Luxury Vinyl Plank
- Level: Main
- Area: 105
- Dimensions: 15x7
Laundry
- Description: additional space for storage
- Features: Floor Covering: Concrete
- Level: Basement
Living room
- Features: Floor Covering: Luxury Vinyl Plank
- Level: Main
- Area: 192
- Dimensions: 16x12
Heating
- Electric, Forced Air
Cooling
- Ceiling Fan(s), Central Air, Electric
Appliances
- Included: Dishwasher, Disposal, Microwave, Electric Oven, Range, Refrigerator
- Laundry: In Basement, Electric Dryer Hookup, Washer Hookup
Features
- Ceiling Fan(s), Pantry, Solid Surface Countertop(s), Storage
- Flooring: Luxury Vinyl
- Doors: Sliding Doors
- Basement: Concrete,Full,Storage Space,Unfinished
- Has fireplace: No
Interior area
- Total structure area: 954
- Total interior livable area: 954 sqft
- Finished area above ground: 954
Property
Parking
- Total spaces: 1
- Parking features: Additional Parking
- Attached garage spaces: 1
Features
- Levels: One
- Exterior features: Balcony
- Pool features: Community, In Ground
- Fencing: None
Lot
- Features: Adjoins Common Ground
Details
- Parcel number: 20108553001000H.0000000
- Special conditions: Standard
Construction
Type & style
- Home type: Condo
- Architectural style: Other
- Property subtype: Condominium
- Attached to another structure: Yes
Materials
- Brick Veneer
Condition
- Year built: 1983
Utilities & green energy
- Electric: Ameren
- Sewer: Public Sewer
- Water: Public
- Utilities for property: Cable Available
Community & HOA
Community
- Subdivision: St Peters Condos Ph1
HOA
- Has HOA: Yes
- Amenities included: Parking, Pool
- Services included: Maintenance Grounds, Common Area Maintenance, Pool Maintenance, Pool
- HOA fee: $268 monthly
- HOA name: St. Peters Condos Ph 1
Location
- Region: Saint Peters
Financial & listing details
- Price per square foot: $155/sqft
- Annual tax amount: $1,953
- Date on market: 9/17/2026
- Cumulative days on market: 54 days
- Listing terms: Cash,Conventional
Estimated market value
$143,400
$136,000 - $151,000
$1,269/mo
Price history
| Date | Event | Price |
|---|---|---|
| 10/26/2026 | Pending sale | $147,500$155/sqft |
Source:  MARIS #26060287 Report a problem | ||
| 9/17/2026 | Listed for sale | $147,500+21%$155/sqft |
Source: MARIS #26060287 Report a problem | ||
| 5/4/2021 | Sold | -- |
Source: MARIS #21021738 Report a problem | ||
| 4/12/2021 | Pending sale | $121,900$128/sqft |
Source: MARIS #21021738 Report a problem | ||
| 4/7/2021 | Listed for sale | $121,900$128/sqft |
Source: MARIS #21021738 Report a problem | ||
Public tax history
Tax history is unavailable.
Monthly payment
Est. payment
Payment breakdown
Explore the cost of this home by adjusting the details. Changes won't be saved.Climate risks
Neighborhood: 63376
Nearby schools
Schools provided by the listing agent
- Elementary: Hawthorn Elem.
- Middle: Dubray Middle
- High: Ft. Zumwalt East High
Source: MARIS. This data may not be complete. We recommend contacting the local school district to confirm school assignments for this home.


Similar homes
- $153,0002 bd1 ba852 sqft929 Sugar Lake Ct #7, Saint Peters, MO 63376For Sale

 MLS ID #26060399, Cori L Breen, RE/MAX Platinum. MARIS
- $169,0002 bd2 ba1.2k sqft#5, Saint Peters, MO 63376For Sale
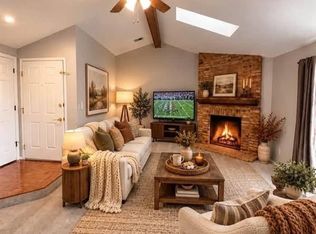 MLS ID #26041362, Jennifer A Pollmann, Alexander Realty Inc. MARIS
- $141,0002 bd1 ba840 sqft136 Old Buggy Ct #D, Saint Charles, MO 63304For Sale
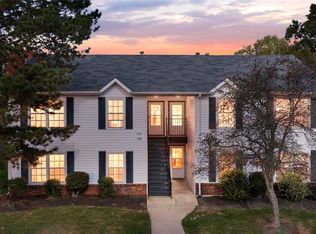 MLS ID #26068543, Mike L Sides, Keller Williams Realty West. MARIS
- $149,0002 bd1 ba972 sqft1774 Kircher Dr #C, Saint Charles, MO 63303For Sale
 MLS ID #26048852, Madeline Bialczak, Nettwork Global. MARIS
- $145,0002 bd1 ba930 sqft2224 Canyonlands Dr APT D, Maryland Heights, MO 63043For SaleMLS ID #26069153, James M Smith, Keller Williams Realty West. MARIS
- $149,9002 bd2 ba1k sqft1034 Alpine Ridge Dr Unit G6, Ballwin, MO 63021For SaleMLS ID #26071059, Nikki M Hearst, Coldwell Banker Realty - Gundaker. MARIS
- $149,9002 bd2 ba1k sqft16275 Rose Wreath Ln, Florissant, MO 63034For SaleMLS ID #26071457, Stacy L Clark, BHHS Select Properties. MARIS
- $144,9002 bd2 ba868 sqft1961 Marine Terrace Dr APT L, Saint Louis, MO 63146For SaleMLS ID #26062066, Connie H Lee, ReeceNichols Real Estate. MARIS
- $199,9002 bd2 ba1.1k sqft1933 Piedmont Cir, Saint Peters, MO 63304For SaleMLS ID #26069652, Christopher M Scott, Keller Williams Realty West. MARIS
- $143,9002 bd2 ba888 sqft106 Shadalane Walk APT F, Ballwin, MO 63011For SaleMLS ID #26050324, Diane M Bueneman, Fox & Riley Real Estate. MARIS
- $140,0002 bd2 ba868 sqft12818 Portulaca Dr APT I, Saint Louis, MO 63146For SaleMLS ID #26064759, Trudy M Pagano, Nettwork Global. MARIS
- $139,0002 bd2 ba1k sqft13485 Coliseum Dr APT H, Chesterfield, MO 63017For SaleMLS ID #26039857, Alicen Holloway, Dielmann Sotheby's International Realty. MARIS
- $149,9002 bd2 ba1k sqft3034 W Tennyson Ave, Saint Louis, MO 63114For SaleMLS ID #26056583, Angela M Kittner-Brosseau, Keller Williams Realty St. Louis. MARIS
- $144,9002 bd1 ba864 sqft9137 N Swan Cir, Saint Louis, MO 63144For SaleMLS ID #26069995, Michael E O'Neill, EXP Realty, LLC. MARIS
- $155,0002 bd2 ba949 sqft2415 Sandalwood Creek Ct APT E, Glencoe, MO 63038For SaleMLS ID #26060566, Leigh Ann Boyles, RedKey Realty Leaders. MARIS
- $174,9002 bd2 ba1k sqft1329 Crossings Ct Unit D, Ballwin, MO 63021For SaleMLS ID #26070148, Aaron Mueller, Compass Realty Group. MARIS
- $155,0002 bd2 ba944 sqft2419 Sandalwood Creek Ct APT F, Glencoe, MO 63038For SaleMLS ID #26050421, Leigh Ann Boyles, RedKey Realty Leaders. MARIS
- $155,0002 bd2 ba868 sqft157 Jubilee Hill Dr Unit I, Grover, MO 63040For SaleMLS ID #26051764, Courtney E Martin, Nettwork Global. MARIS
- $169,9992 bd2 ba976 sqft1511 Hampton Hall Dr APT 18, Chesterfield, MO 63017For SaleMLS ID #26056158, Connor P Kapp, Coldwell Banker Realty - Gundaker West Regional. MARIS
- $153,0003 bd2 ba1k sqft125 W Saint Anthony Ln, Florissant, MO 63031For SaleMLS ID #26058312, Alexis Eldredge, Ryse Realty Group. MARIS
