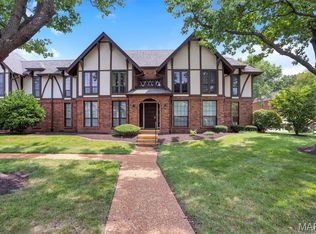
***Seller will pay $4k towards buyer's closing cost***Welcome home to this awesome, affordable living condo in the Rockwood R-VI School District! This upper level, apartment-style condo features 2 bedrooms, 2 baths with a recently updated kitchen, new cabinets, beautiful hardware, countertop and fresh paint throughout. You will love the LVP flooring. The open and comfortable layout is move-in ready and offers plenty of natural light. Enjoy the convenience of an oversized garage with additional storage space, plus washer and dryer included with the sale. A great opportunity for comfortable, low-maintenance living in a the great Ballwin location.
Active
Listed by: Fox & Riley Real Estate • Diane M Bueneman • 636-675-2198
Price cut: $1K (9/18)
$143,900
106 Shadalane Walk APT F, Ballwin, MO 63011
2beds
888sqft
Condominium, Apartment
Built in 1972
-- sqft lot
$140,300 Zestimate®
$162/sqft
$297/mo HOA
What's special
Fresh paint throughoutWasher and dryer includedUpper level apartment-style condoRecently updated kitchenBeautiful hardwareLvp flooringPlenty of natural light
- 59 days
- 600
- 52
Zillow last checked:
Listing updated:
Listed by:
Diane M Bueneman 636-675-2198,
Fox & Riley Real Estate,
Jeffrey M Bueneman 636-675-1213,
Fox & Riley Real Estate
Source: MARIS,MLS#: 26050324 Originating MLS: St. Charles County Association of REALTORS
Originating MLS: St. Charles County Association of REALTORSFacts & features
Interior
Bedrooms & bathrooms
- Bedrooms: 2
- Bathrooms: 2
- Full bathrooms: 1
- 1/2 bathrooms: 1
- Main level bathrooms: 2
- Main level bedrooms: 2
Bedroom
- Features: Floor Covering: Luxury Vinyl Plank
- Level: Main
Bathroom 2
- Features: Floor Covering: Luxury Vinyl Plank
- Level: Main
Dining room
- Features: Floor Covering: Luxury Vinyl Tile
- Level: Main
Great room
- Features: Floor Covering: Luxury Vinyl Plank
- Level: Main
Kitchen
- Level: Main
Laundry
- Level: Basement
Heating
- Natural Gas
Cooling
- Ceiling Fan(s), Central Air, Electric
Appliances
- Included: Stainless Steel Appliance(s), Dishwasher, Microwave, Free-Standing Gas Oven, Refrigerator, Washer/Dryer, Gas Water Heater
- Laundry: In Basement, Common Area
Features
- Ceiling Fan(s), High Speed Internet, Separate Dining, Storage
- Flooring: Luxury Vinyl
- Has basement: No
- Has fireplace: No
Interior area
- Total structure area: 888
- Total interior livable area: 888 sqft
- Finished area above ground: 888
Property
Parking
- Total spaces: 1
- Parking features: Additional Parking, Garage
- Garage spaces: 1
Features
- Levels: One
- Patio & porch: Covered
- Pool features: Outdoor Pool
Lot
- Features: Other
Details
- Parcel number: 22S121295
- Special conditions: Standard
Construction
Type & style
- Home type: Condo
- Architectural style: Apartment Style
- Property subtype: Condominium, Apartment
Materials
- Brick Veneer, Vinyl Siding
Condition
- Year built: 1972
Utilities & green energy
- Electric: Ameren
- Sewer: Public Sewer
- Water: Public
- Utilities for property: Electricity Connected, Natural Gas Connected, Water Connected
Community & HOA
Community
- Features: Pool
- Subdivision: Burtonwood Manor Condo 1
HOA
- Has HOA: Yes
- Amenities included: Clubhouse, Pool
- Services included: Clubhouse, Maintenance Parking/Roads, Pool, Sewer, Snow Removal, Trash, Water
- HOA fee: $297 monthly
- HOA name: Lana-AMC Management
Location
- Region: Ballwin
Financial & listing details
- Price per square foot: $162/sqft
- Tax assessed value: $134,900
- Annual tax amount: $1,747
- Date on market: 8/8/2026
- Cumulative days on market: 59 days
- Listing terms: Cash,Conventional,VA Loan
- Electric utility on property: Yes
Estimated market value
$140,300
$133,000 - $147,000
$1,636/mo
Price history
| Date | Event | Price |
|---|---|---|
| 9/18/2026 | Price change | $143,900-0.7%$162/sqft |
Source:  MARIS #26050324 Report a problem MARIS #26050324 Report a problem | ||
| 8/8/2026 | Listed for sale | $144,900-1.4%$163/sqft |
Source: MARIS #26050324 Report a problem | ||
| 4/17/2023 | Sold | -- |
Source: MARIS #23007615 Report a problem | ||
| 3/16/2023 | Pending sale | $146,900$165/sqft |
Source: MARIS #23007615 Report a problem | ||
| 3/14/2023 | Price change | $146,900-2%$165/sqft |
Source: MARIS #23007615 Report a problem | ||
| 3/2/2023 | Listed for sale | $149,900$169/sqft |
Source: MARIS #23007615 Report a problem | ||
| 8/29/2022 | Sold | -- |
Source: Public Record Report a problem | ||
| 2/24/2004 | Sold | -- |
Source: Public Record Report a problem | ||
| 1/23/2002 | Sold | -- |
Source: Public Record Report a problem | ||
| 6/19/1998 | Sold | -- |
Source: Public Record Report a problem | ||
Public tax history
| Year | Property taxes | Tax assessment |
|---|---|---|
| 2025 | $1,747 +17.3% | $25,630 +19.7% |
| 2024 | $1,489 +0.1% | $21,410 |
| 2023 | $1,488 +24.7% | $21,410 +34.2% |
| 2022 | $1,193 +0.7% | $15,950 |
| 2021 | $1,184 -0.7% | $15,950 +4.2% |
| 2020 | $1,192 +18.9% | $15,310 |
| 2019 | $1,003 | $15,310 +30.2% |
| 2018 | $1,003 | $11,760 |
| 2017 | $1,003 +2.4% | $11,760 -3.1% |
| 2016 | $980 -6.6% | $12,130 |
| 2015 | $1,049 | $12,130 -7.8% |
| 2014 | $1,049 -8% | $13,150 |
| 2013 | $1,140 | $13,150 -18% |
| 2012 | -- | $16,040 |
| 2011 | -- | $16,040 -3.5% |
| 2010 | $1,257 +5.7% | $16,630 |
| 2009 | $1,190 -1% | $16,630 -2.2% |
| 2008 | $1,201 +9.1% | $17,010 |
| 2007 | $1,101 | $17,010 +17.6% |
| 2006 | $1,101 -0.9% | $14,460 |
| 2005 | $1,110 +54.9% | $14,460 +28.3% |
| 2003 | $717 +0.7% | $11,270 +25.4% |
| 2002 | $712 +33.8% | $8,990 |
| 2001 | $532 | $8,990 |
Find assessor info on the county website
Monthly payment
Est. payment
Payment breakdown
Explore the cost of this home by adjusting the details. Changes won't be saved.Climate risks
Neighborhood: 63011
Nearby schools
Schools provided by the listing agent
- Elementary: Westridge Elem.
- Middle: Crestview Middle
- High: Marquette Sr. High
Source: MARIS. This data may not be complete. We recommend contacting the local school district to confirm school assignments for this home.
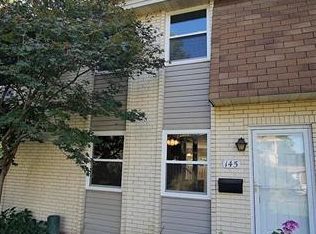
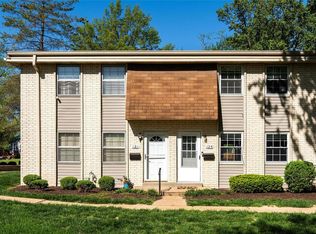
Similar homes
- $160,0002 bd2 ba974 sqft1223 Clarkson Ct #1223, Ballwin, MO 63011For Sale
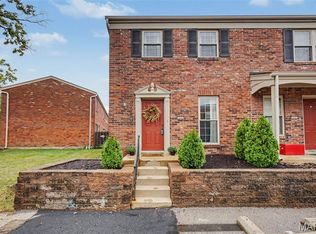
 MLS ID #26055882, Keith Pott, Envision Realty. MARIS
 - $179,9002 bd2 ba1k sqft843 Portsdown Rd, Ballwin, MO 63011For Sale
 MLS ID #26048898, Stephanie Allen, Keller Williams Realty West. MARIS
 - $159,0002 bd2 ba868 sqft134 Jubilee Hill Dr Unit H, Grover, MO 63040For Sale
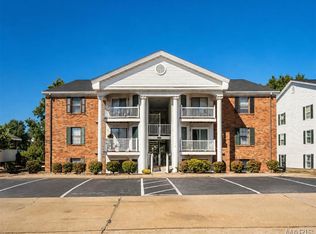 MLS ID #26061157, Angie M Schaefer, Compass Realty Group. MARIS
 - $189,9002 bd2 ba1.2k sqft917 Claytonbrook Dr APT 1, Ballwin, MO 63011For Sale
 MLS ID #26045478, Erica L Timko, Keller Williams Realty St. Louis. MARIS
 - $134,9002 bd1 ba970 sqft1333 Prospect Village Ln APT A, Ballwin, MO 63021For SaleMLS ID #26046431, Karen L Josef, Keller Williams Realty St. Louis. MARIS
- $155,0002 bd2 ba944 sqft2419 Sandalwood Creek Ct APT F, Glencoe, MO 63038For SaleMLS ID #26050421, Leigh Ann Boyles, RedKey Realty Leaders. MARIS
- $144,0002 bd1 ba992 sqft1934 Greenpoint Dr APT 203, Saint Louis, MO 63122For SaleMLS ID #26042692, Tracy Lich, New Monarch Realty LLC. MARIS
- $154,9002 bd2 ba1k sqft1340 Holgate Dr Unit G3, Ballwin, MO 63021For SaleMLS ID #26005393, Jeff Wilber, Simple Solution Real Estate. MARIS
- $173,0002 bd2 ba976 sqft1511 Hampton Hall Dr APT 18, Chesterfield, MO 63017For SaleMLS ID #26056158, Connor P Kapp, Coldwell Banker Realty - Gundaker West Regional. MARIS
- $168,0002 bd2 ba1k sqft1034 Alpine Ridge Dr Unit G6, Ballwin, MO 63021For SaleMLS ID #26045896, Ross E Belt, Keller Williams Realty St. Louis. MARIS
- $147,0002 bd2 ba868 sqft1961 Marine Terrace Dr APT L, Saint Louis, MO 63146For SaleMLS ID #26062066, Connie H Lee, ReeceNichols Real Estate. MARIS
- $150,0002 bd2 ba1k sqft13485 Coliseum Dr APT H, Chesterfield, MO 63017For SaleMLS ID #26039857, Alicen Holloway, Dielmann Sotheby's International Realty. MARIS
- $204,9002 bd2 ba838 sqft618 Pine Ridge Trails Ct APT 203, Ballwin, MO 63021For SaleMLS ID #26058387, Joe D Brown, SMPL Realty, LLC. MARIS
- $147,5002 bd1 ba954 sqft885 Delray Dr #H, Saint Peters, MO 63376For SaleMLS ID #26060287, Tracy L Modde, BHHS Select Properties. MARIS
- $144,9002 bd1 ba924 sqft31 Delray Ct #E, Saint Peters, MO 63376For SaleMLS ID #26050214, Giovanni B Donati, MORE, REALTORS. MARIS
- $135,0002 bd2 ba1k sqft1465 Heritage Lndg APT 207, Saint Charles, MO 63303For SaleMLS ID #26054632, Lucia M Roberts, ReeceNichols Real Estate. MARIS
- $179,9002 bd2 ba976 sqft1511, Chesterfield, MO 63017For SaleMLS ID #26039046, Vennessa Mastroianni, Realty Masters, STL. MARIS
- $179,9002 bd2 ba1k sqft1323 Holgate Dr Unit B, Ballwin, MO 63021For SaleMLS ID #26049970, Julia A Schneider, Coldwell Banker Premier Group. MARIS
- $160,0002 bd3 ba1k sqft2428 Silkwood Dr, Saint Louis, MO 63114For SaleMLS ID #26063938, Awstyn Cochran, Nettwork Global. MARIS
- $125,0002 bd2 ba868 sqft12806 Portulaca Dr APT B, Saint Louis, MO 63146For SaleMLS ID #26054512, Corey A Livers, SCHNEIDER Real Estate. MARIS
