Skip main navigation
Closed
  • Listing Provided by: Keller Williams Realty St. Louis
    Bought with: Town & Country Appraisal & Realty
    Price Unknown

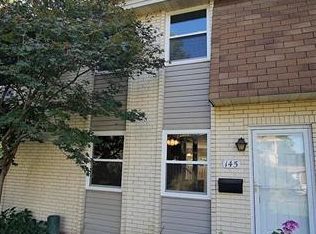
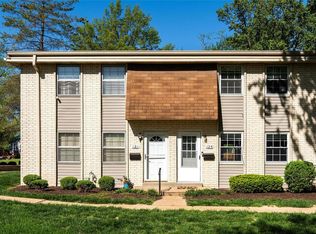
    128 Shadalane Walk APT B, Ballwin, MO 63011

    2beds
    888sqft
    Condominium, Apartment
    Built in 1972
    -- sqft lot
    $151,400 Zestimate®
    $--/sqft
    $1,447 Estimated rent

    Home value

    $151,400

    $139,000 - $165,000

    $1,447/mo

    Zestimate® history
    Loading
    Loading...

    Owner options

    List your home for rent

    $1,447/mo

    Rent Zestimate®

    Find your next renter with Zillow Rental Manager. Plus, with online applications, you can quickly screen prospective tenants – for free.

    Learn more

    $1,447/mo

    Rent Zestimate®

    Refinance and save

    $294/mo

    Est. payment

    Refinancing to a lower rate could help reduce your monthly payments and save thousands over the life of the loan.

    See today's rates

    $294/mo

    Est. payment

    Explore your selling options

    Work with a Zillow partner agent

    Leverage their expertise and Zillow's premium Showcase listings to get your home seen by more buyers.

    Get started

    List with your own agent

    Get your home in front of millions of buyers by listing it on Zillow.

    Learn how to do it

    Sell it yourself

    Take full control of how buyers see your home on Zillow by listing For Sale by Owner (FSBO).

    List your home

    What's special

    Updated en-suite bathLuxury vinyl plank floorsCeramic tile backsplashShiplap ceiling detailTree-lined courtyard
    Enjoy the ease of condo living in this updated ground-level unit in a great location in Ballwin! You'll love the layout, with the living room open to the dining room, all with luxury vinyl plank floors. Sliding glass doors lead to the patio, overlooking the tree-lined courtyard. The kitchen features plenty of cabinet space and a ceramic tile backsplash. The primary bedroom has an updated en-suite bath w/ceramic tile floors, shiplap ceiling detail, and stylish lighting. Another bedroom and a half bath complete the space. You'll have extra storage in the basement locker. Parking is a breeze in the tuck-under garage, assigned parking space, or visitor spots. You'll have access to the community pool and playground. The location can't be beat with Westridge Elementary a short walk away, plus all of the shopping and restaurants on Manchester Road. Don't miss out! Location: Ground Level

    Zillow last checked:

    Listing updated:

    Listing Provided by:

    David Nations 314-775-2777,

    Keller Williams Realty St. Louis

    Bought with:

    Jon W Riche, 2009010575

    Town & Country Appraisal & Realty

    Source: MARIS,MLS#: 25001054MLS LogoOriginating MLS: St. Louis Association of REALTORS

    Facts & features

    Interior

    Bedrooms & bathrooms
    • Bedrooms: 2
    • Bathrooms: 2
    • Full bathrooms: 1
    • 1/2 bathrooms: 1
    • Main level bathrooms: 2
    • Main level bedrooms: 2
    Primary bedroom
    • Level: Main
    • Area: 154
    • Dimensions: 14x11
    Bedroom
    • Level: Main
    • Area: 99
    • Dimensions: 11x9
    Dining room
    • Level: Main
    • Area: 80
    • Dimensions: 8x10
    Kitchen
    • Level: Main
    • Area: 80
    • Dimensions: 8x10
    Living room
    • Level: Main
    • Area: 182
    • Dimensions: 14x13
    Heating
    • Forced Air, Electric
    Cooling
    • Central Air, Electric
    Appliances
    • Included: Electric Water Heater, Dishwasher, Disposal, Microwave, Gas Range, Gas Oven
    Features
    • Dining/Living Room Combo
    • Has basement: No
    • Has fireplace: No
    • Fireplace features: None
    Interior area
    • Total structure area: 888
    • Total interior livable area: 888 sqft
    • Finished area above ground: 888

    Property

    Parking
    • Total spaces: 1
    • Parking features: Attached, Garage, Basement
    • Attached garage spaces: 1
    Features
    • Levels: One
    • Patio & porch: Patio
    Lot
    • Size: 2,700 sqft
    • Features: Level
    Details
    • Parcel number: 22S121323

    Construction

    Type & style
    • Home type: Condo
    • Architectural style: Traditional,Apartment Style,Other
    • Property subtype: Condominium, Apartment
    • Attached to another structure: Yes
    Materials
    • Brick
    Condition
    • Year built: 1972

    Utilities & green energy

    • Sewer: Public Sewer
    • Water: Public

    Community & neighborhood

    Location
    • Region: Ballwin
    • Subdivision: Burtonwood Manor 1

    HOA & financial

    HOA
    • HOA fee: $294 monthly
    • Amenities included: Outside Management
    • Services included: Insurance, Pool, Sewer, Snow Removal, Trash, Water

    Other

    Other facts
    • Listing terms: Cash,Conventional
    • Ownership: Private

    Price history

    DateEventPrice
    3/12/2025Sold--
    Source: MARIS #25001054 Report a problem
    2/10/2025Pending sale$140,000$158/sqft
    Source: MARIS #25001054 Report a problem
    2/6/2025Listed for sale$140,000+12%$158/sqft
    Source: MARIS #25001054 Report a problem
    6/7/2022Sold--
    Source: MARIS #22027993 Report a problem
    5/9/2022Pending sale$125,000$141/sqft
    Source: MARIS #22027993 Report a problem
    5/6/2022Listed for sale$125,000+14.7%$141/sqft
    Source: MARIS #22027993 Report a problem
    9/27/2021Sold--
    Source: Public Record Report a problem
    8/21/2021Pending sale$109,000$123/sqft
    Source: MARIS #21059563 Report a problem
    8/19/2021Listed for sale$109,000+19.8%$123/sqft
    Source: MARIS #21059563 Report a problem
    3/24/2021Listing removed--
    Source: Owner Report a problem
    10/1/2019Listing removed$91,000$102/sqft
    Source: Owner Report a problem
    9/29/2019Listed for sale$91,000+5.2%$102/sqft
    Source: Owner Report a problem
    11/21/2017Sold--
    Source: Public Record Report a problem
    8/16/2017Pending sale$86,500$97/sqft
    Source: Owner Report a problem
    8/12/2017Listed for sale$86,500$97/sqft
    Source: Owner Report a problem
    8/8/2002Sold--
    Source: Public Record Report a problem
    3/9/2001Sold--
    Source: Public Record Report a problem

    Public tax history

    YearProperty taxesTax assessment
    2025$1,747 +17.3%$25,630 +19.7%
    2024$1,489 +0.1%$21,410
    2023$1,488 +24.7%$21,410 +34.2%
    2022$1,193 +0.7%$15,950
    2021$1,184 -0.7%$15,950 +4.2%
    2020$1,192 +18.9%$15,310
    2019$1,003 $15,310 +30.2%
    2018$1,003 $11,760
    2017$1,003 +2.4%$11,760 -3.1%
    2016$980 -6.6%$12,130
    2015$1,049 $12,130 -10.9%
    2014$1,049 -11%$13,610
    2013$1,179 $13,610 -14.5%
    2012-- $15,910
    2011-- $15,910 -4.1%
    2010$1,254 +5.7%$16,590
    2009$1,187 +0%$16,590 -1.3%
    2008$1,186 +7.8%$16,800
    2007$1,101 $16,800 +16.2%
    2006$1,101 -0.9%$14,460
    2005$1,110 +55.6%$14,460 +29.5%
    2003$714 +0.7%$11,170 +24.8%
    2002$709 +14.6%$8,950
    2001$618 $8,950

    Find assessor info on the county website

    Neighborhood: 63011

    Nearby schools

    GreatSchools rating
    Schools provided by the listing agent
    • Elementary: Westridge Elem.
    • Middle: Crestview Middle
    • High: Marquette Sr. High

    Source: MARIS. This data may not be complete. We recommend contacting the local school district to confirm school assignments for this home.

    Get a cash offer in 3 minutes
    Find out how much your home could sell for in as little as 3 minutes with a no-obligation cash offer.
    Estimated market value
    $151,400
    Get a cash offer in 3 minutes
    Find out how much your home could sell for in as little as 3 minutes with a no-obligation cash offer.
    Estimated market value
    $151,400