2 bedroom 1 bathroom ground level unit in excellent University City location. Abundant natural light, expansive rooms, and updated kitchen. Newer carpeting throughout. Assigned parking space in heated garage. Nearby there is paved 2 mile trail perfect for walking or biking into downtown Clayton. Potential for adding in-unit laundry. Abundant dining options, grocery store, and shopping within minutes.
Active
Listed by: Janet McAfee Inc. • Wayne Norwood • 314-629-3931
$130,000
5 Delcrest Ct APT 101, Saint Louis, MO 63124
2beds
1,100sqft
Condominium
Built in 1957
-- sqft lot
$-- Zestimate®
$118/sqft
$-- HOA
What's special
Newer carpeting throughoutUpdated kitchenExpansive roomsAbundant natural light
- 50 days
- 237
- 24
Likely to sell faster than
Zillow last checked:
Listing updated:
Listed by:
Wayne Norwood 314-629-3931,
Janet McAfee Inc.,
Ben Patton 314-435-4606,
Janet McAfee Inc.
Source: MARIS,MLS#: 26055190 Originating MLS: St. Louis Association of REALTORS
Originating MLS: St. Louis Association of REALTORSFacts & features
Interior
Bedrooms & bathrooms
- Bedrooms: 2
- Bathrooms: 1
- Full bathrooms: 1
- Main level bathrooms: 1
- Main level bedrooms: 2
Heating
- Forced Air
Cooling
- Central Air
Appliances
- Included: Gas Cooktop, Dishwasher, Oven, Refrigerator
Features
- Flooring: Carpet
- Has basement: No
- Has fireplace: No
Interior area
- Total structure area: 1,100
- Total interior livable area: 1,100 sqft
- Finished area above ground: 1,100
Property
Parking
- Total spaces: 1
- Parking features: Garage
- Garage spaces: 1
Features
- Levels: One
Lot
- Size: 4,312 Square Feet
- Dimensions: .099
- Features: Cul-De-Sac
Details
- Parcel number: 18K420481
- Special conditions: Standard
Construction
Type & style
- Home type: Condo
- Architectural style: Other
- Property subtype: Condominium
Materials
- Brick Veneer
Condition
- Year built: 1957
Utilities & green energy
- Electric: Ameren
- Sewer: Public Sewer
- Water: Public
- Utilities for property: Cable Connected, Electricity Connected, Natural Gas Connected, Sewer Connected
Community & HOA
Community
- Subdivision: Delcrest Condo
HOA
- Has HOA: No
Location
- Region: Saint Louis
Financial & listing details
- Price per square foot: $118/sqft
- Tax assessed value: $139,900
- Annual tax amount: $1,787
- Date on market: 9/1/2026
- Listing terms: Cash,Conventional
- Electric utility on property: Yes
Estimated market value
Not available
Estimated sales range
Not available
Not available
Price history
| Date | Event | Price |
|---|---|---|
| 9/1/2026 | Listed for sale | $130,000-16%$118/sqft |
Source:  MARIS #26055190 Report a problem MARIS #26055190 Report a problem | ||
| 6/23/2026 | Sold | -- |
Source: MARIS #26024253 Report a problem | ||
| 6/1/2026 | Pending sale | $154,700$141/sqft |
Source: MARIS #26024253 Report a problem | ||
| 5/21/2026 | Price change | $154,7000%$141/sqft |
Source: MARIS #26024253 Report a problem | ||
| 5/15/2026 | Price change | $154,750-0.1%$141/sqft |
Source: MARIS #26024253 Report a problem | ||
| 5/7/2026 | Price change | $154,900-0.1%$141/sqft |
Source: MARIS #26024253 Report a problem | ||
| 4/30/2026 | Listed for sale | $155,000-9.6%$141/sqft |
Source: MARIS #26024253 Report a problem | ||
| 11/4/2025 | Listing removed | $171,500$156/sqft |
Source: MARIS #25045380 Report a problem | ||
| 9/22/2025 | Price change | $171,500-1.9%$156/sqft |
Source: MARIS #25045380 Report a problem | ||
| 8/4/2025 | Price change | $174,900-5.4%$159/sqft |
Source: MARIS #25045380 Report a problem | ||
| 7/8/2025 | Listed for sale | $184,900$168/sqft |
Source: MARIS #25045380 Report a problem | ||
| 1/31/2025 | Listing removed | $184,900$168/sqft |
Source: MARIS #24060191 Report a problem | ||
| 11/23/2024 | Price change | $184,900-3.2%$168/sqft |
Source: MARIS #24060191 Report a problem | ||
| 9/21/2024 | Price change | $191,000+3.2%$174/sqft |
Source: MARIS #24060191 Report a problem | ||
| 7/31/2024 | Listed for sale | $185,000+27.7%$168/sqft |
Source: Owner Report a problem | ||
| 10/8/2021 | Sold | -- |
Source: MARIS #21063721 Report a problem | ||
| 9/13/2021 | Contingent | $144,900$132/sqft |
Source: MARIS #21063721 Report a problem | ||
| 9/3/2021 | Listed for sale | $144,900+9%$132/sqft |
Source: MARIS #21063721 Report a problem | ||
| 6/11/2019 | Sold | -- |
Source: Public Record Report a problem | ||
| 5/2/2019 | Pending sale | $132,900$121/sqft |
Source: Worth Clark Realty #19030591 Report a problem | ||
| 4/29/2019 | Listed for sale | $132,900$121/sqft |
Source: Worth Clark Realty #19030591 Report a problem | ||
| 10/23/2012 | Listing removed | $750$1/sqft |
Source: Metroplex Management LC Report a problem | ||
| 8/13/2012 | Listed for rent | $750$1/sqft |
Source: Metroplex Management LC Report a problem | ||
| 4/6/2006 | Sold | -- |
Source: Public Record Report a problem | ||
| 8/20/2004 | Sold | -- |
Source: Public Record Report a problem | ||
Public tax history
| Year | Property taxes | Tax assessment |
|---|---|---|
| 2025 | $1,787 -2.3% | $26,580 +2.4% |
| 2024 | $1,829 +0.1% | $25,960 |
| 2023 | $1,827 +7.5% | $25,960 +15.2% |
| 2022 | $1,700 +1% | $22,530 |
| 2021 | $1,683 -0.4% | $22,530 +2.1% |
| 2020 | $1,690 +58.3% | $22,060 |
| 2019 | $1,067 | $22,060 +69.7% |
| 2018 | $1,067 | $13,000 |
| 2017 | $1,067 -0.2% | $13,000 +0.1% |
| 2016 | $1,070 -4.2% | $12,990 |
| 2015 | $1,117 | $12,990 -25.6% |
| 2014 | $1,117 -27.1% | $17,450 |
| 2013 | $1,531 | $17,450 -8.4% |
| 2012 | -- | $19,040 |
| 2011 | -- | $19,040 |
| 2010 | $1,524 +10.8% | $19,040 |
| 2009 | $1,376 -11.2% | $19,040 -12.2% |
| 2008 | $1,549 +31.2% | $21,680 |
| 2007 | $1,181 | $21,680 +37.7% |
| 2006 | $1,181 +0.6% | $15,750 |
| 2005 | $1,174 -4.5% | $15,750 +5.4% |
| 2003 | $1,229 +0.9% | $14,940 +2.1% |
| 2002 | $1,217 +61.5% | $14,630 |
| 2001 | $754 | $14,630 |
Find assessor info on the county website
Monthly payment
Est. payment
Payment breakdown
Explore the cost of this home by adjusting the details. Changes won't be saved.Climate risks
Neighborhood: 63124
Nearby schools
Schools provided by the listing agent
- Elementary: Flynn Park Elem.
- Middle: Brittany Woods
- High: University City Sr. High
Source: MARIS. This data may not be complete. We recommend contacting the local school district to confirm school assignments for this home.
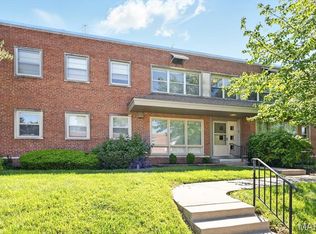
- $--2 bd1 ba1.1k sqft5 Delcrest Ct APT 203, Saint Louis, MO 63124Sold
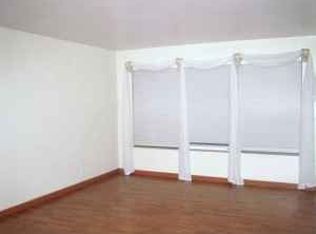
- $172,6002 bd1 ba1.1k sqft5 Delcrest Ct APT 103, Saint Louis, MO 63124Off Market
- $158,0002 bd1 ba1.1k sqft5 Delcrest Ct APT 104, Saint Louis, MO 63124Off Market
- $139,8002 bd1 ba1.1k sqft5 Delcrest Ct APT 201, Saint Louis, MO 63124Off Market
Similar homes
- $179,9002 bd1 ba1.1k sqft5 Delcrest Ct APT 204, Saint Louis, MO 63124For Sale

 MLS ID #26031626, Ellen G Simpson, Compass Realty Group. MARIS
 - $124,9002 bd2 ba1.1k sqft11999 Villa Dorado Dr APT E, Saint Louis, MO 63146For Sale
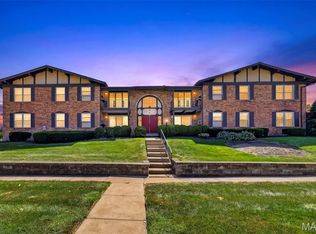 MLS ID #26038406, Kelly Britt, Keller Williams Realty St. Louis. MARIS
 - $149,9002 bd1 ba1k sqft10018 Bunker Hill Dr APT C, Saint Louis, MO 63123For Sale
 MLS ID #26063764, Sedzida CJ Dolic, Ramic Realty Services LLC. MARIS
 - $165,0002 bd2 ba1k sqft9026 W Swan Cir, Saint Louis, MO 63144For Sale
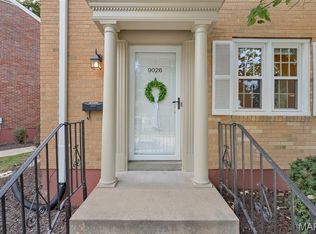 MLS ID #26063462, Jennifer Gentry, Coldwell Banker Realty - Gundaker. MARIS
 - $149,0002 bd1 ba913 sqft1767 High School Dr, Saint Louis, MO 63144For SaleMLS ID #26042550, Mary P Buescher, Janet McAfee Inc.. MARIS
- $139,9002 bd1 ba1k sqft322 N Boyle Ave APT Lls, Saint Louis, MO 63108For SaleMLS ID #26058479, Anna Garcia, Garcia Properties. MARIS
- $149,9002 bd2 ba920 sqft7923 Royal Arms Ct APT 2, Saint Louis, MO 63123For SaleMLS ID #26056301, Amir Jugovic, Worth Clark Realty. MARIS
- $159,0002 bd1 ba1k sqft9125 N Swan Cir, Saint Louis, MO 63144For SaleMLS ID #26029321, Meg Hull, Compass Realty Group. MARIS
- $144,0002 bd1 ba992 sqft1934 Greenpoint Dr APT 203, Saint Louis, MO 63122For SaleMLS ID #26042692, Tracy Lich, New Monarch Realty LLC. MARIS
- $160,0002 bd3 ba1k sqft2428 Silkwood Dr, Saint Louis, MO 63114For SaleMLS ID #26063938, Awstyn Cochran, Nettwork Global. MARIS
- $165,0002 bd1 ba832 sqft9081 W Swan Cir, Saint Louis, MO 63144For SaleMLS ID #26055700, Michael Coursault, Keller Williams Realty St. Louis. MARIS
- $169,9002 bd1 ba988 sqft9067 Wrenwood Ln, Saint Louis, MO 63144For SaleMLS ID #26056552, Trevor Olwig, Compass Realty Group. MARIS
- $95,0003 bd2 ba1.2k sqft10315 Forest Brook Ln APT F, Saint Louis, MO 63146For SaleMLS ID #26054782, Sara J Lombardo, SCHNEIDER Real Estate. MARIS
- $170,0002 bd1 ba918 sqft1729 Canary Cv, Saint Louis, MO 63144For SaleMLS ID #26056467, Kara J Kaswell, Berkshire Hathaway HomeServices Select Properties. MARIS
- $169,9002 bd1 ba950 sqft9045 N Swan Cir, Saint Louis, MO 63144For SaleMLS ID #26048051, Christi R Miceli, RE/MAX Results. MARIS
- $117,5002 bd1 ba844 sqft10065 Bunker Hill Dr APT B, Saint Louis, MO 63123For SaleMLS ID #26055669, Allen Brake, Allen Brake Real Estate. MARIS
- $115,0002 bd1 ba868 sqft6923 Colonial Woods Dr APT 16, Saint Louis, MO 63129For SaleMLS ID #26041463, Elena M Lucero, Elevate Realty, LLC. MARIS
- $134,9993 bd1 ba864 sqft120 Saint Nicholas Ln, Florissant, MO 63031For SaleMLS ID #26057129, Curtis S Blackford, EXP Realty, LLC. MARIS
- $138,0001 bd1 ba700 sqft5630 Pershing Ave Unit 23, Saint Louis, MO 63112For SaleMLS ID #26041847, Ken H Yeung, YEUNG, REALTORS. MARIS
- $157,5002 bd1 ba945 sqft5630 Pershing Ave Unit 30, Saint Louis, MO 63112For SaleMLS ID #26046542, Margot Vishion, Berkshire Hathaway HomeServices Advantage. MARIS
