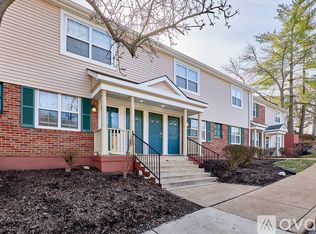
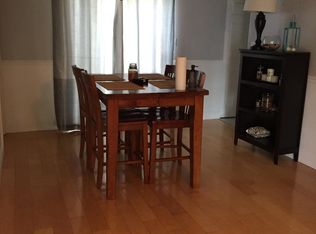
Your low maintenance lifestyle just got an upgrade. Welcome to 1729 Canary Cove—a top-floor Brentwood Forest condo that checks all the boxes for modern living without the hassle. Fresh paint, plantation shutters, a newer deck and no neighbors directly behind you make this home feel private, peaceful and move-in ready. Step outside onto the spacious deck and enjoy a beautiful park-like setting—perfect for morning coffee, happy hour or relaxing outdoors. Inside, the kitchen features maple cabinetry, solid-surface counters and a designer-tile backsplash. And yes—the large-capacity washer and dryer stay, because convenience matters. The spacious primary bedroom features blackout curtains and a large double closet, while Bedroom #2 offers plenty of space and storage for a home office, guest room, roommate setup or whatever fits your lifestyle. The updated bath features a large walk-in shower and oversized vanity. And then there’s Brentwood Forest. With two pools, a clubhouse, tennis courts and beautifully maintained grounds, you get a lifestyle. The location is hard to beat: 15 min to Lambert Airport, 10 min to Clayton, 15 min to Downtown St. Louis. Close to shopping, dining and everyday essentials. BIG BONUS: The seller has PAID THE 2026 SPECIAL ASSESSMENT IN FULL. Even better, Brentwood Forest has been re-approved for Fannie Mae lending, giving buyers more financing options. Pools. Tennis. Privacy. Location. Low-maintenance living. Come see why 1729 Canary Cove is ready to be your next home.
Active
Listed by: Berkshire Hathaway HomeServices Select Properties • Kara J Kaswell • 314-960-4829
Price cut: $10K (9/24)
$170,000
1729 Canary Cv, Saint Louis, MO 63144
2beds
918sqft
Condominium
Built in 1950
-- sqft lot
$165,900 Zestimate®
$185/sqft
$363/mo HOA
What's special
Beautifully maintained groundsNewer deckSolid-surface countersFresh paintOversized vanitySpacious primary bedroomBlackout curtains
- 40 days
- 113
- 12
Zillow last checked:
Listing updated:
Listed by:
Kara J Kaswell 314-960-4829,
Berkshire Hathaway HomeServices Select Properties
Source: MARIS,MLS#: 26056467 Originating MLS: St. Louis Association of REALTORS
Facts & features
Interior
Bedrooms & bathrooms
- Bedrooms: 2
- Bathrooms: 1
- Full bathrooms: 1
- Main level bathrooms: 1
- Main level bedrooms: 2
Bedroom
- Description: has closet with sliding door
- Features: Floor Covering: Carpeting
- Level: Second
- Area: 140
- Dimensions: 14x10
Bedroom 2
- Description: has sliding closet door
- Features: Floor Covering: Carpeting
- Area: 120
- Dimensions: 12x10
Bathroom
- Features: Floor Covering: Ceramic Tile
- Area: 45
- Dimensions: 9x5
Dining room
- Description: has slider to large deck
- Features: Floor Covering: Laminate
- Area: 99
- Dimensions: 11x9
Family room
- Description: has LVP flooring and plantation shutters
- Features: Floor Covering: Laminate
- Level: Main
- Area: 224
- Dimensions: 16x14
Kitchen
- Features: Floor Covering: Ceramic Tile
- Area: 72
- Dimensions: 9x8
Heating
- Electric, Forced Air
Cooling
- Ceiling Fan(s), Central Air
Appliances
- Included: Stainless Steel Appliance(s), Electric Cooktop, Dishwasher, Disposal, Dryer, Exhaust Fan, Ice Maker, Plumbed For Ice Maker, Microwave, Free-Standing Electric Oven, Free-Standing Refrigerator, Washer, Electric Water Heater
- Laundry: In Kitchen, Main Level
Features
- Ceiling Fan(s), Entrance Foyer, High Speed Internet, Kitchen/Dining Room Combo, Lever Faucets, Shower, Solid Surface Countertop(s)
- Flooring: Carpet, Ceramic Tile, Laminate
- Doors: Panel Door(s)
- Windows: Aluminum Frames, Plantation Shutters
- Has basement: No
- Has fireplace: No
Interior area
- Total structure area: 918
- Total interior livable area: 918 sqft
- Finished area above ground: 918
Property
Parking
- Parking features: Common, Driveway, No Garage, On Site, Parking Lot, Paved
- Has uncovered spaces: Yes
Features
- Levels: Two
- Patio & porch: Deck
- Pool features: Heated, In Ground
- Has view: Yes
Lot
- Size: 2,827 Square Feet
- Features: Cul-De-Sac, Few Trees, Near Public Transit, Some Trees, Views
Details
- Parcel number: 20K140171
- Special conditions: Standard
Construction
Type & style
- Home type: Condo
- Architectural style: Other
- Property subtype: Condominium
Materials
- Brick Veneer, Concrete, Wood Siding
Condition
- Updated/Remodeled
- New construction: No
- Year built: 1950
Utilities & green energy
- Electric: Other
- Sewer: Public Sewer
- Water: Public
- Utilities for property: Cable Available
Community & HOA
Community
- Security: Security Lights, Smoke Detector(s), Varies By Unit
- Subdivision: Brentwood Forest
HOA
- Has HOA: Yes
- Amenities included: Barbecue, Pool, Tennis Court(s)
- Services included: Clubhouse, Maintenance Grounds, Maintenance Parking/Roads, Common Area Maintenance, Pool Maintenance, Management, Pool, Roof, Sewer, Snow Removal, Trash, Water
- HOA fee: $363 monthly
- HOA name: Brentwood Forest Condo Association
Location
- Region: Saint Louis
Financial & listing details
- Price per square foot: $185/sqft
- Tax assessed value: $181,300
- Annual tax amount: $2,220
- Date on market: 9/15/2026
- Cumulative days on market: 40 days
- Listing terms: Cash,FHA
- Ownership: Private
Estimated market value
$165,900
$158,000 - $174,000
$1,592/mo
Price history
| Date | Event | Price |
|---|---|---|
| 9/24/2026 | Price change | $170,000-5.6%$185/sqft |
Source:  MARIS #26056467 Report a problem | ||
| 9/15/2026 | Listed for sale | $180,000+11.2%$196/sqft |
Source: MARIS #26056467 Report a problem | ||
| 11/14/2018 | Sold | -- |
Source: MARIS #18079990 Report a problem | ||
| 10/16/2018 | Pending sale | $161,900$176/sqft |
Source: The Krause Basler Team #18079990 Report a problem | ||
| 10/6/2018 | Listed for sale | $161,900+1.5%$176/sqft |
Source: Keller Williams Realty Chester #18079990 Report a problem | ||
| 5/2/2011 | Sold | -- |
Source: Public Record Report a problem | ||
| 2/19/2011 | Price change | $159,500-3.3%$174/sqft |
Source: Owner #10059410 Report a problem | ||
| 10/25/2010 | Listed for sale | $164,900$180/sqft |
Source: Owner #10059410 Report a problem | ||
| 3/13/2007 | Sold | -- |
Source: Public Record Report a problem | ||
| 4/4/2003 | Sold | -- |
Source: Public Record Report a problem | ||
Public tax history
| Year | Property taxes | Tax assessment |
|---|---|---|
| 2025 | $2,220 -0.6% | $34,450 +5.4% |
| 2024 | $2,234 +2.8% | $32,700 |
| 2023 | $2,172 +2.1% | $32,700 +8.5% |
| 2022 | $2,128 +0.8% | $30,130 |
| 2021 | $2,111 +11% | $30,130 +12% |
| 2020 | $1,902 +8.1% | $26,890 |
| 2019 | $1,759 | $26,890 +16.9% |
| 2018 | $1,759 | $23,010 |
| 2017 | $1,759 -0.4% | $23,010 +1.4% |
| 2016 | $1,766 -3.6% | $22,690 |
| 2015 | $1,833 | $22,690 +7.1% |
| 2014 | $1,833 +7.3% | $21,180 |
| 2013 | $1,708 | $21,180 -9% |
| 2012 | -- | $23,270 |
| 2011 | -- | $23,270 +4.6% |
| 2010 | $1,421 +13.9% | $22,250 |
| 2009 | $1,248 -17.7% | $22,250 -20.2% |
| 2008 | $1,516 +4.5% | $27,890 |
| 2007 | $1,451 | $27,890 +13.5% |
| 2006 | $1,451 -1.1% | $24,570 |
| 2005 | $1,467 +37.8% | $24,570 +20.3% |
| 2003 | $1,065 +0.1% | $20,430 +9.3% |
| 2002 | $1,064 +23.9% | $18,700 |
| 2001 | $859 | $18,700 |
Find assessor info on the county website
Monthly payment
Est. payment
Payment breakdown
Explore the cost of this home by adjusting the details. Changes won't be saved.Climate risks
Neighborhood: 63144
Nearby schools
Schools provided by the listing agent
- Elementary: Mark Twain Elem.
- Middle: Brentwood Middle
- High: Brentwood High
Source: MARIS. This data may not be complete. We recommend contacting the local school district to confirm school assignments for this home.

Similar homes
- $165,0002 bd2 ba1k sqft9026 W Swan Cir, Saint Louis, MO 63144For Sale
 MLS ID #26063462, Jennifer Gentry, Coldwell Banker Realty - Gundaker. MARIS
- $169,9002 bd1 ba988 sqft9067 Wrenwood Ln, Saint Louis, MO 63144For Sale
 MLS ID #26056552, Trevor Olwig, Compass Realty Group. MARIS
- $165,0002 bd1 ba832 sqft9081 W Swan Cir, Saint Louis, MO 63144For Sale
 MLS ID #26055700, Michael Coursault, Keller Williams Realty St. Louis. MARIS
- $159,9002 bd1 ba913 sqft1719 Canary Cv, Saint Louis, MO 63144For Sale
 MLS ID #26054831, Andrea E Lampe, Coldwell Banker Realty - Gundaker. MARIS
- $169,9002 bd1 ba950 sqft9045 N Swan Cir, Saint Louis, MO 63144For SaleMLS ID #26048051, Christi R Miceli, RE/MAX Results. MARIS
- $164,0002 bd1 ba941 sqft9026 Cardinal Ter, Saint Louis, MO 63144For SaleMLS ID #26037445, Jay M Vandenburgh, Keller Williams Realty St. Louis. MARIS
- $160,0002 bd1 ba909 sqft9028 Cardinal Ter, Saint Louis, MO 63144For SaleMLS ID #26021363, Tricia W Kolbrener, Janet McAfee Inc.. MARIS
- $175,0002 bd1 ba1k sqft9117 N Swan Cir, Saint Louis, MO 63144For SaleMLS ID #26005368, Lizzy Dooley, Compass Realty Group. MARIS
- $158,0002 bd1 ba913 sqft1659 E Swan Cir, Saint Louis, MO 63144For SaleMLS ID #26055356, Suzie Beachem, Janet McAfee Inc.. MARIS
- $165,0002 bd1 ba864 sqft8813 Wrenwood Ln, Saint Louis, MO 63144For SaleMLS ID #26027952, David Nations, Keller Williams Realty St. Louis. MARIS
- $155,0002 bd1 ba864 sqft8916 N Swan Cir, Saint Louis, MO 63144For SaleMLS ID #26050693, Rex W Schwerdt, Dielmann Sotheby's International Realty. MARIS
- $159,0002 bd1 ba1k sqft9125 N Swan Cir, Saint Louis, MO 63144For SaleMLS ID #26029321, Meg Hull, Compass Realty Group. MARIS
- $155,0002 bd1 ba1.1k sqft8907 Wrenwood Ln, Saint Louis, MO 63144For SaleMLS ID #26041781, Hamideh Zakeri, Coldwell Banker Realty - Gundaker West Regional. MARIS
- $190,0002 bd1 ba988 sqft1450 Bluebird Ter, Saint Louis, MO 63144For SaleMLS ID #26051405, Amy B Wellman, RedKey Realty Leaders. MARIS
- $157,9002 bd1 ba941 sqft1526 Thrush Ter, Saint Louis, MO 63144For SaleMLS ID #26023611, Colleen M Lawler, Coldwell Banker Realty - Gundaker West Regional. MARIS
- $149,0002 bd1 ba913 sqft1767 High School Dr, Saint Louis, MO 63144For SaleMLS ID #26042550, Mary P Buescher, Janet McAfee Inc.. MARIS
- $154,9002 bd1 ba832 sqft1408 Thrush Pl, Saint Louis, MO 63144For SaleMLS ID #26038978, Michael E O'Neill, EXP Realty, LLC. MARIS
- $145,9002 bd1 ba918 sqft1441 Oriole Pl, Saint Louis, MO 63144For SaleMLS ID #26025203, Elizabeth L Rzepny, Magnolia Real Estate. MARIS
- $175,0002 bd1 ba864 sqft8854 Flamingo Ct, Saint Louis, MO 63144For SaleMLS ID #26024715, Mary Krummenacher, RE/MAX Results. MARIS
- $147,5002 bd1 ba913 sqft1419 Bluebird Ter, Saint Louis, MO 63144For SaleMLS ID #26015400, Ryan Ochoa, Exit Elite Realty. MARIS
