Great opportunity to own a 2bed, 2 bath ground floor condo in Creve Coeur Station.  Great location next to Creve Coeur Lake & park, walking trails that lead directly to the parking lot!  Small complex with only 40 units, a beautiful community pool surrounded by trees and a lot of open common ground. Unit comes with a 22x10 one car garage just outside the building. Inside this ground floor unit you have a large living room with fireplace, glass door leading to a covered patio that overlooks a large open common area, and 9ft ceiling.  Dining area flows well into the galley kitchen which offers lots of cabinet and counter space, double sinks, electric range, dishwasher and microwave. Down the hall you will find the 2nd bedroom on right with a double window for natural light and easy access to a full bathroom just across the hall. At the end of the hallway is the primary bedroom complete with an ensuite bathroom and walk in closet. Laundry closet supports full size washer & dryer which are included in the sale. Easy access to Hwy 141, I 270, and Hwy 364. Priced to allow new owners to choose the flooring and paint they want in their new home and owners have removed some damaged flooring and primed the walls for the new owners. Unit being sold as-is.
Active
Listed by: Worth Clark Realty • Robert Hudspeth
$145,000
13818 Amiot Dr APT B, Saint Louis, MO 63146
2beds
1,008sqft
:
Get pre-qualified$1,423/mo
Condominium
Built in 1984
-- sqft lot
$145,800 Zestimate®
$144/sqft
$390/mo HOA
What's special
Double sinksWalk in closet
- 8 days |
- 427 |
- 27 |
Likely to sell faster than
Zillow last checked:
Listing updated:
Listed by:
Robert Hudspeth 314-322-3871,
Worth Clark Realty
Source: MARIS,MLS#: 26047648 Originating MLS: St. Louis Association of REALTORS
Originating MLS: St. Louis Association of REALTORSFacts & features
Interior
Bedrooms & bathrooms
- Bedrooms: 2
- Bathrooms: 2
- Full bathrooms: 2
- Main level bathrooms: 2
- Main level bedrooms: 2
Primary bedroom
- Features: Floor Covering: Luxury Vinyl Plank
- Level: First
- Area: 176
- Dimensions: 16x11
Bedroom 2
- Features: Floor Covering: Luxury Vinyl Plank
- Level: First
- Area: 121
- Dimensions: 11x11
Dining room
- Features: Floor Covering: Luxury Vinyl Plank
- Level: First
- Area: 99
- Dimensions: 11x9
Kitchen
- Features: Floor Covering: Luxury Vinyl Plank
- Level: First
- Area: 64
- Dimensions: 8x8
Living room
- Features: Floor Covering: Other
- Level: First
- Area: 169
- Dimensions: 13x13
Heating
- Forced Air
Cooling
- Ceiling Fan(s), Central Air
Appliances
- Included: Dishwasher, Microwave, Free-Standing Electric Range, Washer/Dryer, Water Heater
- Laundry: Laundry Closet
Features
- Ceiling Fan(s), Tub
- Basement: None
- Number of fireplaces: 1
- Fireplace features: Living Room
Interior area
- Total structure area: 1,008
- Total interior livable area: 1,008 sqft
- Finished area above ground: 1,008
- Finished area below ground: 0
Property
Parking
- Total spaces: 1
- Parking features: Garage
- Garage spaces: 1
Features
- Levels: One
- Patio & porch: Covered, Patio
- Pool features: Community, Fenced, In Ground
Lot
- Size: 5,009 Square Feet
- Features: Adjoins Common Ground
Details
- Parcel number: 15Q320461
- Special conditions: Listing As Is
Construction
Type & style
- Home type: Condo
- Architectural style: Other
- Property subtype: Condominium
- Attached to another structure: Yes
Materials
- Frame, Vinyl Siding
- Foundation: Slab
Condition
- Fixer
- New construction: No
- Year built: 1984
Utilities & green energy
- Electric: Ameren
- Sewer: Public Sewer
- Water: Public
- Utilities for property: Cable Connected, Electricity Connected, Sewer Connected, Water Connected
Community & HOA
Community
- Features: Pool
- Subdivision: Creve Coeur Station Condo
HOA
- Has HOA: Yes
- Amenities included: Association Management, Common Ground, Pool
- Services included: Common Area Maintenance, Exterior Maintenance, Pool Maintenance, Pest Control, Pool, Roof, Sewer, Snow Removal, Trash, Water
- HOA fee: $390 monthly
- HOA name: Creve Coeur Station Condo
Location
- Region: Saint Louis
Financial & listing details
- Price per square foot: $144/sqft
- Tax assessed value: $149,300
- Annual tax amount: $1,764
- Date on market: 7/25/2026
- Listing terms: Cash,Conventional,FHA,Other,VA Loan
- Inclusions: Personal Property
- Ownership: Private
- Electric utility on property: Yes
- Road surface type: Asphalt
Estimated market value
$145,800
$139,000 - $153,000
$1,727/mo
Price history
| Date | Event | Price |
|---|---|---|
| 7/25/2026 | Listed for sale | $145,000-12.1%$144/sqft |
Source:  MARIS #26047648 Report a problem MARIS #26047648 Report a problem | ||
| 10/20/2022 | Sold | -- |
Source: MARIS #22060621 Report a problem | ||
| 9/25/2022 | Pending sale | $165,000$164/sqft |
Source: MARIS #22060621 Report a problem | ||
| 9/22/2022 | Listed for sale | $165,000+32%$164/sqft |
Source: MARIS #22060621 Report a problem | ||
| 9/5/2019 | Sold | -- |
Source: MARIS #19061572 Report a problem | ||
| 8/20/2019 | Pending sale | $125,000$124/sqft |
Source: Realty Executives of St. Louis #19061572 Report a problem | ||
| 8/16/2019 | Listed for sale | $125,000+0.1%$124/sqft |
Source: Realty Executives of St. Louis #19061572 Report a problem | ||
| 11/15/2008 | Listing removed | $124,900$124/sqft |
Source: Owner Report a problem | ||
| 6/15/2008 | Listed for sale | $124,900$124/sqft |
Source: Owner Report a problem | ||
| 11/8/2004 | Sold | -- |
Source: Public Record Report a problem | ||
| 3/5/2004 | Sold | -- |
Source: Public Record Report a problem | ||
| 2/12/2003 | Sold | -- |
Source: Public Record Report a problem | ||
| 4/6/1999 | Sold | -- |
Source: Public Record Report a problem | ||
Public tax history
| Year | Property taxes | Tax assessment |
|---|---|---|
| 2025 | $1,764 +1.7% | $28,370 +7.6% |
| 2024 | $1,734 +4.3% | $26,360 |
| 2023 | $1,663 +5.7% | $26,360 +16.2% |
| 2022 | $1,573 +0.4% | $22,690 |
| 2021 | $1,567 +10.5% | $22,690 +15.1% |
| 2020 | $1,418 +5.6% | $19,720 |
| 2019 | $1,343 | $19,720 +11.3% |
| 2018 | $1,343 | $17,710 |
| 2017 | $1,343 +2.8% | $17,710 +32.7% |
| 2016 | $1,306 +26.1% | $13,350 |
| 2015 | $1,036 | $13,350 -13.4% |
| 2014 | $1,036 -11.3% | $15,410 |
| 2013 | $1,168 | $15,410 -5.1% |
| 2012 | -- | $16,230 |
| 2011 | -- | $16,230 -15.8% |
| 2010 | $1,292 +4.7% | $19,270 |
| 2009 | $1,234 -16.9% | $19,270 -19.8% |
| 2008 | $1,486 +14.3% | $24,020 |
| 2007 | $1,299 | $24,020 +20.4% |
| 2006 | $1,299 -0.6% | $19,950 |
| 2005 | $1,307 +12.4% | $19,950 +16.8% |
| 2003 | $1,163 +0.8% | $17,080 |
| 2002 | $1,154 +26.6% | $17,080 |
| 2001 | $912 | $17,080 |
Find assessor info on the county website
Monthly payment
Est. payment
Payment breakdown
Explore the cost of this home by adjusting the details. Changes won't be saved.Climate risks
Neighborhood: 63146
Nearby schools
GreatSchools rating
- 6/10River Bend Elementary SchoolGrades: K-5Distance: 0.9 mi
- 6/10Parkway Central Middle SchoolGrades: 6-8Distance: 1.8 mi
- 8/10Parkway Central High SchoolGrades: 9-12Distance: 2 mi
Schools provided by the listing agent
- Elementary: River Bend Elem.
- Middle: Central Middle
- High: Parkway Central High
Source: MARIS. This data may not be complete. We recommend contacting the local school district to confirm school assignments for this home.
- $145,3002 bd1 ba968 sqft13810 Amiot Dr APT A, Saint Louis, MO 63146Off Market
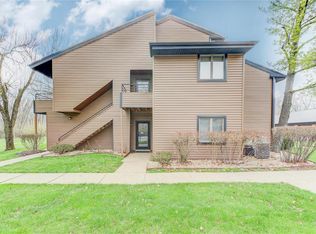
- $--2 bd2 ba1k sqft13814 Amiot Dr APT A, Saint Louis, MO 63146Sold

- $163,0001 bd1 ba800 sqft13818 Amiot Dr APT A, Saint Louis, MO 63146For Sale

- $152,5002 bd1 ba968 sqft13822 Amiot Dr APT B, Saint Louis, MO 63146Off Market

- $208,0003 bd2 ba1.5k sqft13810 Amiot Dr APT C, Saint Louis, MO 63146Off Market
- $--2 bd2 ba1.2k sqft13814 Amiot Dr APT D, Saint Louis, MO 63146Sold
- $--2 bd2 ba1k sqft13814 Amiot Dr APT C, Saint Louis, MO 63146Sold
- $203,1003 bd2 ba1.5k sqft13822 Amiot Dr APT D, Saint Louis, MO 63146Off Market
A local agent can set up tours, give advice and negotiate with sellers.
Similar homes
- $144,9002 bd2 ba868 sqft1935 Marine Terrace Dr APT G, Saint Louis, MO 63146For Sale

 MLS ID #26041949, Adam Hoff, Homebound Realty LLC. MARIS
 - $138,0002 bd2 ba868 sqft1935 Marine Terrace Dr APT J, Saint Louis, MO 63146For Sale
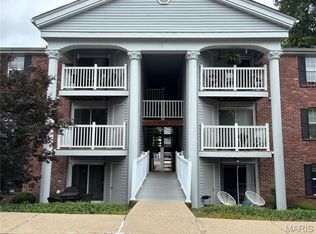 MLS ID #26024182, Robert Hudspeth, Worth Clark Realty. MARIS
 - $152,0002 bd2 ba910 sqft1438 Willow Brook Cv APT 1, Saint Louis, MO 63146For Sale
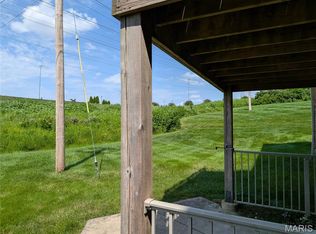 MLS ID #26048439, Melissa M Stacks, Berkshire Hathaway HomeServices Select Properties. MARIS
 - $139,0002 bd2 ba858 sqft10427 Briarbend Dr APT 9, Saint Louis, MO 63146For Sale
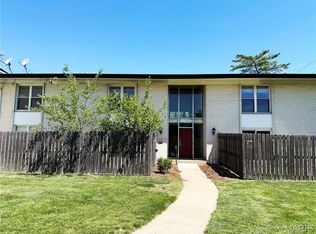 MLS ID #26030558, Siqiong Wu, Investment Asset Network Realty, LLC. MARIS
 - $127,0002 bd2 ba804 sqft3129 Edwards Pl APT 102, Maryland Heights, MO 63043For SaleMLS ID #26027337, Aaliyah S Terry, Coldwell Banker Realty - Gundaker. MARIS
- $149,9002 bd2 ba929 sqft1989 Hunting Lake Ct APT 303, Saint Louis, MO 63122For SaleMLS ID #26026826, Jeff X Zheng, RE/MAX Platinum. MARIS
- $164,9992 bd2 ba1k sqft1111 Pocono Trl Unit A, Ballwin, MO 63021For SaleMLS ID #26022288, Michael J Burgoyne, Real Broker LLC. MARIS
- $119,0001 bd1 ba551 sqft1159 Rue La Ville Walk #1159, Saint Louis, MO 63141For SaleMLS ID #26033563, Christina M Strait, Strait Realty. MARIS
- $149,0003 bd-- ba1.4k sqft1808 Spencer Ave, Saint Louis, MO 63114For SaleMLS ID #26035422, Frank G Masek, 1 Degree Realty. MARIS
- $125,0001 bd1 ba768 sqft942 Guelbreth Ln APT 208, Saint Louis, MO 63141For SaleMLS ID #26034726, Janice A Laudel, Coldwell Banker Realty - Gundaker. MARIS
- $109,0001 bd1 ba692 sqft1633 Summergate Pkwy #P, Saint Charles, MO 63303For SaleMLS ID #26049095, Rodney Wallner, Berkshire Hathaway HomeServices Select Properties. MARIS
- $189,0002 bd1 ba984 sqft10767 Oak Ave, Saint Louis, MO 63114For SaleMLS ID #26046978, Laurie B Wuestling, Coldwell Banker Realty - Gundaker. MARIS
- $180,0003 bd2 ba1.3k sqft2038 Falling Brook Dr, Maryland Heights, MO 63043For SaleMLS ID #26041046, Dorothy Waite, West County Realty, LLC. MARIS
- $155,0002 bd2 ba868 sqft16518 Victoria Crossing Dr Unit J, Grover, MO 63040For SaleMLS ID #26036929, Bob M Waters, Coldwell Banker Realty - Gundaker West Regional. MARIS
- $176,5002 bd2 ba914 sqft1610 Forest Springs Ln APT C, Ballwin, MO 63021For SaleMLS ID #26042861, Brian J Collins, Hero Realty, LLC. MARIS
- $170,0003 bd2 ba1.3k sqft3424 San Sevilla Ct, Bridgeton, MO 63044For SaleMLS ID #26044092, Carrie Wilson, Nettwork Global. MARIS
- $150,0003 bd2 ba1k sqft2353 Kingsford Dr, Florissant, MO 63031For SaleMLS ID #26041899, Joe A Archambault, The Closing Pros LLC. MARIS
- $169,9002 bd2 ba1.2k sqft47 Park Charles Blvd S APT C, Saint Peters, MO 63376For SaleMLS ID #26046775, Joni M West, Plaza Real Estate, LLC. MARIS
- $162,5003 bd2 ba1k sqft1742 Rose Crest Dr, Hazelwood, MO 63042For SaleMLS ID #26044325, Joy J Dookhu, Joyful Homes Realty Incorporated. MARIS
- $145,0003 bd2 ba1.4k sqft8428 Saint Olaf Dr, Saint Louis, MO 63134For SaleMLS ID #26038987, Rhonda V Jones, Keller Williams Chesterfield. MARIS
