Convenience and location! This 2 bed 2 bath condo is ready for your updates. Looking for your next investment opportunity? This home borders desirable Creve Coeur Park, lined with mature trees, walking trails, bike paths, and more! An open floor plan and vaulted ceilings greets you upon entry. Eat-in Kitchen with new SS Range. Main floor laundry with Washer and Dryer-STAYS! Large bedroom with full bathroom on the main level. Wood burning fireplace, wood floors, and french doors open to the private balcony. Upstairs you will find an additional bedroom and full bathroom for roommates or guests. Take a look inside the closet-there's a personal safe included for added security! Wood shutters and Andersen windows. Storage room is located next to the front door. Detached garage and assigned parking lot with additional guest parking available. HOA includes Pool, water, trash, sewer, exterior maintenance and landscaping.
Closed
Listed by: RE/MAX Results • Heather A Reeves • Contact: 636-215-0338
Bought with: Worth Clark Realty
Price Unknown
13814 Amiot Dr APT D, Saint Louis, MO 63146
2beds
1,240sqft
Condominium
Built in 1984
-- sqft lot
$169,900 Zestimate®
$--/sqft
$1,822 Estimated rent
Home value
$169,900
$156,000 - $183,000
$1,822/mo
Zestimate® history
Owner options
List your home for rent
$1,822/mo
Rent Zestimate®
Find your next renter with Zillow Rental Manager. Plus, with online applications, you can quickly screen prospective tenants – for free.
$1,822/mo
Rent Zestimate®
Refinance and save
$440/mo
Est. payment
Refinancing to a lower rate could help reduce your monthly payments and save thousands over the life of the loan.
$440/mo
Est. payment
Explore your selling options
Work with a Zillow partner agent
Leverage their expertise and Zillow's premium Showcase listings to get your home seen by more buyers.
Get startedList with your own agent
Get your home in front of millions of buyers by listing it on Zillow.
Learn how to do itSell it yourself
Take full control of how buyers see your home on Zillow by listing For Sale by Owner (FSBO).
List your homeWhat's special
Wood burning fireplaceOpen floor planBike pathsNew ss rangeWalking trailsAndersen windowsMain floor laundry
Zillow last checked:
Listing updated:
Listed by:
Heather A Reeves 636-215-0338,
RE/MAX Results
Bought with:
Ally L Pipkins, 2018005462
Worth Clark Realty
Source: MARIS,MLS#: 25038784 Originating MLS: St. Louis Association of REALTORS
Originating MLS: St. Louis Association of REALTORSFacts & features
Interior
Bedrooms & bathrooms
- Bedrooms: 2
- Bathrooms: 2
- Full bathrooms: 2
- Main level bathrooms: 1
- Main level bedrooms: 1
Bedroom
- Features: Floor Covering: Carpeting
- Level: Main
- Area: 165
- Dimensions: 15x11
Bedroom
- Features: Floor Covering: Carpeting
- Level: Upper
- Area: 195
- Dimensions: 15x13
Kitchen
- Features: Floor Covering: Vinyl
- Level: Main
- Area: 88
- Dimensions: 8x11
Living room
- Features: Floor Covering: Wood
- Level: Main
- Area: 285
- Dimensions: 19x15
Heating
- Forced Air
Cooling
- Ceiling Fan(s), Central Air, Electric
Appliances
- Included: Stainless Steel Appliance(s), Dishwasher, Disposal, Dryer, Exhaust Fan, Ice Maker, Oven, Electric Range, Refrigerator, Washer, Water Heater
- Laundry: Main Level
Features
- Breakfast Bar, Ceiling Fan(s), Dining/Living Room Combo, High Ceilings, High Speed Internet, Open Floorplan, Storage
- Flooring: Carpet, Vinyl
- Doors: French Doors, Panel Door(s)
- Windows: Insulated Windows, Shutters
- Basement: None
- Number of fireplaces: 1
- Fireplace features: Family Room, Living Room, Wood Burning
Interior area
- Total structure area: 1,240
- Total interior livable area: 1,240 sqft
- Finished area above ground: 1,240
Property
Parking
- Total spaces: 1
- Parking features: Additional Parking, Assigned, Garage, Garage Door Opener, Guest, Parking Lot
- Garage spaces: 1
Features
- Levels: Two
- Patio & porch: Covered
- Exterior features: Balcony, Storage
- Has private pool: Yes
- Pool features: Fenced, In Ground, Outdoor Pool, Private
- Fencing: None
- Has view: Yes
Lot
- Size: 6,272 Square Feet
- Features: Landscaped, Some Trees, Views
Details
- Additional structures: Garage(s), Storage
- Parcel number: 15Q320508
- Special conditions: Listing As Is
Construction
Type & style
- Home type: Condo
- Architectural style: Other
- Property subtype: Condominium
Materials
- Cedar
- Foundation: Other
- Roof: Architectural Shingle
Condition
- Fixer
- New construction: No
- Year built: 1984
Utilities & green energy
- Electric: Single Phase
- Sewer: Public Sewer
- Water: Public
- Utilities for property: Cable Available
Community & HOA
Community
- Features: Pool
- Security: Smoke Detector(s)
- Subdivision: Creve Coeur Station Condo
HOA
- Has HOA: Yes
- Amenities included: Association Management, Common Ground, Pool, Trail(s)
- Services included: Maintenance Grounds, Maintenance Parking/Roads, Common Area Maintenance, Exterior Maintenance, Pool Maintenance, Other
- HOA fee: $440 monthly
- HOA name: Creve Couer
Location
- Region: Saint Louis
Financial & listing details
- Tax assessed value: $165,600
- Annual tax amount: $1,895
- Date on market: 6/20/2025
- Cumulative days on market: 62 days
- Listing terms: Cash,Conventional,FHA,Private,VA Loan
- Inclusions: Other - Contact Agent
- Road surface type: Asphalt
Price history
| Date | Event | Price |
|---|---|---|
| 8/28/2025 | Sold | -- |
Source:  MARIS #25038784 Report a problem MARIS #25038784 Report a problem | ||
| 8/22/2025 | Pending sale | $169,900$137/sqft |
Source: MARIS #25038784 Report a problem | ||
| 8/2/2025 | Contingent | $169,900$137/sqft |
Source: MARIS #25038784 Report a problem | ||
| 7/22/2025 | Price change | $169,900-2.9%$137/sqft |
Source: MARIS #25038784 Report a problem | ||
| 6/20/2025 | Listed for sale | $174,900+43.4%$141/sqft |
Source: MARIS #25038784 Report a problem | ||
| 5/23/2018 | Sold | -- |
Source: MARIS #18023172 Report a problem | ||
| 5/23/2018 | Listed for sale | $122,000$98/sqft |
Source: Coldwell Banker Gundaker #18023172 Report a problem | ||
| 4/5/2018 | Pending sale | $122,000$98/sqft |
Source: Coldwell Banker Gundaker - Chesterfield West #18023172 Report a problem | ||
| 3/30/2018 | Listed for sale | $122,000+2.1%$98/sqft |
Source: Coldwell Banker Gundaker #18023172 Report a problem | ||
| 4/9/2015 | Listing removed | $119,500$96/sqft |
Source: The Hermann London Group LLC #15015326 Report a problem | ||
| 3/31/2015 | Listed for sale | $119,500$96/sqft |
Source: The Hermann London Group #15015326 Report a problem | ||
| 7/7/2014 | Listing removed | $119,500$96/sqft |
Source: The Hermann London Group #14020342 Report a problem | ||
| 4/17/2014 | Listed for sale | $119,500+29.9%$96/sqft |
Source: The Hermann London Group #14020342 Report a problem | ||
| 6/5/2013 | Listing removed | $1,200$1/sqft |
Source: The Hermann London Group #13024573 Report a problem | ||
| 5/7/2013 | Listed for rent | $1,200$1/sqft |
Source: The Hermann London Group #13024573 Report a problem | ||
| 11/18/2011 | Listing removed | $92,000$74/sqft |
Source: Hermann London Group #11046303 Report a problem | ||
| 9/20/2011 | Listed for sale | $92,000$74/sqft |
Source: The Hermann London Group #11046303 Report a problem | ||
| 12/28/2004 | Sold | -- |
Source: Public Record Report a problem | ||
| 3/5/2003 | Sold | -- |
Source: Public Record Report a problem | ||
| 8/11/2000 | Sold | -- |
Source: Public Record Report a problem | ||
Public tax history
| Year | Property taxes | Tax assessment |
|---|---|---|
| 2025 | $1,957 +3.3% | $31,460 +9.2% |
| 2024 | $1,895 +4.3% | $28,800 |
| 2023 | $1,817 +5.6% | $28,800 +16% |
| 2022 | $1,721 +0.4% | $24,830 |
| 2021 | $1,714 +7.2% | $24,830 +11.6% |
| 2020 | $1,599 +7.5% | $22,250 |
| 2019 | $1,488 | $22,250 +13.3% |
| 2018 | $1,488 | $19,630 |
| 2017 | $1,488 +2.8% | $19,630 +24.5% |
| 2016 | $1,447 +18.3% | $15,770 |
| 2015 | $1,224 | $15,770 -5.3% |
| 2014 | $1,224 -3.1% | $16,660 |
| 2013 | $1,262 | $16,660 -2.6% |
| 2012 | -- | $17,100 |
| 2011 | -- | $17,100 -25.9% |
| 2010 | $1,547 +4.7% | $23,070 |
| 2009 | $1,477 -7.2% | $23,070 -10.3% |
| 2008 | $1,591 +17.5% | $25,730 |
| 2007 | $1,354 | $25,730 +23.8% |
| 2006 | $1,354 -0.6% | $20,790 |
| 2005 | $1,362 +13.8% | $20,790 +16.8% |
| 2003 | $1,197 +0.8% | $17,800 +1.2% |
| 2002 | $1,187 +11% | $17,590 |
| 2001 | $1,070 | $17,590 |
Find assessor info on the county website
Neighborhood: 63146
Nearby homes
- $145,3002 bd1 ba968 sqft13810 Amiot Dr APT A, Saint Louis, MO 63146Off Market
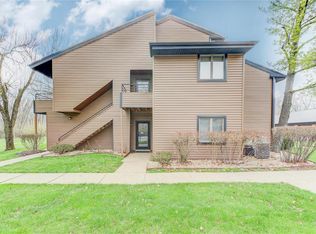
- $--2 bd2 ba1k sqft13814 Amiot Dr APT A, Saint Louis, MO 63146Sold

- $145,0002 bd2 ba1k sqft13818 Amiot Dr APT B, Saint Louis, MO 63146For Sale

- $163,0001 bd1 ba800 sqft13818 Amiot Dr APT A, Saint Louis, MO 63146For Sale

- $152,5002 bd1 ba968 sqft13822 Amiot Dr APT B, Saint Louis, MO 63146Off Market
- $208,0003 bd2 ba1.5k sqft13810 Amiot Dr APT C, Saint Louis, MO 63146Off Market
- $--2 bd2 ba1k sqft13814 Amiot Dr APT C, Saint Louis, MO 63146Sold
- $203,1003 bd2 ba1.5k sqft13822 Amiot Dr APT D, Saint Louis, MO 63146Off Market
Nearby schools
GreatSchools rating
- 6/10River Bend Elementary SchoolGrades: K-5Distance: 0.9 mi
- 6/10Parkway Central Middle SchoolGrades: 6-8Distance: 1.8 mi
- 8/10Parkway Central High SchoolGrades: 9-12Distance: 2 mi
Schools provided by the listing agent
- Elementary: River Bend Elem.
- Middle: Central Middle
- High: Parkway North High
Source: MARIS. This data may not be complete. We recommend contacting the local school district to confirm school assignments for this home.
Get a cash offer in 3 minutes
Find out how much your home could sell for in as little as 3 minutes with a no-obligation cash offer.
Estimated market value
$169,900
Get a cash offer in 3 minutes
Find out how much your home could sell for in as little as 3 minutes with a no-obligation cash offer.
Estimated market value
$169,900
- Missouri
- Saint Louis County
- Maryland Heights
- 63146
- 13814 Amiot Dr Apartment D
Nearby cities
Nearby neighborhoods
Nearby zip codes
Other Maryland Heights Topics
- Apartments for Rent in 63146
- Houses for Sale in 63146
- Houses for Rent in 63146
- 63146 Real Estate
- Maryland Heights Condos
- Houses for Sale in Maryland Heights
- Newest Listings in Maryland Heights
- Maryland Heights Home Values
- Maryland Heights Real Estate Agents
- Maryland Heights Refinance
- Maryland Heights Mortgage Rates
