Welcome to this very comfortable top-floor, end-unit condo in the highly sought-after Victoria Crossing. Boasting a vaulted living room ceiling, ceiling fans, warm wall-to-wall carpet, and a newer kitchen with updated cabinets and stainless-steel appliances. The large primary suite features a walk-in closet, a linen closet, and a private bathroom with a walk-in shower. A spacious second bedroom offers ample space and its own walk-in closet. The convenient laundry closet includes a full-size stackable washer and dryer. The updated kitchen has plenty of cabinet space, granite countertops, and room for a kitchen table. The sliding glass door off the living room leads to a small deck with a small storage closet. The charm of Victoria Crossing lies in its location: a quiet neighborhood with so much to do. Enjoy all the complex amenities: 2 pools, tennis courts, a playground, and a basketball court. Take a long walk or jog along the many nearby private streets and park areas. Explore the neighborhood w/ easy access to Wildwood concerts, grocery stores, dining & shopping. Located in the award-winning Rockwood School District, it just adds to the list of features.
Active
Listed by: Coldwell Banker Realty - Gundaker West Regional • Bob M Waters
Price cut: $5K (7/12)
$155,000
16518 Victoria Crossing Dr Unit J, Grover, MO 63040
2beds
868sqft
:
Get pre-qualified$1,350/mo
Condominium
Built in 1987
-- sqft lot
$-- Zestimate®
$179/sqft
$255/mo HOA
What's special
Small deckGranite countertopsLinen closetLarge primary suiteSpacious second bedroomCeiling fansStainless-steel appliances
- 49 days |
- 471 |
- 26 |
Zillow last checked:
Listing updated:
Listed by:
Bob M Waters 636-579-9811,
Coldwell Banker Realty - Gundaker West Regional
Source: MARIS,MLS#: 26036929 Originating MLS: St. Louis Association of REALTORS
Originating MLS: St. Louis Association of REALTORSFacts & features
Interior
Bedrooms & bathrooms
- Bedrooms: 2
- Bathrooms: 2
- Full bathrooms: 2
- Main level bathrooms: 2
- Main level bedrooms: 2
Primary bedroom
- Features: Floor Covering: Carpeting
- Level: Main
- Area: 165
- Dimensions: 15x11
Bathroom 2
- Features: Floor Covering: Carpeting
- Level: Main
- Area: 132
- Dimensions: 12x11
Kitchen
- Features: Floor Covering: Ceramic Tile
- Level: Main
- Area: 130
- Dimensions: 13x10
Living room
- Features: Floor Covering: Carpeting
- Level: Main
- Area: 180
- Dimensions: 15x12
Heating
- Forced Air, Natural Gas
Cooling
- Ceiling Fan(s), Central Air
Appliances
- Included: Dishwasher, Disposal, Dryer, Microwave, Electric Oven, Electric Range, Washer, Gas Water Heater
- Laundry: Laundry Room, In Unit
Features
- Flooring: Carpet, Ceramic Tile, Linoleum
- Has basement: No
- Has fireplace: No
Interior area
- Total structure area: 868
- Total interior livable area: 868 sqft
- Finished area above ground: 868
Property
Features
- Levels: Two and a Half
- Patio & porch: Deck
- Pool features: Community
Lot
- Size: 1,058 Square Feet
- Features: Level, Near Public Transit
Details
- Parcel number: 24V611850
- Special conditions: Standard
Construction
Type & style
- Home type: Condo
- Architectural style: Traditional
- Property subtype: Condominium
- Attached to another structure: Yes
Materials
- Vinyl Siding
Condition
- Year built: 1987
Utilities & green energy
- Electric: Ameren
- Sewer: Public Sewer
- Water: Public
- Utilities for property: Electricity Connected, Natural Gas Connected, Underground Utilities, Water Connected
Community & HOA
Community
- Features: Lake, Park, Playground, Pool, Sidewalks, Tennis Court(s)
- Subdivision: Victoria Crossing Two At The
HOA
- Has HOA: Yes
- Amenities included: Common Ground, Parking, Playground, Pool
- Services included: Insurance, Maintenance Grounds, Maintenance Parking/Roads, Pool, Sewer, Snow Removal, Trash, Water
- HOA fee: $255 monthly
- HOA name: Victoria Crossing
Location
- Region: Grover
Financial & listing details
- Price per square foot: $179/sqft
- Tax assessed value: $155,400
- Annual tax amount: $2,013
- Date on market: 6/12/2026
- Cumulative days on market: 49 days
- Listing terms: Cash,Conventional,FHA,VA Loan
- Electric utility on property: Yes
Estimated market value
Not available
Estimated sales range
Not available
Not available
Price history
| Date | Event | Price |
|---|---|---|
| 7/12/2026 | Price change | $155,000-3.1%$179/sqft |
Source:  MARIS #26036929 Report a problem MARIS #26036929 Report a problem | ||
| 6/12/2026 | Listed for sale | $160,000+52.4%$184/sqft |
Source: MARIS #26036929 Report a problem | ||
| 6/21/2021 | Sold | -- |
Source: Public Record Report a problem | ||
| 6/2/2017 | Sold | -- |
Source: MARIS #17037789 Report a problem | ||
| 6/1/2017 | Pending sale | $105,000$121/sqft |
Source: Coldwell Banker Gundaker - Creve Coeur / Chesterfield #17037789 Report a problem | ||
| 5/9/2017 | Listed for sale | $105,000+31.4%$121/sqft |
Source: Coldwell Banker Gundaker - Creve Coeur / Chesterfield #17037789 Report a problem | ||
| 5/2/2016 | Sold | -- |
Source: Agent Provided Report a problem | ||
| 2/5/2016 | Sold | -- |
Source: MARIS #15031522 Report a problem | ||
| 12/2/2015 | Price change | $79,900-4.8%$92/sqft |
Source: Keller Williams - Chesterfield #15031522 Report a problem | ||
| 9/12/2015 | Price change | $83,900-4.1%$97/sqft |
Source: Keller Williams - Chesterfield #15031522 Report a problem | ||
| 6/2/2015 | Listed for sale | $87,500-23.8%$101/sqft |
Source: Keller Williams Realty Chester #15031522 Report a problem | ||
| 2/24/2009 | Listing removed | $114,900$132/sqft |
Source: RealEstateShows.com #80009025 Report a problem | ||
| 7/8/2008 | Listed for sale | $114,900$132/sqft |
Source: RealEstateShows.com #80009025 Report a problem | ||
Public tax history
| Year | Property taxes | Tax assessment |
|---|---|---|
| 2025 | $2,013 +22.1% | $29,530 +24.5% |
| 2024 | $1,649 +0.1% | $23,710 |
| 2023 | $1,647 +8.7% | $23,710 +17.1% |
| 2022 | $1,515 +0.7% | $20,250 |
| 2021 | $1,504 +8.5% | $20,250 +13.8% |
| 2020 | $1,385 +22% | $17,790 |
| 2019 | $1,136 | $17,790 +29.9% |
| 2018 | $1,136 | $13,700 |
| 2017 | $1,136 +2.4% | $13,700 +1% |
| 2016 | $1,109 -2.9% | $13,570 |
| 2015 | $1,142 | $13,570 -8.1% |
| 2014 | $1,142 -8.5% | $14,760 |
| 2013 | $1,248 | $14,760 -18.6% |
| 2012 | -- | $18,130 |
| 2011 | -- | $18,130 +0.4% |
| 2010 | $1,365 +5.7% | $18,050 |
| 2009 | $1,291 -4.5% | $18,050 -6.7% |
| 2008 | $1,352 +7.4% | $19,340 |
| 2007 | $1,259 | $19,340 +15.9% |
| 2006 | $1,259 -0.9% | $16,690 |
| 2005 | $1,270 | $16,690 +33.8% |
| 2003 | -- | $12,470 |
| 2002 | $939 +11.9% | $12,470 |
| 2001 | $840 | $12,470 |
Find assessor info on the county website
Monthly payment
Est. payment
Payment breakdown
Explore the cost of this home by adjusting the details. Changes won't be saved.Climate risks
Neighborhood: 63040
Nearby schools
GreatSchools rating
- 9/10Pond Elementary SchoolGrades: K-5Distance: 1.2 mi
- 9/10Wildwood Middle SchoolGrades: 6-8Distance: 1.8 mi
- 8/10Eureka Sr. High SchoolGrades: 9-12Distance: 4 mi
Schools provided by the listing agent
- Elementary: Pond Elem.
- Middle: Lasalle Springs Middle
- High: Eureka Sr. High
Source: MARIS. This data may not be complete. We recommend contacting the local school district to confirm school assignments for this home.
- $143,3002 bd2 ba868 sqft16518 Victoria Crossing Dr UNIT E, Grover, MO 63040Off Market
- $152,2002 bd2 ba868 sqft16518 Victoria Crossing Dr UNIT F, Grover, MO 63040Off Market
- $143,8002 bd1 ba868 sqft16518 Victoria Crossing Dr UNIT A, Grover, MO 63040Off Market
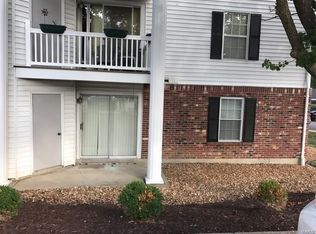
- $--2 bd2 ba868 sqft16518 Victoria Crossing Dr UNIT B, Grover, MO 63040Sold
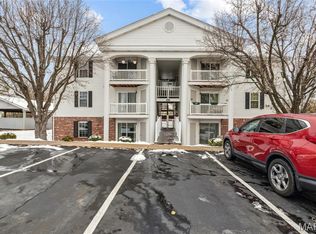
- $143,4002 bd2 ba868 sqft16518 Victoria Crossing Dr UNIT C, Grover, MO 63040Off Market
- $152,2002 bd2 ba868 sqft16518 Victoria Crossing Dr UNIT D, Grover, MO 63040Off Market
- $157,8002 bd2 ba868 sqft16518 Victoria Crossing Dr UNIT G, Grover, MO 63040Off Market
- $--2 bd2 ba868 sqft16518 Victoria Crossing Dr UNIT H, Grover, MO 63040Sold
- $--2 bd1 ba868 sqft16518 Victoria Crossing Dr UNIT I, Grover, MO 63040Sold
A local agent can set up tours, give advice and negotiate with sellers.
Similar homes
- $182,5002 bd2 ba1k sqft116 Jubilee Hill Dr Unit G, Grover, MO 63040For Sale

 MLS ID #26042376, Susan C Pigg, Coldwell Banker Realty - Gundaker. MARIS
 - $160,0002 bd2 ba1k sqft1335 Crossings Ct Unit C, Ballwin, MO 63021For Sale
 MLS ID #26044680, Dawn L Gluesenkamp, RE/MAX Results. MARIS
 - $164,9992 bd2 ba1k sqft1111 Pocono Trl Unit A, Ballwin, MO 63021For Sale
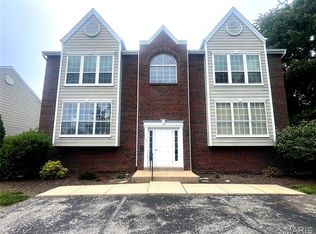 MLS ID #26022288, Michael J Burgoyne, Real Broker LLC. MARIS
 - $149,9002 bd1 ba804 sqft1626 Summergate Pkwy #E, Saint Charles, MO 63303For Sale
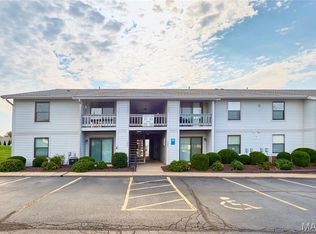 MLS ID #26047466, Lisa L Burkemper, Berkshire Hathaway HomeServices Select Properties. MARIS
 - $169,9002 bd2 ba1k sqft1316 Crossings Ct Unit D, Ballwin, MO 63021For SaleMLS ID #26046168, Susan E Middendorf, Coldwell Banker Realty - Gundaker. MARIS
- $176,5002 bd2 ba914 sqft1610 Forest Springs Ln APT C, Ballwin, MO 63021For SaleMLS ID #26042861, Brian J Collins, Hero Realty, LLC. MARIS
- $179,0002 bd2 ba1k sqft1332 Holgate Dr Unit G3, Ballwin, MO 63021For SaleMLS ID #26046801, Durga Bolisetti, Envision Realty. MARIS
- $157,5002 bd2 ba800 sqft1235 Clarkson Ct #1235, Ballwin, MO 63011For SaleMLS ID #26041343, Jamie Perkins, RedKey Realty Leaders. MARIS
- $175,0002 bd2 ba1k sqft1332 Highland Oaks Dr Unit D, Ballwin, MO 63021For SaleMLS ID #26043219, Kelley B Runzi, K. C. Bailey Realty. MARIS
- $169,9002 bd2 ba1k sqft1034 Alpine Ridge Dr Unit G5, Ballwin, MO 63021For SaleMLS ID #26020429, Darko Mruckovski, Realty Executives of St. Louis. MARIS
- $149,9002 bd2 ba868 sqft1935 Marine Terrace Dr APT G, Saint Louis, MO 63146For SaleMLS ID #26041949, Adam Hoff, Homebound Realty LLC. MARIS
- $149,9002 bd2 ba929 sqft1989 Hunting Lake Ct APT 303, Saint Louis, MO 63122For SaleMLS ID #26026826, Jeff X Zheng, RE/MAX Platinum. MARIS
- $180,0002 bd2 ba1k sqft147 Brandy Mill Cir #25E, High Ridge, MO 63049For SaleMLS ID #26038048, Lea A Chute, EXP Realty, LLC. MARIS
- $179,9002 bd2 ba947 sqft1101 Arbor Creek Dr APT 3C, Saint Louis, MO 63122For SaleMLS ID #26047111, Michael A Zouglas, REO Xpress, LLC. MARIS
- $178,5002 bd2 ba1k sqft1445 Whispering Creek Dr APT E, Ballwin, MO 63021For SaleMLS ID #26029007, Cameron M Copeland, Worth Clark Realty. MARIS
- $152,0002 bd2 ba1k sqft480 Benton Dr APT F, Saint Peters, MO 63376For SaleMLS ID #26044116, Charlie E Meyer, Meyer Real Estate. MARIS
- $179,9002 bd2 ba1.1k sqft10017 Chardin Way APT 3, Saint Louis, MO 63128For SaleMLS ID #26048250, Jennifer L Johnson, Sansone Residential Collective LLC. MARIS
- $159,0002 bd2 ba968 sqft612 Summer Winds Ln #E, Saint Peters, MO 63376For SaleMLS ID #26041091, Jana L Smith, Nettwork Global. MARIS
- $154,9002 bd2 ba972 sqft3605 Tracey Rich Rd APT 2A, Saint Louis, MO 63125For SaleMLS ID #26041245, Sandie Hea, MORE, REALTORS. MARIS
- $159,9002 bd1 ba868 sqft7519, Saint Louis, MO 63119For SaleMLS ID #26036534, Maggie E McGrath, Compass Realty Group. MARIS
