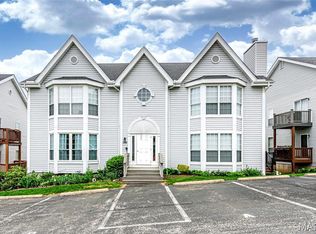
Welcome to 1332 Highland Oaks Drive Unit D, a beautifully updated 2 BR/2BA second-floor condo offering an open, light-filled floor plan with soaring vaulted ceilings, spacious layout and gorgeous laminate floors offering the warmth and beauty of hardwoods without showing wear and tear. Impressive kitchen features white cabinetry, granite counters, stainless steel appliances, generous pantry, breakfast bar and glass tile backsplash. Kitchen and bathrooms all have ceramic tile flooring. The primary bedroom features walk in closet, private bath with double sinks and oversized shower, plus access to deck overlooking private treed view. A convenient in-unit laundry with full-size washer and dryer that remain for the next owner. Additional highlights include an assigned garage parking space, private storage area, and abundant guest parking for family and friends. Home has been lovingly maintained and passed the St. Louis County occupancy inspection with flying colors. With access to subdivision from Big Bend or Hanna Rd, it’s easy to access all the shopping, restaurants and parks Ballwin has to offer. Close to Hwy 141, Manchester Rd, I-44 and I-270 it’s an easy commute anywhere in the St. Louis area. This move-in ready condo combines low-maintenance living and fantastic location, the perfect place to call home!
Active
Listed by: K. C. Bailey Realty • Kelley B Runzi
$175,000
1332 Highland Oaks Dr Unit D, Ballwin, MO 63021
2beds
1,009sqft
:
Get pre-qualified$1,622/mo
Condominium, Apartment
Built in 1991
-- sqft lot
$-- Zestimate®
$173/sqft
$375/mo HOA
What's special
Granite countersOpen light-filled floor planStainless steel appliancesSpacious layoutAssigned garage parking spaceBreakfast barAbundant guest parking
- 18 days |
- 841 |
- 64 |
Likely to sell faster than
Zillow last checked:
Listing updated:
Listed by:
Kelley B Runzi 314-705-8525,
K. C. Bailey Realty,
Chad Runzi 314-246-0706,
K. C. Bailey Realty
Source: MARIS,MLS#: 26043219 Originating MLS: St. Louis Association of REALTORS
Originating MLS: St. Louis Association of REALTORSFacts & features
Interior
Bedrooms & bathrooms
- Bedrooms: 2
- Bathrooms: 2
- Full bathrooms: 2
- Main level bathrooms: 2
- Main level bedrooms: 2
Primary bedroom
- Description: Walk in closet, attached bath w double sinks & large shower, deck with private view
- Features: Floor Covering: Carpeting
- Level: Main
- Area: 165
- Dimensions: 15x11
Bedroom 2
- Description: Across from hall bath
- Features: Floor Covering: Carpeting
- Level: Main
- Area: 121
- Dimensions: 11x11
Dining room
- Description: Open to Kitchen and LR, laminate floors, vaulted ceiling
- Features: Floor Covering: Laminate
- Level: Main
- Area: 110
- Dimensions: 11x10
Kitchen
- Description: Granite counters, glass backsplash, ceramic floors, white cabinets, ss appliances
- Features: Floor Covering: Ceramic Tile
- Level: Main
- Area: 120
- Dimensions: 12x10
Laundry
- Description: Full size washer/dryer stay
- Features: Floor Covering: Vinyl
- Level: Main
- Area: 15
- Dimensions: 5x3
Living room
- Description: Laminate floors, large windows, vaulted ceiling
- Features: Floor Covering: Laminate
- Level: Main
- Area: 195
- Dimensions: 15x13
Heating
- Forced Air
Cooling
- Central Air
Appliances
- Laundry: In Unit
Features
- Basement: Other
- Has fireplace: No
Interior area
- Total structure area: 1,009
- Total interior livable area: 1,009 sqft
- Finished area above ground: 1,009
- Finished area below ground: 0
Property
Parking
- Total spaces: 1
- Parking features: Garage - Attached
- Attached garage spaces: 1
Features
- Levels: One
- Has view: Yes
- View description: Trees/Woods
Lot
- Size: 2,779 Square Feet
- Features: Many Trees
Details
- Parcel number: 25Q531891
- Special conditions: Standard
Construction
Type & style
- Home type: Condo
- Architectural style: Apartment Style
- Property subtype: Condominium, Apartment
- Attached to another structure: Yes
Materials
- Brick Veneer, Other
Condition
- Year built: 1991
Utilities & green energy
- Electric: Ameren
- Sewer: Public Sewer
- Water: Public
- Utilities for property: Cable Available
Community & HOA
Community
- Subdivision: Highlands At Hickory Sound Condo
HOA
- Has HOA: Yes
- Amenities included: Association Management
- Services included: Common Area Maintenance, Sewer, Snow Removal, Trash, Water
- HOA fee: $375 monthly
- HOA name: Highlands at Hickory Sound
Location
- Region: Ballwin
Financial & listing details
- Price per square foot: $173/sqft
- Tax assessed value: $172,700
- Annual tax amount: $2,517
- Date on market: 7/8/2026
- Cumulative days on market: 18 days
- Listing terms: Cash,Conventional,Other,VA Loan
Estimated market value
Not available
Estimated sales range
Not available
Not available
Price history
| Date | Event | Price |
|---|---|---|
| 7/8/2026 | Listed for sale | $175,000+29.7%$173/sqft |
Source:  MARIS #26043219 Report a problem MARIS #26043219 Report a problem | ||
| 5/24/2019 | Sold | -- |
Source: MARIS #19022655 Report a problem | ||
| 4/5/2019 | Pending sale | $134,900$134/sqft |
Source: Realty Shop #19022655 Report a problem | ||
| 4/2/2019 | Listed for sale | $134,900+23.8%$134/sqft |
Source: Realty Shop #19022655 Report a problem | ||
| 3/20/2019 | Listing removed | $1,300$1/sqft |
Source: Owner Report a problem | ||
| 2/24/2019 | Price change | $1,300-3.7%$1/sqft |
Source: Owner Report a problem | ||
| 2/22/2019 | Listed for rent | $1,350$1/sqft |
Source: Owner Report a problem | ||
| 12/18/2015 | Sold | -- |
Source: MARIS #15064054 Report a problem | ||
| 11/24/2015 | Pending sale | $109,000$108/sqft |
Source: Coldwell Banker Gundaker - Chesterfield West #15064054 Report a problem | ||
| 11/21/2015 | Listed for sale | $109,000+3.9%$108/sqft |
Source: Coldwell Banker Gundaker - Chesterfield West #15064054 Report a problem | ||
| 5/23/2013 | Sold | -- |
Source: Public Record Report a problem | ||
| 3/5/2013 | Listed for sale | $104,900$104/sqft |
Source: Coldwell Banker Gundaker - #13011311 Report a problem | ||
| 6/27/2008 | Sold | -- |
Source: Public Record Report a problem | ||
| 6/20/2006 | Sold | -- |
Source: Public Record Report a problem | ||
| 7/2/2001 | Sold | -- |
Source: Public Record Report a problem | ||
| 4/1/1999 | Sold | -- |
Source: Public Record Report a problem | ||
Public tax history
| Year | Property taxes | Tax assessment |
|---|---|---|
| 2025 | $2,517 +12.9% | $32,820 +19.5% |
| 2024 | $2,230 +0.7% | $27,460 |
| 2023 | $2,213 +6.3% | $27,460 +17.8% |
| 2022 | $2,081 +0.4% | $23,320 |
| 2021 | $2,073 +4.1% | $23,320 +9.1% |
| 2020 | $1,992 +18.3% | $21,380 |
| 2019 | $1,683 | $21,380 +16.4% |
| 2018 | $1,683 | $18,370 |
| 2017 | $1,683 +0.7% | $18,370 +11.3% |
| 2016 | $1,672 +4.7% | $16,510 |
| 2015 | $1,597 | $16,510 +5.4% |
| 2014 | $1,597 +4.9% | $15,670 |
| 2013 | $1,523 | $15,670 -26.9% |
| 2012 | -- | $21,450 |
| 2011 | -- | $21,450 +2.3% |
| 2010 | $1,703 +4.7% | $20,970 |
| 2009 | $1,627 -7.4% | $20,970 -12.1% |
| 2008 | $1,756 +4% | $23,860 |
| 2007 | $1,689 | $23,860 +12.2% |
| 2006 | $1,689 -3.1% | $21,260 |
| 2005 | $1,743 | $21,260 +30.1% |
| 2003 | -- | $16,340 |
| 2002 | $1,377 +21.7% | $16,340 |
| 2001 | $1,132 | $16,340 |
Find assessor info on the county website
Monthly payment
Est. payment
Payment breakdown
Explore the cost of this home by adjusting the details. Changes won't be saved.Climate risks
Neighborhood: 63021
Nearby schools
GreatSchools rating
- 7/10Valley Park Elementary SchoolGrades: PK-5Distance: 1.1 mi
- 5/10Valley Park Middle SchoolGrades: 6-8Distance: 1.1 mi
- 8/10Valley Park Sr. High SchoolGrades: 9-12Distance: 1.1 mi
Schools provided by the listing agent
- Elementary: Valley Park Elem.
- Middle: Valley Park Middle
- High: Valley Park Sr. High
Source: MARIS. This data may not be complete. We recommend contacting the local school district to confirm school assignments for this home.
- $175,1002 bd2 ba1k sqft1332 Highland Oaks Dr UNIT A, Ballwin, MO 63021Off Market
- $--2 bd2 ba1k sqft1332 Highland Oaks Dr UNIT B, Ballwin, MO 63021Sold
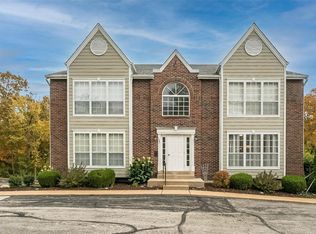
- $171,7002 bd2 ba1k sqft1332 Highland Oaks Dr UNIT C, Ballwin, MO 63021Off Market
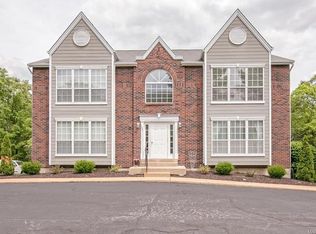
- $173,9002 bd2 ba1k sqft1336 Highland Oaks Dr UNIT A, Ballwin, MO 63021Off Market
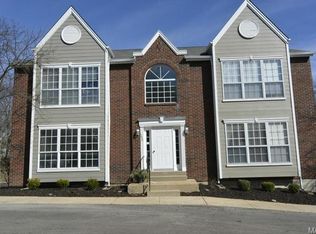
- $180,7002 bd2 ba1k sqft1336 Highland Oaks Dr UNIT B, Ballwin, MO 63021Off Market
- $176,4002 bd2 ba1k sqft1336 Highland Oaks Dr UNIT C, Ballwin, MO 63021Off Market
- $173,2002 bd2 ba1k sqft1336 Highland Oaks Dr UNIT D, Ballwin, MO 63021Off Market
- $177,7002 bd2 ba1k sqft1331 Holgate Dr UNIT A, Ballwin, MO 63021Off Market
A local agent can set up tours, give advice and negotiate with sellers.
A local lender can help you make sure your offer is ready when you are.
Similar homes
- $179,0002 bd2 ba1k sqft1316 Crossings Ct Unit D, Ballwin, MO 63021For Sale

 MLS ID #26046168, Susan E Middendorf, Coldwell Banker Realty - Gundaker. MARIS
 - $160,0002 bd2 ba1k sqft1335 Crossings Ct Unit C, Ballwin, MO 63021For Sale
 MLS ID #26044680, Dawn L Gluesenkamp, RE/MAX Results. MARIS
 - $178,5002 bd2 ba1k sqft1445 Whispering Creek Dr APT E, Ballwin, MO 63021For Sale
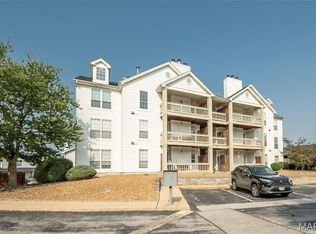 MLS ID #26029007, Cameron M Copeland, Worth Clark Realty. MARIS
 - $189,9002 bd2 ba1.1k sqft1708 Whispering Creek Dr APT A, Ballwin, MO 63021For Sale
 MLS ID #26023229, Peter Lu, EXP Realty, LLC. MARIS
 - $198,5002 bd3 ba1.4k sqft1003 Pocono Trl, Ballwin, MO 63021For SaleMLS ID #25082565, Stephanie D Powers, Keller Williams Chesterfield. MARIS
- $219,0002 bd2 ba1.1k sqft605 Pine Ridge Trails Ct APT B, Ballwin, MO 63021For SaleMLS ID #26033202, Mary Bay, Coldwell Banker Realty - Gundaker. MARIS
- $199,9002 bd2 ba947 sqft1141 Arbor Creek Dr APT 3B, Saint Louis, MO 63122For SaleMLS ID #26038183, Beth Muckerman, Worth Clark Realty. MARIS
- $175,0002 bd2 ba1k sqft16560 Victoria Crossing Dr Unit J, Grover, MO 63040For SaleMLS ID #26032022, Clay Savage, Coldwell Banker Realty - Gundaker West Regional. MARIS
- $182,0002 bd2 ba1.2k sqft916 Claytonbrook Dr APT 1, Ballwin, MO 63011For SaleMLS ID #26044614, Sagar Swan, Coldwell Banker Realty - Gundaker. MARIS
- $185,0002 bd2 ba1k sqft160 Brandy Mill Cir #7D, High Ridge, MO 63049For SaleMLS ID #26045232, Christie Lewis, Sold in the Lou. MARIS
- $229,9003 bd3 ba1.3k sqft1503 Whispering Creek Dr, Ballwin, MO 63021For SaleMLS ID #26013058, Julie Kandlbinder, Keller Williams Realty St. Louis. MARIS
- $187,0001 bd2 ba1k sqft14443 Bantry Ln APT 24, Chesterfield, MO 63017For SaleMLS ID #26042467, Mary Beth Benes, Coldwell Banker Realty - Gundaker. MARIS
- $157,0002 bd2 ba868 sqft7611, Saint Louis, MO 63119For SaleMLS ID #26042519, Dan P McGrath, Compass Realty Group. MARIS
- $199,9002 bd2 ba1.1k sqft1308 Glendale Gardens Dr APT A, Saint Louis, MO 63122For SaleMLS ID #26031034, Elizabeth M Beckett, EXP Realty, LLC. MARIS
- $179,0002 bd1 ba1.1k sqft8907 Wrenwood Ln, Saint Louis, MO 63144For SaleMLS ID #26041781, Hamideh Zakeri, Coldwell Banker Realty - Gundaker West Regional. MARIS
- $184,5002 bd2 ba1.2k sqft12929 Portulaca Dr APT 310, Saint Louis, MO 63146For SaleMLS ID #26007184, Daryl Holland, Coldwell Banker Realty - Gundaker. MARIS
- $180,0002 bd2 ba970 sqft1233 Saravalle Dr, Saint Peters, MO 63376For SaleMLS ID #26036524, April Keubler, Berkshire Hathaway HomeServices Select Properties. MARIS
- $179,0002 bd1 ba950 sqft1410 Thrush Pl, Saint Louis, MO 63144For SaleMLS ID #26039140, Christi R Miceli, RE/MAX Results. MARIS
- $140,0002 bd2 ba1.1k sqft1436 Heritage Lndg APT 310, Saint Charles, MO 63303For SaleMLS ID #26045978, Nick Maynes, Coldwell Banker Realty - Gundaker. MARIS
- $159,0002 bd1 ba1k sqft9125 N Swan Cir, Saint Louis, MO 63144For SaleMLS ID #26029321, Meg Hull, Compass Realty Group. MARIS
