We are active again and ready for showings! Ice maker supply line valve leaked and caused some minor damage to area behind fridge and the unit below. Valve was replaced and drywall damage was repaired in both units and replaced the refrigerator! Welcome home to this beautifully updated top-floor condo in the Arbor Creek community! Featuring 2 bedrooms, 2 full bath (popular split bedroom floorplan) and soaring vaulted ceilings, this light-filled residence offers an open and spacious floor plan designed for comfortable living and effortless entertaining. The living room opens to a private covered balcony overlooking peaceful woods and Grand Glaize Creek, creating a serene backdrop for morning coffee or evening sunsets.
The kitchen offers stainless steel appliances, ample cabinetry and a breakfast bar that flows seamlessly into the dining and living areas. The spacious primary suite features a large walk-in closet and private bath with a double-sink vanity, while the split bedroom layout provides added privacy for guests or a home office.
Additional highlights include in-unit laundry, updated flooring, private storage and newer mechanicals. Conveniently located just minutes from Highways 270, 141 and 44 with easy access to shopping, dining, parks and all that West County has to offer. Situated within the highly regarded Parkway School District, this move-in-ready condo combines comfort, convenience and scenic views in one exceptional package.
LOT OF NEW! Brand new refrigerator, range and microwave are 1 year old. Newer washer/dryer. water heater and HVAC! Primary bath was updated by prior owner!
Active
Listed by: Worth Clark Realty • Beth Muckerman • 314-452-4891
Price cut: $5K (8/16)
$194,900
1141 Arbor Creek Dr APT 3B, Saint Louis, MO 63122
2beds
947sqft
Condominium, Apartment
Built in 2003
-- sqft lot
$193,600 Zestimate®
$206/sqft
$-- HOA
What's special
Beautifully updated top-floor condoPopular split bedroom floorplanSpacious primary suiteLarge walk-in closetPrimary bath was updatedLight-filled residenceUpdated flooring
- 49 days |
- 262 |
- 7 |
Zillow last checked:
Listing updated:
Listed by:
Beth Muckerman 314-452-4891,
Worth Clark Realty
Source: MARIS,MLS#: 26038183 Originating MLS: St. Louis Association of REALTORS
Originating MLS: St. Louis Association of REALTORSFacts & features
Interior
Bedrooms & bathrooms
- Bedrooms: 2
- Bathrooms: 2
- Full bathrooms: 2
- Main level bathrooms: 2
- Main level bedrooms: 2
Primary bedroom
- Features: Floor Covering: Carpeting
- Level: Main
Bedroom 2
- Features: Floor Covering: Carpeting
- Level: Main
Primary bathroom
- Features: Floor Covering: Ceramic Tile
- Level: Main
Bathroom
- Features: Floor Covering: Ceramic Tile
- Level: Main
Dining room
- Features: Floor Covering: Laminate
- Level: Main
Great room
- Features: Floor Covering: Laminate
- Level: Main
Kitchen
- Features: Floor Covering: Laminate
- Level: Main
Heating
- Natural Gas
Cooling
- Central Air
Appliances
- Included: Stainless Steel Appliance(s), Microwave, Washer/Dryer Stacked
Features
- Has basement: No
- Has fireplace: No
Interior area
- Total structure area: 947
- Total interior livable area: 947 sqft
- Finished area above ground: 947
Property
Features
- Levels: One
Lot
- Size: 4,081 Square Feet
- Features: Scattered Woods
Details
- Parcel number: 24P311240
- Special conditions: Standard
Construction
Type & style
- Home type: Condo
- Architectural style: Apartment Style
- Property subtype: Condominium, Apartment
- Attached to another structure: Yes
Materials
- Vinyl Siding
Condition
- Updated/Remodeled
- New construction: No
- Year built: 2003
Utilities & green energy
- Electric: Ameren
- Sewer: Public Sewer
- Water: Public
- Utilities for property: Cable Available
Community & HOA
Community
- Subdivision: Arbor Creek Condo Seven
HOA
- Has HOA: No
Location
- Region: Saint Louis
Financial & listing details
- Price per square foot: $206/sqft
- Tax assessed value: $174,300
- Annual tax amount: $2,280
- Date on market: 6/17/2026
- Cumulative days on market: 49 days
- Listing terms: Cash,Conventional,FHA,VA Loan
- Ownership: Private
Estimated market value
$193,600
$184,000 - $203,000
$1,658/mo
Price history
| Date | Event | Price |
|---|---|---|
| 8/16/2026 | Price change | $194,900-2.5%$206/sqft |
Source:  MARIS #26038183 Report a problem MARIS #26038183 Report a problem | ||
| 7/24/2026 | Listed for sale | $199,900$211/sqft |
Source: MARIS #26038183 Report a problem | ||
| 7/6/2026 | Listing removed | $199,900$211/sqft |
Source: MARIS #26038183 Report a problem | ||
| 6/17/2026 | Listed for sale | $199,900+5.8%$211/sqft |
Source: MARIS #26038183 Report a problem | ||
| 1/21/2025 | Sold | -- |
Source: MARIS #24075910 Report a problem | ||
| 1/5/2025 | Pending sale | $189,000$200/sqft |
Source: MARIS #24075910 Report a problem | ||
| 12/27/2024 | Listed for sale | $189,000+26%$200/sqft |
Source: MARIS #24075910 Report a problem | ||
| 2/18/2022 | Sold | -- |
Source: MARIS #20075559 Report a problem | ||
| 6/22/2021 | Sold | -- |
Source: Public Record Report a problem | ||
| 5/25/2021 | Pending sale | $150,000$158/sqft |
Source: MARIS #21032819 Report a problem | ||
| 5/21/2021 | Listed for sale | $150,000+32.9%$158/sqft |
Source: MARIS #21032819 Report a problem | ||
| 4/27/2021 | Sold | -- |
Source: Public Record Report a problem | ||
| 7/10/2014 | Sold | -- |
Source: Public Record Report a problem | ||
| 4/20/2014 | Price change | $112,900-1.7%$119/sqft |
Source: Red Key Realty Leaders St. Lou #14015089 Report a problem | ||
| 4/16/2014 | Listed for sale | $114,900-4.2%$121/sqft |
Source: Red Key Realty Leaders St. Lou #14015089 Report a problem | ||
| 6/1/2012 | Listing removed | $119,900$127/sqft |
Source: RE/MAX Suburban #12009652 Report a problem | ||
| 3/27/2012 | Price change | $119,900-3.2%$127/sqft |
Source: RE/MAX Suburban #12009652 Report a problem | ||
| 2/22/2012 | Listed for sale | $123,900$131/sqft |
Source: RE/MAX Suburban #12009652 Report a problem | ||
| 2/7/2008 | Sold | -- |
Source: Public Record Report a problem | ||
| 4/4/2006 | Sold | -- |
Source: Public Record Report a problem | ||
| 4/13/2004 | Sold | -- |
Source: Public Record Report a problem | ||
Public tax history
| Year | Property taxes | Tax assessment |
|---|---|---|
| 2025 | $2,280 +6.6% | $33,120 +12.8% |
| 2024 | $2,138 +1.4% | $29,360 |
| 2023 | $2,109 -0.2% | $29,360 +10.1% |
| 2022 | $2,112 +0.7% | $26,670 |
| 2021 | $2,098 +2.9% | $26,670 +7.3% |
| 2020 | $2,038 +16% | $24,860 |
| 2019 | $1,757 | $24,860 +12.6% |
| 2018 | $1,757 | $22,080 |
| 2017 | $1,757 +1.1% | $22,080 +6.9% |
| 2016 | $1,738 +2% | $20,650 |
| 2015 | $1,704 | $20,650 +15.4% |
| 2014 | $1,704 +18.6% | $17,900 |
| 2013 | $1,437 | $17,900 -19.2% |
| 2012 | -- | $22,160 |
| 2011 | -- | $22,160 -4.6% |
| 2010 | $1,620 +5.6% | $23,240 |
| 2009 | $1,534 -8.3% | $23,240 -10.3% |
| 2008 | $1,673 +5.2% | $25,900 |
| 2007 | $1,591 | $25,900 +10.9% |
| 2006 | $1,591 -1.3% | $23,360 |
| 2005 | $1,612 | $23,360 |
Find assessor info on the county website
Monthly payment
Est. payment
Payment breakdown
Explore the cost of this home by adjusting the details. Changes won't be saved.Climate risks
Neighborhood: 63122
Nearby schools
GreatSchools rating
- 9/10Barretts Elementary SchoolGrades: K-5Distance: 0.6 mi
- 8/10Parkway South Middle SchoolGrades: 6-8Distance: 3.6 mi
- 7/10Parkway South High SchoolGrades: 9-12Distance: 2.3 mi
Schools provided by the listing agent
- Elementary: Barretts Elem.
- Middle: Southwest Middle
- High: Parkway South High
Source: MARIS. This data may not be complete. We recommend contacting the local school district to confirm school assignments for this home.
- $175,4002 bd2 ba944 sqft1141 Arbor Creek Dr APT 1A, Saint Louis, MO 63122Off Market

- $169,9002 bd2 ba947 sqft1141 Arbor Creek Dr APT 1D, Saint Louis, MO 63122For Sale
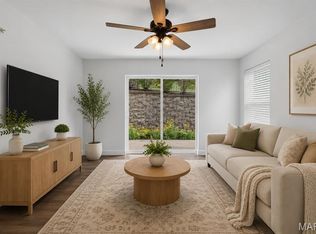
- $176,3002 bd2 ba947 sqft1141 Arbor Creek Dr APT 2A, Saint Louis, MO 63122Off Market
- $174,6002 bd2 ba947 sqft1141 Arbor Creek Dr APT 1B, Saint Louis, MO 63122Off Market
- $164,6002 bd2 ba920 sqft1141 Arbor Creek Dr APT 1C, Saint Louis, MO 63122Off Market
- $174,0002 bd2 ba1k sqft1141 Arbor Creek Dr APT 2B, Saint Louis, MO 63122Off Market
- $--2 bd2 ba920 sqft1141 Arbor Creek Dr APT 2C, Saint Louis, MO 63122Sold
- $179,5002 bd2 ba947 sqft1141 Arbor Crk #2B, Saint Louis, MO 63122Off Market
A local agent can set up tours, give advice and negotiate with sellers.
A local lender can help you make sure your offer is ready when you are.
Similar homes
- $195,0002 bd2 ba944 sqft1125 Arbor Creek Dr APT 2A, Saint Louis, MO 63122For Sale

 MLS ID #26045986, Dawn Griffin, EXP Realty, LLC. MARIS
 - $184,9002 bd2 ba947 sqft1117 Arbor Creek Dr APT 3C, Saint Louis, MO 63122For Sale
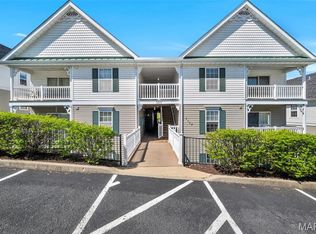 MLS ID #26011232, Timothy P Burgess, Worth Clark Realty. MARIS
 - $169,9002 bd2 ba947 sqft1141 Arbor Creek Dr APT 1D, Saint Louis, MO 63122For SaleMLS ID #26052363, Lindsey Jacobs, Compass Realty Group. MARIS
- $179,9002 bd2 ba1k sqft885 Forest Ave APT 104, Valley Park, MO 63088For Sale
 MLS ID #26052481, Angela S Boggeman, Keller Williams Realty St. Louis. MARIS
 - $185,0002 bd2 ba868 sqft667 S Kirkwood Rd APT 202, Saint Louis, MO 63122For SaleMLS ID #26048686, Barb G Wittich, Coldwell Banker Realty - Gundaker. MARIS
- $189,0002 bd2 ba1k sqft1323 Holgate Dr Unit B, Ballwin, MO 63021For SaleMLS ID #26049970, Julia A Schneider, Coldwell Banker Premier Group. MARIS
- $189,9002 bd2 ba1k sqft895 Forest Ave APT 103, Valley Park, MO 63088For SaleMLS ID #25078574, Mark & Neil Gellman, EXP Realty, LLC. MARIS
- $175,0002 bd2 ba1k sqft1332 Highland Oaks Dr Unit D, Ballwin, MO 63021For SaleMLS ID #26043219, Kelley B Runzi, K. C. Bailey Realty. MARIS
- $144,0002 bd1 ba992 sqft1934 Greenpoint Dr APT 203, Saint Louis, MO 63122For SaleMLS ID #26042692, Tracy Lich, New Monarch Realty LLC. MARIS
- $229,5002 bd2 ba964 sqft918 Hanna Place Ct APT F, Ballwin, MO 63021For SaleMLS ID #26051778, Felicia Krueger, RE/MAX Integrity. MARIS
- $175,0002 bd2 ba1k sqft1445 Whispering Creek Dr APT E, Ballwin, MO 63021For SaleMLS ID #26029007, Cameron M Copeland, Worth Clark Realty. MARIS
- $175,0002 bd2 ba868 sqft149 Jubilee Hill Dr Unit G, Grover, MO 63040For SaleMLS ID #26049292, Paul A Griswold, DRG - Delhougne Realty Group. MARIS
- $199,9002 bd2 ba1.1k sqft12598 Chardin Pl APT 3, Saint Louis, MO 63128For SaleMLS ID #26045626, Angela M Kittner-Brosseau, Keller Williams Realty St. Louis. MARIS
- $194,9002 bd2 ba941 sqft35 Kassebaum Ln APT 205, Saint Louis, MO 63129For SaleMLS ID #26037212, Travis L Greer, Exit Elite Realty. MARIS
- $195,0002 bd1 ba988 sqft1450 Bluebird Ter, Saint Louis, MO 63144For SaleMLS ID #26051405, Amy B Wellman, RedKey Realty Leaders. MARIS
- $200,0002 bd2 ba941 sqft39 Kassebaum Ln APT 305, Saint Louis, MO 63129For SaleMLS ID #25052090, Julie A Carter, Worth Clark Realty. MARIS
- $189,9002 bd2 ba941 sqft29 Kassebaum Ln APT 307, Saint Louis, MO 63129For SaleMLS ID #26045601, Krista Hartmann, RE/MAX Results. MARIS
- $197,5002 bd2 ba1k sqft29 Kassebaum Ln APT 106, Saint Louis, MO 63129For SaleMLS ID #26033433, Amanda Ahmetovic, Coldwell Banker Premier Group. MARIS
- $182,0002 bd2 ba1.2k sqft916 Claytonbrook Dr APT 1, Ballwin, MO 63011For SaleMLS ID #26044614, Sagar Swan, Coldwell Banker Realty - Gundaker. MARIS
- $179,9002 bd2 ba1k sqft116 Jubilee Hill Dr Unit G, Grover, MO 63040For SaleMLS ID #26042376, Susan C Pigg, Coldwell Banker Realty - Gundaker. MARIS
