Skip main navigation
Closed
  • Listed by: ReeceNichols Real Estate • Jennifer L Walton • 314-518-2759
    Bought with: RE/MAX Results
    Price Unknown

    1141 Arbor Creek Dr APT 2C, Saint Louis, MO 63122

    2beds
    920sqft
    Condominium, Apartment
    Built in 2003
    -- sqft lot
    $164,100 Zestimate®
    $--/sqft
    $1,733 Estimated rent

    Home value

    $164,100

    $153,000 - $176,000

    $1,733/mo

    Zestimate® history
    Loading
    Loading...

    Owner options

    List your home for rent

    $1,733/mo

    Rent Zestimate®

    Find your next renter with Zillow Rental Manager. Plus, with online applications, you can quickly screen prospective tenants – for free.

    Learn more

    $1,733/mo

    Rent Zestimate®

    Refinance and save

    $376/mo

    Est. payment

    Refinancing to a lower rate could help reduce your monthly payments and save thousands over the life of the loan.

    See today's rates

    $376/mo

    Est. payment

    Explore your selling options

    Work with a Zillow partner agent

    Leverage their expertise and Zillow's premium Showcase listings to get your home seen by more buyers.

    Get started

    List with your own agent

    Get your home in front of millions of buyers by listing it on Zillow.

    Learn how to do it

    Sell it yourself

    Take full control of how buyers see your home on Zillow by listing For Sale by Owner (FSBO).

    List your home

    What's special

    Move-in-ready updatesNeutral paintSmart floor planGenerous closet spaceBright and open layoutBar seatingPlenty of natural light
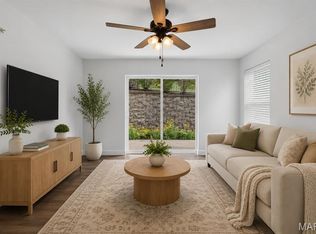
    Welcome to this charming 2-bedroom, 2-bath condo offering the perfect blend of comfort, convenience, and style! Enjoy easy, no-stairs access via the covered walkway that leads you to a well-maintained and inviting exterior with classic architecture and charming details. Inside, you'll find a bright and open layout featuring beautiful solid surface flooring, neutral paint, and plenty of natural light. The kitchen is equipped with ample cabinetry, bar seating, and a functional flow that opens to the living and dining areas, ideal for everyday living and entertaining. The spacious primary suite includes a private bath and generous closet space, while the second bedroom is perfect for guests, a home office, or hobby room. A private balcony provides a relaxing spot to unwind outdoors. With a smart floor plan and move-in-ready updates, this condo is a perfect choice for low-maintenance living in a desirable community. Don't miss this adorable gem—schedule your showing today!

    Zillow last checked:

    Listing updated:

    Listed by:

    Jennifer L Walton 314-518-2759,

    ReeceNichols Real Estate

    Bought with:

    Krista Hartmann, 2014038071

    RE/MAX Results

    Source: MARIS,MLS#: 26008888MLS LogoOriginating MLS: St. Louis Association of REALTORS

    Facts & features

    Interior

    Bedrooms & bathrooms
    • Bedrooms: 2
    • Bathrooms: 2
    • Full bathrooms: 2
    • Main level bathrooms: 2
    • Main level bedrooms: 2
    Primary bedroom
    • Features: Floor Covering: Carpeting
    • Level: Main
    • Area: 168
    • Dimensions: 12x14
    Bedroom 2
    • Features: Floor Covering: Carpeting
    • Level: Main
    • Area: 121
    • Dimensions: 11x11
    Primary bathroom
    • Features: Floor Covering: Vinyl
    • Level: Main
    • Area: 88
    • Dimensions: 8x11
    Bathroom 2
    • Features: Floor Covering: Vinyl
    • Level: Main
    • Area: 60
    • Dimensions: 10x6
    Breakfast room
    • Features: Floor Covering: Laminate
    • Level: Main
    • Area: 104
    • Dimensions: 13x8
    Kitchen
    • Features: Floor Covering: Laminate
    • Level: Main
    • Area: 90
    • Dimensions: 9x10
    Living room
    • Features: Floor Covering: Laminate
    • Level: Main
    • Area: 196
    • Dimensions: 14x14
    Heating
    • Electric, Forced Air
    Cooling
    • Ceiling Fan(s), Central Air, Electric
    Appliances
    • Included: Dishwasher, Disposal, Microwave, Electric Range, Refrigerator, Washer/Dryer
    • Laundry: Inside, Main Level, In Unit
    Features
    • Breakfast Bar, Breakfast Room, Ceiling Fan(s), High Speed Internet, Smart Home, Smart Thermostat, Tub, Walk-In Closet(s)
    • Flooring: Carpet, Laminate, Vinyl
    • Doors: Panel Door(s), Sliding Doors
    • Windows: Insulated Windows, Screens, Tilt-In Windows
    • Basement: None
    • Has fireplace: No
    Interior area
    • Total interior livable area: 920 sqft
    • Finished area above ground: 920

    Property

    Parking
    • Parking features: Lighted, Parking Lot
    Accessibility
    • Accessibility features: Accessible Approach with Ramp, Accessible Central Living Area, Accessible Entrance, Smart Technology, Visitor Bathroom
    Features
    • Levels: One
    • Patio & porch: Covered, Deck
    • Exterior features: Balcony, No Step Entry, Ramp Entry, Storage
    Lot
    • Size: 4,081 Square Feet
    • Features: Zero Lot Line
    Details
    • Parcel number: 24P311213
    • Special conditions: Standard

    Construction

    Type & style
    • Home type: Condo
    • Architectural style: Apartment Style
    • Property subtype: Condominium, Apartment
    • Attached to another structure: Yes
    Materials
    • Vinyl Siding
    • Roof: Shingle
    Condition
    • Year built: 2003

    Utilities & green energy

    • Electric: Ameren
    • Sewer: Public Sewer
    • Water: Public
    • Utilities for property: Cable Available, Electricity Connected, Sewer Connected, Water Connected
    Green energy
    • Energy efficient items: Thermostat

    Community & HOA

    Community
    • Security: Fire Sprinkler System, Smoke Detector(s)
    • Subdivision: Arbor Creek Condo Seven
    HOA
    • Has HOA: Yes
    • Amenities included: Association Management, Common Ground
    • Services included: Insurance, Maintenance Grounds, Maintenance Parking/Roads, Common Area Maintenance, Exterior Maintenance, Management, Roof, Trash
    • HOA fee: $376 monthly
    • HOA name: Arbor Creek Condo Association
    Location
    • Region: Saint Louis

    Financial & listing details

    • Tax assessed value: $171,400
    • Annual tax amount: $2,074
    • Date on market: 2/21/2026
    • Cumulative days on market: 7 days
    • Listing terms: Cash,Conventional,FHA,Private
    • Inclusions: Personal Property
    • Electric utility on property: Yes

    Price history

    DateEventPrice
    4/2/2026Sold--
    Source: MARIS #26008888 Report a problem
    3/1/2026Pending sale$170,000$185/sqft
    Source: MARIS #26008888 Report a problem
    2/21/2026Listed for sale$170,000$185/sqft
    Source: MARIS #26008888 Report a problem
    1/1/2026Listing removed$170,000$185/sqft
    Source: ReeceNichols Real Estate #25042926 Report a problem
    10/8/2025Price change$170,000-8.1%$185/sqft
    Source: MARIS #25042926 Report a problem
    8/20/2025Price change$185,000-2.6%$201/sqft
    Source: MARIS #25042926 Report a problem
    7/7/2025Listed for sale$190,000+31%$207/sqft
    Source: MARIS #25042926 Report a problem
    8/12/2021Sold--
    Source: MARIS #21032689 Report a problem
    7/14/2021Pending sale$145,000$158/sqft
    Source: MARIS #21032689 Report a problem
    7/12/2021Price change$145,000-3.3%$158/sqft
    Source: MARIS #21032689 Report a problem
    6/24/2021Listed for sale$150,000$163/sqft
    Source: MARIS #21032689 Report a problem
    4/23/2004Sold--
    Source: Public Record Report a problem

    Public tax history

    YearProperty taxesTax assessment
    2025$2,242 +8.1%$32,560 +14.4%
    2024$2,074 +1.4%$28,470
    2023$2,046 +5.7%$28,470 +16.7%
    2022$1,935 +0.7%$24,400
    2021$1,922 +4.2%$24,400 +8.6%
    2020$1,844 +15.6%$22,460
    2019$1,596 $22,460 +12.2%
    2018$1,596 $20,020
    2017$1,596 +1.1%$20,020 +10%
    2016$1,578 +4.8%$18,200
    2015$1,505 $18,200 +2.7%
    2014$1,505 +5.8%$17,730
    2013$1,423 $17,730 -19.2%
    2012-- $21,950
    2011-- $21,950 -5%
    2010$1,611 +5.6%$23,110
    2009$1,526 -6.9%$23,110 -8.8%
    2008$1,638 +3.3%$25,350
    2007$1,586 $25,350 +8.9%
    2006$1,586 -1.3%$23,280
    2005$1,606 $23,280
    Find assessor info on the county website

    Neighborhood: 63122

    Nearby schools

    GreatSchools rating
    Schools provided by the listing agent
    • Elementary: Barretts Elem.
    • Middle: South Middle
    • High: Parkway South High

    Source: MARIS. This data may not be complete. We recommend contacting the local school district to confirm school assignments for this home.

    Get a cash offer in 3 minutes
    Find out how much your home could sell for in as little as 3 minutes with a no-obligation cash offer.
    Estimated market value
    $164,100
    Get a cash offer in 3 minutes
    Find out how much your home could sell for in as little as 3 minutes with a no-obligation cash offer.
    Estimated market value
    $164,100