Welcome to this inviting 2-bedroom, 2-bath ground-floor condo in Arbor Creek, offering comfortable, low-maintenance living in a convenient location! Step inside to a bright, open floor plan featuring easy-care flooring throughout the main living areas and a spacious living and dining area perfect for everyday living or entertaining. The kitchen opens seamlessly to the living space and offers ample cabinetry, generous counter space, and a convenient breakfast bar. The spacious primary suite features a large closet and private full bath, while the second bedroom and additional full bath provide plenty of flexibility for guests, a home office, or roommate setup. Enjoy the convenience of in-unit laundry and step outside through the sliding glass doors to your private covered patio, surrounded by greenery for a relaxing outdoor retreat. With 947 square feet of one-level living, central air, and a location within the Parkway School District, this move-in-ready condo is an excellent opportunity for anyone looking for convenience without sacrificing space. Conveniently located near shopping, dining, parks, and major roadways, 1141 Arbor Creek Drive #1D is ready to welcome its next owner!
Active
Listed by: Compass Realty Group • Lindsey Jacobs • 314-602-7495
$169,900
1141 Arbor Creek Dr APT 1D, Saint Louis, MO 63122
2beds
947sqft
Condominium
Built in 2003
-- sqft lot
$167,900 Zestimate®
$179/sqft
$373/mo HOA
What's special
Bright open floor planLarge closetSpacious primary suiteIn-unit laundryConvenient breakfast barGenerous counter spaceAmple cabinetry
- 7 days |
- 257 |
- 21 |
Likely to sell faster than
Zillow last checked:
Listing updated:
Listed by:
Lindsey Jacobs 314-602-7495,
Compass Realty Group,
Samantha A Mossotti 314-347-1658,
Compass Realty Group
Source: MARIS,MLS#: 26052363 Originating MLS: St. Louis Association of REALTORS
Originating MLS: St. Louis Association of REALTORSFacts & features
Interior
Bedrooms & bathrooms
- Bedrooms: 2
- Bathrooms: 2
- Full bathrooms: 2
- Main level bathrooms: 2
- Main level bedrooms: 2
Primary bedroom
- Level: Main
- Area: 154
- Dimensions: 14x11
Bedroom
- Level: Main
- Area: 100
- Dimensions: 10x10
Dining room
- Level: Main
- Area: 132
- Dimensions: 12x11
Kitchen
- Level: Main
- Area: 72
- Dimensions: 8x9
Living room
- Level: Main
- Area: 169
- Dimensions: 13x13
Heating
- Forced Air
Cooling
- Ceiling Fan(s), Central Air
Features
- Has basement: No
- Has fireplace: No
Interior area
- Total structure area: 947
- Total interior livable area: 947 sqft
- Finished area above ground: 947
Property
Features
- Levels: One
Lot
- Size: 4,081 Square Feet
- Features: Level
Details
- Parcel number: 24P311185
- Special conditions: Standard
Construction
Type & style
- Home type: Condo
- Architectural style: Traditional
- Property subtype: Condominium
Materials
- Vinyl Siding
Condition
- Year built: 2003
Utilities & green energy
- Electric: Other
- Sewer: Public Sewer
- Water: Public
- Utilities for property: None
Community & HOA
Community
- Subdivision: Arbor Creek Condo Seven
HOA
- Has HOA: Yes
- HOA fee: $373 monthly
- HOA name: Arbor Creek
Location
- Region: Saint Louis
Financial & listing details
- Price per square foot: $179/sqft
- Tax assessed value: $174,300
- Annual tax amount: $2,280
- Date on market: 8/14/2026
- Cumulative days on market: 7 days
- Listing terms: Cash,Conventional,FHA,VA Loan
Estimated market value
$167,900
$160,000 - $176,000
$1,707/mo
Price history
| Date | Event | Price |
|---|---|---|
| 8/14/2026 | Listed for sale | $169,900+117.8%$179/sqft |
Source:  MARIS #26052363 Report a problem MARIS #26052363 Report a problem | ||
| 10/21/2017 | Listing removed | $78,000$82/sqft |
Source: Exit Elite Realty #17069319 Report a problem | ||
| 10/21/2017 | Listed for sale | $78,000$82/sqft |
Source: Exit Elite Realty #17069319 Report a problem | ||
| 10/13/2017 | Sold | -- |
Source: MARIS #17069319 Report a problem | ||
| 9/7/2017 | Pending sale | $78,000$82/sqft |
Source: Exit Elite Realty #17069319 Report a problem | ||
| 8/29/2017 | Listed for sale | $78,000-23.2%$82/sqft |
Source: Exit Elite Realty #17069319 Report a problem | ||
| 12/14/2016 | Sold | -- |
Source: Public Record Report a problem | ||
| 11/24/2016 | Listed for sale | $101,603+19.1%$107/sqft |
Source: Auction.com Report a problem | ||
| 7/27/2016 | Listing removed | -- |
Source: Auction.com Report a problem | ||
| 7/20/2016 | Price change | $85,320$90/sqft |
Source: Auction.com Report a problem | ||
| 7/7/2016 | Listed for sale | -- |
Source: Auction.com Report a problem | ||
| 9/14/2005 | Sold | -- |
Source: Public Record Report a problem | ||
| 5/3/2004 | Sold | -- |
Source: Public Record Report a problem | ||
Public tax history
| Year | Property taxes | Tax assessment |
|---|---|---|
| 2025 | $2,280 +6.6% | $33,120 +12.8% |
| 2024 | $2,138 +1.4% | $29,360 |
| 2023 | $2,109 +7.8% | $29,360 +19% |
| 2022 | $1,957 +0.7% | $24,680 |
| 2021 | $1,943 +3.6% | $24,680 +8% |
| 2020 | $1,876 +15.7% | $22,860 |
| 2019 | $1,621 | $22,860 +12.3% |
| 2018 | $1,621 | $20,350 |
| 2017 | $1,621 +1.1% | $20,350 +9.4% |
| 2016 | $1,604 +4.3% | $18,600 |
| 2015 | $1,538 | $18,600 +1.3% |
| 2014 | $1,538 +4.4% | $18,360 |
| 2013 | $1,473 | $18,360 -16.7% |
| 2012 | -- | $22,050 |
| 2011 | -- | $22,050 -5% |
| 2010 | $1,619 +5.6% | $23,220 |
| 2009 | $1,533 -6.9% | $23,220 -8.9% |
| 2008 | $1,646 +3.5% | $25,480 |
| 2007 | $1,591 | $25,480 +9.1% |
| 2006 | $1,591 -1.3% | $23,360 |
| 2005 | $1,612 | $23,360 |
Find assessor info on the county website
Monthly payment
Est. payment
Payment breakdown
Explore the cost of this home by adjusting the details. Changes won't be saved.Climate risks
Neighborhood: 63122
Nearby schools
GreatSchools rating
- 9/10Barretts Elementary SchoolGrades: K-5Distance: 0.6 mi
- 8/10Parkway South Middle SchoolGrades: 6-8Distance: 3.6 mi
- 7/10Parkway South High SchoolGrades: 9-12Distance: 2.3 mi
Schools provided by the listing agent
- Elementary: Barretts Elem.
- Middle: South Middle
- High: Parkway South High
Source: MARIS. This data may not be complete. We recommend contacting the local school district to confirm school assignments for this home.
- $176,3002 bd2 ba944 sqft1141 Arbor Creek Dr APT 1A, Saint Louis, MO 63122Off Market

- $177,2002 bd2 ba947 sqft1141 Arbor Creek Dr APT 2A, Saint Louis, MO 63122Off Market
- $175,5002 bd2 ba947 sqft1141 Arbor Creek Dr APT 1B, Saint Louis, MO 63122Off Market
- $165,9002 bd2 ba920 sqft1141 Arbor Creek Dr APT 1C, Saint Louis, MO 63122Off Market
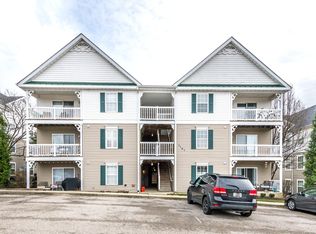
- $174,6002 bd2 ba1k sqft1141 Arbor Creek Dr APT 2B, Saint Louis, MO 63122Off Market
- $--2 bd2 ba920 sqft1141 Arbor Creek Dr APT 2C, Saint Louis, MO 63122Sold
- $194,9002 bd2 ba947 sqft1141 Arbor Creek Dr APT 3B, Saint Louis, MO 63122For Sale
- $179,5002 bd2 ba947 sqft1141 Arbor Crk #2B, Saint Louis, MO 63122Off Market
A local agent can set up tours, give advice and negotiate with sellers.
A local lender can help you make sure your offer is ready when you are.
Similar homes
- $195,0002 bd2 ba944 sqft1125 Arbor Creek Dr APT 2A, Saint Louis, MO 63122For Sale

 MLS ID #26045986, Dawn Griffin, EXP Realty, LLC. MARIS
 - $184,9002 bd2 ba947 sqft1117 Arbor Creek Dr APT 3C, Saint Louis, MO 63122For Sale
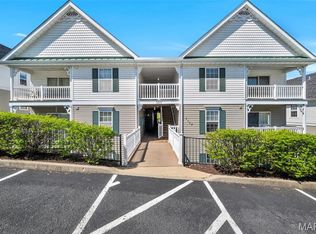 MLS ID #26011232, Timothy P Burgess, Worth Clark Realty. MARIS
 - $194,9002 bd2 ba947 sqft1141 Arbor Creek Dr APT 3B, Saint Louis, MO 63122For Sale
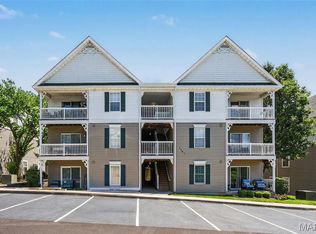 MLS ID #26038183, Beth Muckerman, Worth Clark Realty. MARIS
 - $189,9002 bd2 ba868 sqft667 S Kirkwood Rd APT 102, Saint Louis, MO 63122For Sale
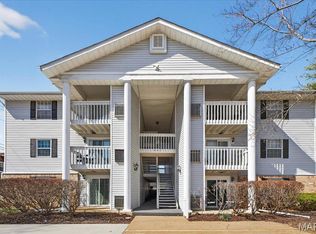 MLS ID #26052124, Sally M Harris, Berkshire Hathaway HomeServices Select Properties. MARIS
 - $144,0002 bd1 ba992 sqft1934 Greenpoint Dr APT 203, Saint Louis, MO 63122For SaleMLS ID #26042692, Tracy Lich, New Monarch Realty LLC. MARIS
- $170,0002 bd2 ba868 sqft157 Jubilee Hill Dr Unit I, Grover, MO 63040For SaleMLS ID #26051764, Courtney E Martin, Nettwork Global. MARIS
- $189,0002 bd2 ba1k sqft1323 Holgate Dr Unit B, Ballwin, MO 63021For SaleMLS ID #26049970, Julia A Schneider, Coldwell Banker Premier Group. MARIS
- $175,0002 bd2 ba953 sqft2562 Coppergate Square Dr APT F, Saint Louis, MO 63129For SaleMLS ID #26049308, Deena Watts, Key-West Property Partners brokered by EXP Realty, LLC. MARIS
- $181,9992 bd2 ba996 sqft16535 Victoria Crossing Dr Unit L, Grover, MO 63040For SaleMLS ID #26051884, Elizabeth Whittier, Whittier Realty Group. MARIS
- $186,0003 bd2 ba1.3k sqft1315 Prospect Village Ln APT C, Ballwin, MO 63021For SaleMLS ID #26038305, Justin M Taylor, The Agency. MARIS
- $179,9002 bd2 ba1.1k sqft10017 Chardin Way APT 3, Saint Louis, MO 63128For SaleMLS ID #26048250, Jennifer L Johnson, Sansone Residential Collective LLC. MARIS
- $229,5002 bd2 ba964 sqft918 Hanna Place Ct APT F, Ballwin, MO 63021For SaleMLS ID #26051778, Felicia Krueger, RE/MAX Integrity. MARIS
- $135,0002 bd1 ba824 sqft10083 Sakura Dr APT C, Saint Louis, MO 63128For SaleMLS ID #26049864, Lisa Grus, EXP Realty, LLC. MARIS
- $199,0002 bd1 ba884 sqft8912 N Swan Cir, Saint Louis, MO 63144For SaleMLS ID #26046030, Jeff H Lottmann, Compass Realty Group. MARIS
- $157,5002 bd2 ba944 sqft2419 Sandalwood Creek Ct APT F, Glencoe, MO 63038For SaleMLS ID #26050421, Leigh Ann Boyles, RedKey Realty Leaders. MARIS
- $157,5002 bd2 ba944 sqft2343 Sandalwood Creek Ct APT C, Glencoe, MO 63038For SaleMLS ID #26050426, Leigh Ann Boyles, RedKey Realty Leaders. MARIS
- $169,9002 bd1 ba864 sqft8813 Wrenwood Ln, Saint Louis, MO 63144For SaleMLS ID #26027952, David Nations, Keller Williams Realty St. Louis. MARIS
- $219,0003 bd4 ba1.3k sqft12310 Rossridge Ct, Saint Louis, MO 63146For SaleMLS ID #26052367, Alison Webb, Platinum Realty of St. Louis. MARIS
- $160,0003 bd2 ba1.3k sqft1380 Heritage Lndg APT 202, Saint Charles, MO 63303For SaleMLS ID #26046106, Reggie E Bomar, BHHS Select Properties. MARIS
- $199,9002 bd2 ba1.1k sqft12598 Chardin Pl APT 3, Saint Louis, MO 63128For SaleMLS ID #26045626, Angela M Kittner-Brosseau, Keller Williams Realty St. Louis. MARIS
