Tucked into the highly acclaimed Lindbergh school district, this condo offers a thoughtfully designed space that's ideal for those who appreciate quality and convenient without compromise. It's the kind of location that quietly upgrades your life. Enjoy being just minutes away from an abundance of upscale, shopping and dining, as well as being in walking distance from Mercy Hospital South.
Active
Listed by: Sansone Residential Collective LLC • Jennifer L Johnson • 314-401-7599
$179,900
10017 Chardin Way APT 3, Saint Louis, MO 63128
2beds
1,144sqft
Condominium
Built in 1973
-- sqft lot
$177,200 Zestimate®
$157/sqft
$345/mo HOA
What's special
Thoughtfully designed space
- 34 days
- 398
- 18
Zillow last checked:
Listing updated:
Listed by:
Jennifer L Johnson 314-401-7599,
Sansone Residential Collective LLC
Source: MARIS,MLS#: 26048250 Originating MLS: St. Louis Association of REALTORS
Originating MLS: St. Louis Association of REALTORSFacts & features
Interior
Bedrooms & bathrooms
- Bedrooms: 2
- Bathrooms: 2
- Full bathrooms: 2
- Main level bathrooms: 2
- Main level bedrooms: 2
Heating
- Forced Air
Cooling
- Central Air
Features
- Basement: Storage Space
- Has fireplace: No
Interior area
- Total structure area: 1,144
- Total interior livable area: 1,144 sqft
- Finished area above ground: 1,144
Property
Parking
- Total spaces: 1
- Parking features: Garage - Attached
- Attached garage spaces: 1
Features
- Levels: Multi/Split
Lot
- Size: 2,744 Square Feet
- Features: Cul-De-Sac
Details
- Parcel number: 29L531151
- Special conditions: Standard
Construction
Type & style
- Home type: Condo
- Architectural style: Traditional
- Property subtype: Condominium
Materials
- Brick, Concrete
Condition
- Year built: 1973
Utilities & green energy
- Electric: Other
- Sewer: Public Sewer
- Water: Public
- Utilities for property: Electricity Available
Community & HOA
Community
- Subdivision: Chardin Place Condo 1
HOA
- Has HOA: Yes
- Amenities included: None
- Services included: Maintenance Grounds, Sewer, Snow Removal, Trash, Water
- HOA fee: $345 monthly
- HOA name: Chardin Condominium Association
Location
- Region: Saint Louis
Financial & listing details
- Price per square foot: $157/sqft
- Tax assessed value: $159,800
- Annual tax amount: $1,926
- Date on market: 7/30/2026
- Cumulative days on market: 118 days
- Listing terms: Cash,Conventional,FHA,VA Loan
- Electric utility on property: Yes
Estimated market value
$177,200
$168,000 - $186,000
$1,814/mo
Price history
| Date | Event | Price |
|---|---|---|
| 7/30/2026 | Listed for sale | $179,900-8%$157/sqft |
Source:  MARIS #26048250 Report a problem MARIS #26048250 Report a problem | ||
| 7/22/2026 | Listing removed | $195,500$171/sqft |
Source: MARIS #26026056 Report a problem | ||
| 4/29/2026 | Listed for sale | $195,500$171/sqft |
Source: MARIS #26026056 Report a problem | ||
| 4/8/2023 | Listing removed | -- |
Source: Zillow Rentals Report a problem | ||
| 3/9/2023 | Listed for rent | $1,375-1.8%$1/sqft |
Source: Zillow Rentals Report a problem | ||
| 1/16/2023 | Listing removed | -- |
Source: Zillow Rentals Report a problem | ||
| 12/31/2022 | Listed for rent | $1,400+1.8%$1/sqft |
Source: Zillow Rentals Report a problem | ||
| 12/2/2022 | Listing removed | -- |
Source: Zillow Rental Manager Report a problem | ||
| 11/30/2022 | Listed for rent | $1,375$1/sqft |
Source: Zillow Rental Manager Report a problem | ||
| 11/22/2022 | Listing removed | -- |
Source: Zillow Rental Manager Report a problem | ||
| 11/15/2022 | Listed for rent | $1,375$1/sqft |
Source: Zillow Rental Manager Report a problem | ||
| 4/12/2004 | Sold | -- |
Source: Public Record Report a problem | ||
Public tax history
| Year | Property taxes | Tax assessment |
|---|---|---|
| 2025 | $1,926 +8.5% | $30,360 +10.9% |
| 2024 | $1,775 +0.2% | $27,380 |
| 2023 | $1,771 +11.1% | $27,380 +15.8% |
| 2022 | $1,594 +3.7% | $23,640 |
| 2021 | $1,537 +2.7% | $23,640 +6.4% |
| 2020 | $1,497 +1.2% | $22,210 |
| 2019 | $1,479 | $22,210 +11% |
| 2018 | $1,479 | $20,010 |
| 2017 | $1,479 +1.1% | $20,010 +22.2% |
| 2016 | $1,463 +15.9% | $16,380 |
| 2015 | $1,262 | $16,380 -2.6% |
| 2014 | $1,262 -2% | $16,810 |
| 2013 | $1,288 | $16,810 -9.4% |
| 2012 | -- | $18,560 |
| 2011 | -- | $18,560 -17.6% |
| 2010 | $1,358 +2.8% | $22,530 |
| 2009 | $1,321 +3.4% | $22,530 +3.1% |
| 2008 | $1,277 +0.1% | $21,850 |
| 2007 | $1,276 | $21,850 +2.2% |
| 2006 | $1,276 -3.7% | $21,370 |
| 2005 | $1,324 | $21,370 |
Find assessor info on the county website
Monthly payment
Est. payment
Payment breakdown
Explore the cost of this home by adjusting the details. Changes won't be saved.Climate risks
Neighborhood: 63128
Nearby schools
Schools provided by the listing agent
- Elementary: Kennerly Elem.
- Middle: Robert H. Sperreng Middle
- High: Lindbergh Sr. High
Source: MARIS. This data may not be complete. We recommend contacting the local school district to confirm school assignments for this home.


Similar homes
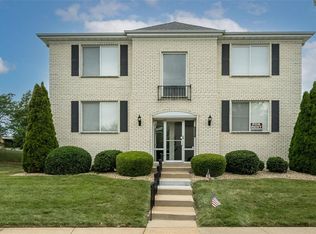
- $199,9002 bd2 ba1.1k sqft12598 Chardin Pl APT 3, Saint Louis, MO 63128For Sale

 MLS ID #26045626, Angela M Kittner-Brosseau, Keller Williams Realty St. Louis. MARIS
 - $166,0002 bd2 ba868 sqft5265 Cricket Glen Ct APT A, Saint Louis, MO 63129For Sale
 MLS ID #26053031, Kathera A Nicolay, Worth Clark Realty. MARIS
 - $179,0002 bd2 ba992 sqft1920 Hunting Lake Ct APT 102, Saint Louis, MO 63122For Sale
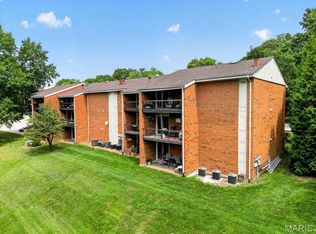 MLS ID #26048615, Sheryl Deskin, Compass Realty Group. MARIS
 - $189,9002 bd2 ba868 sqft667 S Kirkwood Rd APT 102, Saint Louis, MO 63122For Sale
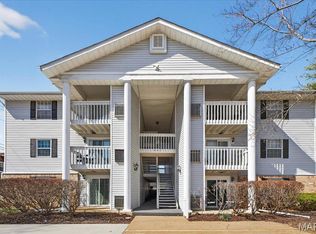 MLS ID #26052124, Sally M Harris, Berkshire Hathaway HomeServices Select Properties. MARIS
 - $175,0002 bd2 ba953 sqft2562 Coppergate Square Dr APT F, Saint Louis, MO 63129For SaleMLS ID #26049308, Deena Watts, Key-West Property Partners brokered by EXP Realty, LLC. MARIS
- $174,9002 bd2 ba1k sqft885 Forest Ave APT 104, Valley Park, MO 63088For SaleMLS ID #26052481, Angela S Boggeman, Keller Williams Realty St. Louis. MARIS
- $169,9002 bd2 ba947 sqft1141 Arbor Creek Dr APT 1D, Saint Louis, MO 63122For SaleMLS ID #26052363, Lindsey Jacobs, Compass Realty Group. MARIS
- $179,0002 bd1 ba1.1k sqft8907 Wrenwood Ln, Saint Louis, MO 63144For SaleMLS ID #26041781, Hamideh Zakeri, Coldwell Banker Realty - Gundaker West Regional. MARIS
- $149,9002 bd2 ba972 sqft3605 Tracey Rich Rd APT 2A, Saint Louis, MO 63125For SaleMLS ID #26041245, Sandie Hea, MORE, REALTORS. MARIS
- $180,0002 bd3 ba1.1k sqft2344 Hidden Meadow Ln, Ballwin, MO 63021For SaleMLS ID #26046692, Marti L Poe, Coldwell Banker Premier Group. MARIS
- $195,0002 bd2 ba944 sqft1125 Arbor Creek Dr APT 2A, Saint Louis, MO 63122For SaleMLS ID #26045986, Dawn Griffin, EXP Realty, LLC. MARIS
- $179,9002 bd2 ba1.3k sqft539 Coeur De Royale Dr APT 307, Saint Louis, MO 63141For SaleMLS ID #26046522, Jill Lich, Jill Lich Realty, LLC. MARIS
- $185,0002 bd2 ba1k sqft1323 Holgate Dr Unit B, Ballwin, MO 63021For SaleMLS ID #26049970, Julia A Schneider, Coldwell Banker Premier Group. MARIS
- $95,0001 bd1 ba608 sqft10510 Carroll Wood Way, Saint Louis, MO 63128For SaleMLS ID #26049226, Mark A Becker, Worth Clark Realty. MARIS
- $182,0002 bd2 ba1.2k sqft916 Claytonbrook Dr APT 1, Ballwin, MO 63011For SaleMLS ID #26044614, Sagar Swan, Coldwell Banker Realty - Gundaker. MARIS
- $175,0002 bd2 ba1k sqft1209 Woodland Point Dr APT B, Saint Louis, MO 63146For SaleMLS ID #26053644, Anthony J Best, Berkshire Hathaway HomeServices Select Properties. MARIS
- $186,0003 bd2 ba1.3k sqft1315 Prospect Village Ln APT C, Ballwin, MO 63021For SaleMLS ID #26038305, Justin M Taylor, The Agency. MARIS
- $169,9002 bd1 ba950 sqft9045 N Swan Cir, Saint Louis, MO 63144For SaleMLS ID #26048051, Christi R Miceli, RE/MAX Results. MARIS
- $190,0002 bd2 ba1k sqft843 Portsdown Rd, Ballwin, MO 63011For SaleMLS ID #26048898, Stephanie Allen, Keller Williams Realty West. MARIS
