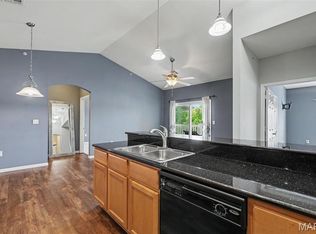
Enjoy peaceful pond views and vaulted ceilings in this St. Louis, MO condo! Located in the desirable Bridgewater Cove Condominiums, this freshly-painted 2-bedroom, 2-bath 3rd floor unit offers an open floor plan with the added benefit of vaulted ceilings found only in the third-floor units. Newer LVP flooring extends throughout the main living area and second bedroom. The spacious living room is adjacent to sliding glass doors leading to the private deck overlooking the pond. The open-concept kitchen features a breakfast bar and flows into the spacious dining area, creating a functional layout for everyday living and entertaining. The primary suite offers large windows, a walk-in closet, and private full bath with tub/shower combination. The second bedroom also features large windows and a walk-in closet, while the spacious in-unit laundry room includes convenient shelving for additional storage. Outside, relax on the private deck overlooking the water and enjoy the added convenience of an exterior storage closet. The HOA includes a clubhouse, community pool, landscaping, road maintenance, water, sewer, and trash, and new roof on this building will be completed soon! Ample parking is located in front of the building and along the street. Conveniently located near shopping, restaurants, parks, and all the amenities South County has to offer. Refrigerator, washer, and dryer can stay with the home!
Active
Listed by: RE/MAX Results • Krista Hartmann • 314-707-5459
$189,900
29 Kassebaum Ln APT 307, Saint Louis, MO 63129
2beds
941sqft
Condominium, Apartment
Built in 2007
-- sqft lot
$-- Zestimate®
$202/sqft
$350/mo HOA
What's special
Peaceful pond viewsOpen-concept kitchenPrimary suiteBreakfast barExterior storage closetSpacious dining areaLarge windows
- 87 days
- 188
- 11
Zillow last checked:
Listing updated:
Listed by:
Krista Hartmann 314-707-5459,
RE/MAX Results
Source: MARIS,MLS#: 26045601 Originating MLS: St. Louis Association of REALTORS
Originating MLS: St. Louis Association of REALTORSFacts & features
Interior
Bedrooms & bathrooms
- Bedrooms: 2
- Bathrooms: 2
- Full bathrooms: 2
- Main level bathrooms: 2
- Main level bedrooms: 2
Primary bedroom
- Features: Floor Covering: Carpeting
- Level: Main
- Area: 143
- Dimensions: 13x11
Bedroom
- Features: Floor Covering: Luxury Vinyl Plank
- Level: Main
- Area: 121
- Dimensions: 11x11
Dining room
- Features: Floor Covering: Luxury Vinyl Plank
- Level: Main
- Area: 100
- Dimensions: 10x10
Kitchen
- Features: Floor Covering: Luxury Vinyl Plank
- Level: Main
- Area: 120
- Dimensions: 12x10
Laundry
- Features: Floor Covering: Luxury Vinyl Plank
- Level: Main
Living room
- Features: Floor Covering: Luxury Vinyl Plank
- Level: Main
- Area: 156
- Dimensions: 13x12
Heating
- Electric, Forced Air
Cooling
- Central Air, Electric
Features
- Has basement: No
- Has fireplace: No
Interior area
- Total structure area: 941
- Total interior livable area: 941 sqft
- Finished area above ground: 941
Property
Parking
- Parking features: Additional Parking, Guest
Features
- Levels: One
- Patio & porch: Deck
- Has private pool: Yes
- Pool features: In Ground
- Has view: Yes
- View description: Water
- Water view: Water
- Waterfront features: Waterfront
Lot
- Features: Adjoins Common Ground, Corner Lot, Level, Views, Waterfront
Details
- Parcel number: 30K612002
- Special conditions: Standard
Construction
Type & style
- Home type: Condo
- Architectural style: Apartment Style
- Property subtype: Condominium, Apartment
Materials
- Brick Veneer, Stone Veneer, Vinyl Siding
Condition
- Year built: 2007
Utilities & green energy
- Electric: Single Phase
- Sewer: Public Sewer
- Water: Public
- Utilities for property: Electricity Connected, Sewer Connected, Water Connected
Community & HOA
Community
- Security: Smoke Detector(s)
- Subdivision: Bridgewater Cove A Condo 6th
HOA
- Has HOA: Yes
- Amenities included: Clubhouse, Pool
- Services included: Clubhouse, Maintenance Grounds, Maintenance Parking/Roads, Common Area Maintenance, Management, Pool, Roof, Sewer, Snow Removal, Trash, Water
- HOA fee: $350 monthly
- HOA name: Bridgewater Cove
Location
- Region: Saint Louis
Financial & listing details
- Price per square foot: $202/sqft
- Tax assessed value: $186,600
- Annual tax amount: $2,226
- Date on market: 7/23/2026
- Cumulative days on market: 87 days
- Listing terms: Cash,Conventional
- Ownership: Private
- Electric utility on property: Yes
Estimated market value
Not available
Estimated sales range
Not available
Not available
Price history
| Date | Event | Price |
|---|---|---|
| 7/23/2026 | Listed for sale | $189,900+62.3%$202/sqft |
Source:  MARIS #26045601 Report a problem MARIS #26045601 Report a problem | ||
| 2/13/2019 | Sold | -- |
Source: MARIS #19001176 Report a problem | ||
| 1/25/2019 | Pending sale | $117,000$124/sqft |
Source: Realty Executives of St. Louis #19001176 Report a problem | ||
| 1/10/2019 | Listed for sale | $117,000+17%$124/sqft |
Source: Realty Executives of St. Louis #19001176 Report a problem | ||
| 11/26/2014 | Sold | -- |
Source: MARIS #14028018 Report a problem | ||
| 8/27/2014 | Price change | $100,000-4.3%$106/sqft |
Source: Keller Williams Realty Chesterfield #14028018 Report a problem | ||
| 6/28/2014 | Price change | $104,500-5%$111/sqft |
Source: Keller Williams Realty Chesterfield #14028018 Report a problem | ||
| 6/5/2014 | Listed for sale | $110,000$117/sqft |
Source: Keller Williams Realty Chesterfield #14028018 Report a problem | ||
| 5/4/2009 | Sold | -- |
Source: Public Record Report a problem | ||
Public tax history
| Year | Property taxes | Tax assessment |
|---|---|---|
| 2025 | $2,226 +16.4% | $35,460 +25.4% |
| 2024 | $1,913 +1.3% | $28,270 |
| 2023 | $1,889 +14.6% | $28,270 +14.3% |
| 2022 | $1,648 +3.3% | $24,740 |
| 2021 | $1,595 +5.9% | $24,740 +11.5% |
| 2020 | $1,506 +0.8% | $22,190 |
| 2019 | $1,493 | $22,190 +11.3% |
| 2018 | $1,493 | $19,930 |
| 2017 | $1,493 +0.1% | $19,930 +1.7% |
| 2016 | $1,491 -2.3% | $19,590 |
| 2015 | $1,527 | $19,590 +0.6% |
| 2014 | $1,527 +8.4% | $19,480 |
| 2013 | $1,409 | $19,480 -12.8% |
| 2012 | -- | $22,350 |
| 2011 | -- | $22,350 -2.2% |
| 2010 | $1,474 +49.7% | $22,860 +43.7% |
| 2009 | $984 | $15,910 |
Find assessor info on the county website
Monthly payment
Est. payment
Payment breakdown
Explore the cost of this home by adjusting the details. Changes won't be saved.Climate risks
Neighborhood: 63129
Nearby schools
Schools provided by the listing agent
- Elementary: Trautwein Elem.
- Middle: Washington Middle
- High: Mehlville High School
Source: MARIS. This data may not be complete. We recommend contacting the local school district to confirm school assignments for this home.
Similar homes
- $189,0002 bd2 ba941 sqftBridgewater Cove, Saint Louis, MO 63129For Sale
 MLS ID #26063062, Daniel W Swanson, RE/MAX Results. MARIS
 - $195,0002 bd2 ba941 sqft39 Kassebaum Ln APT 305, Saint Louis, MO 63129For Sale
 MLS ID #25052090, Julie A Carter, Worth Clark Realty. MARIS
 - $189,9002 bd2 ba941 sqft35 Kassebaum Ln APT 205, Saint Louis, MO 63129For Sale
 MLS ID #26037212, Travis L Greer, Exit Elite Realty. MARIS
 - $185,5002 bd2 ba941 sqft29 Kassebaum Ln APT 304, Saint Louis, MO 63129For Sale
 MLS ID #26016546, Nicholas G Cova, The Cova Group. MARIS
 - $169,9002 bd2 ba941 sqft37 Kassebaum Ln APT 201, Saint Louis, MO 63129For SaleMLS ID #26063371, Elliott J Black, Sansone Residential Collective LLC. MARIS
- $192,5002 bd2 ba948 sqft9751 Newham Dr #11A, Saint Louis, MO 63123For SaleMLS ID #26064234, AJ AngaJala, NextDoor Realty LLC. MARIS
- $168,0002 bd2 ba953 sqft2562 Coppergate Square Dr APT F, Saint Louis, MO 63129For SaleMLS ID #26049308, Deena Watts, Key-West Property Partners brokered by EXP Realty, LLC. MARIS
- $179,9002 bd2 ba951 sqft9740 Bexley Station Dr #7G, Saint Louis, MO 63123For SaleMLS ID #26064141, William Buscher, Worth Clark Realty. MARIS
- $189,9002 bd2 ba1.1k sqft10017 Chardin Way APT 3, Saint Louis, MO 63128For SaleMLS ID #26063752, Angela M Kittner-Brosseau, Keller Williams Realty St. Louis. MARIS
- $129,9002 bd2 ba818 sqft1045 Mersey Bend Dr APT E, Saint Louis, MO 63129For SaleMLS ID #26064201, Heather T Lewis, Gateway Real Estate. MARIS
- $199,9002 bd2 ba1.1k sqft12598 Chardin Pl APT 3, Saint Louis, MO 63128For SaleMLS ID #26045626, Angela M Kittner-Brosseau, Keller Williams Realty St. Louis. MARIS
- $149,9002 bd1 ba1k sqft10018 Bunker Hill Dr APT C, Saint Louis, MO 63123For SaleMLS ID #26063764, Sedzida CJ Dolic, Ramic Realty Services LLC. MARIS
- $160,0002 bd2 ba1.1k sqft4326 Sunridge Dr APT A, Saint Louis, MO 63125For SaleMLS ID #26056240, Dan P McGrath, Compass Realty Group. MARIS
- $142,0002 bd2 ba972 sqft3605 Tracey Rich Rd APT 2A, Saint Louis, MO 63125For SaleMLS ID #26041245, Sandie Hea, MORE, REALTORS. MARIS
- $175,0002 bd2 ba1k sqft1445 Whispering Creek Dr APT E, Ballwin, MO 63021For SaleMLS ID #26065783, Cameron M Copeland, Worth Clark Realty. MARIS
- $168,5002 bd2 ba792 sqft7904 Camelot Ln APT 1, Saint Louis, MO 63123For SaleMLS ID #26060162, Aurel Bardho, 4U Realty. MARIS
- $172,5002 bd2 ba1k sqft885 Forest Ave APT 104, Valley Park, MO 63088For SaleMLS ID #26052481, Angela S Boggeman, Keller Williams Realty St. Louis. MARIS
- $174,9002 bd2 ba988 sqft4034 Laclede Ave #A, Saint Louis, MO 63108For SaleMLS ID #26065686, Joe F VanderPluym, Lou Realty Group. MARIS
- $190,0002 bd1 ba988 sqft1450 Bluebird Ter, Saint Louis, MO 63144For SaleMLS ID #26051405, Amy B Wellman, RedKey Realty Leaders. MARIS
- $165,0002 bd2 ba1k sqft9026 W Swan Cir, Saint Louis, MO 63144For SaleMLS ID #26063462, Jennifer Gentry, Coldwell Banker Realty - Gundaker. MARIS
