Skip main navigation
Closed
  • Listed by: RedKey Realty Leaders • Cathleen Leininger • Contact: 314-712-4090
    Bought with: Keller Williams Chesterfield
    Price Unknown

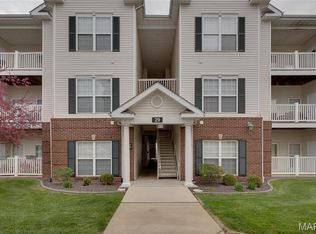
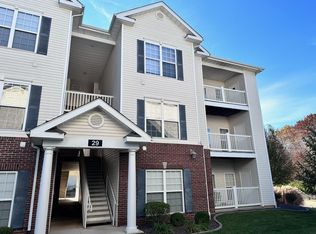
    29 Kassebaum Ln APT 303, Saint Louis, MO 63129

    2beds
    941sqft
    Condominium, Apartment
    Built in 2007
    -- sqft lot
    $203,000 Zestimate®
    $--/sqft
    $1,501 Estimated rent

    Home value

    $203,000

    $187,000 - $221,000

    $1,501/mo

    Zestimate® history
    Loading
    Loading...

    Owner options

    List your home for rent

    $1,501/mo

    Rent Zestimate®

    Find your next renter with Zillow Rental Manager. Plus, with online applications, you can quickly screen prospective tenants – for free.

    Learn more

    $1,501/mo

    Rent Zestimate®

    Refinance and save

    $300/mo

    Est. payment

    Refinancing to a lower rate could help reduce your monthly payments and save thousands over the life of the loan.

    See today's rates

    $300/mo

    Est. payment

    Explore your selling options

    Work with a Zillow partner agent

    Leverage their expertise and Zillow's premium Showcase listings to get your home seen by more buyers.

    Get started

    List with your own agent

    Get your home in front of millions of buyers by listing it on Zillow.

    Learn how to do it

    Sell it yourself

    Take full control of how buyers see your home on Zillow by listing For Sale by Owner (FSBO).

    List your home

    What's special

    In-ground poolDog parkEntertaining spaceLaundry roomOpen concept floor planUpdated light fixturesPrivate bath
    Welcome home to this super cute 2 bed/2bath condo located in Bridgewater Cove! Move-in ready 3rd floor unit features hardwood flooring, arched doorways, vaulted ceilings, new ceiling fans & updated light fixtures. Primary bedroom has walk-in closet & private bath. Second bedroom currently being used as an office has hardwood flooring, ceiling fan & walk-in closet. The kitchen has raised island breakfast bar, black appliances, stainless steel extra deep double sink, 42" cabinetry, backsplash & under-mount lighting. Laundry room located off the kitchen includes front-load washer & dryer on pedestals. Open concept floor plan allows for a great entertaining space! Living Room has sliding glass doors that lead to private balcony & storage closet. Amenities include access to clubhouse, in-ground pool, fitness center, walking trail & dog park. The community is close to shopping, restaurants, grocery stores & hospital with easy access to Highways 55, 270 & 255. Make your appointment today!! Location: Upper Level

    Zillow last checked:

    Listing updated:

    Listed by:

    Cathleen Leininger 314-712-4090,

    RedKey Realty Leaders

    Bought with:

    Stephanie Hogenmiller, 2010033084

    Keller Williams Chesterfield

    Source: MARIS,MLS#: 25015108MLS LogoOriginating MLS: St. Louis Association of REALTORS

    Facts & features

    Interior

    Bedrooms & bathrooms
    • Bedrooms: 2
    • Bathrooms: 2
    • Full bathrooms: 2
    • Main level bathrooms: 2
    • Main level bedrooms: 2
    Bedroom
    • Features: Floor Covering: Wood Veneer, Wall Covering: Some
    • Level: Main
    • Area: 156
    • Dimensions: 13x12
    Bedroom
    • Features: Floor Covering: Wood Veneer, Wall Covering: Some
    • Level: Main
    • Area: 121
    • Dimensions: 11x11
    Dining room
    • Features: Floor Covering: Wood Veneer, Wall Covering: None
    • Level: Main
    • Area: 81
    • Dimensions: 9x9
    Kitchen
    • Features: Floor Covering: Laminate, Wall Covering: None
    • Level: Main
    • Area: 99
    • Dimensions: 11x9
    Laundry
    • Features: Floor Covering: Laminate, Wall Covering: None
    • Level: Main
    • Area: 36
    • Dimensions: 6x6
    Living room
    • Features: Floor Covering: Wood Veneer, Wall Covering: Some
    • Level: Main
    • Area: 156
    • Dimensions: 13x12
    Heating
    • Electric
    Cooling
    • Ceiling Fan(s), Central Air, Electric
    Appliances
    • Included: Dishwasher, Disposal, Dryer, Microwave, Electric Range, Electric Oven, Washer, Electric Water Heater
    • Laundry: Main Level
    Features
    • Dining/Living Room Combo, Kitchen/Dining Room Combo, Open Floorplan, Vaulted Ceiling(s), Walk-In Closet(s), Breakfast Bar, Custom Cabinetry, Pantry
    • Flooring: Hardwood
    • Doors: Panel Door(s), Sliding Doors
    • Windows: Tilt-In Windows, Window Treatments
    • Basement: None
    • Has fireplace: No
    Interior area
    • Total structure area: 941
    • Total interior livable area: 941 sqft
    • Finished area above ground: 941
    • Finished area below ground: 0

    Property

    Parking
    • Parking features: RV Access/Parking, Guest
    Features
    • Levels: One
    • Patio & porch: Covered
    • Exterior features: Balcony
    • Pool features: In Ground
    Lot
    • Size: 1.25 Acres
    Details
    • Parcel number: 30K611962
    • Special conditions: Standard

    Construction

    Type & style
    • Home type: Condo
    • Architectural style: Contemporary,Apartment Style,Garden
    • Property subtype: Condominium, Apartment
    • Attached to another structure: Yes
    Materials
    • Vinyl Siding
    Condition
    • Year built: 2007

    Utilities & green energy

    • Sewer: Public Sewer
    • Water: Public

    Community & HOA

    Community
    • Features: Clubhouse, Fitness Center, Trail(s), Street Lights
    • Security: Smoke Detector(s)
    • Subdivision: Bridgewater Cove A Condo 6th
    HOA
    • Amenities included: Association Management
    • Services included: Clubhouse, Insurance, Maintenance Grounds, Maintenance Parking/Roads, Pool, Sewer, Snow Removal, Trash, Water
    • HOA fee: $300 monthly
    Location
    • Region: Saint Louis

    Financial & listing details

    • Tax assessed value: $186,600
    • Annual tax amount: $1,913
    • Date on market: 3/13/2025
    • Cumulative days on market: 4 days
    • Listing terms: Cash,Conventional
    • Ownership: Private

    Price history

    DateEventPrice
    4/15/2025Sold--
    Source: MARIS #25015108 Report a problem
    3/17/2025Pending sale$195,500$208/sqft
    Source: MARIS #25015108 Report a problem
    3/13/2025Listed for sale$195,500+62.9%$208/sqft
    Source: MARIS #25015108 Report a problem
    12/15/2018Listing removed$120,000$128/sqft
    Source: Berkshire Hathaway Alliance #18084516 Report a problem
    12/14/2018Listed for sale$120,000$128/sqft
    Source: Berkshire Hathaway Alliance #18084516 Report a problem
    12/13/2018Sold--
    Source: MARIS #18084516 Report a problem
    11/5/2018Pending sale$120,000$128/sqft
    Source: Berkshire Hathaway HomeServices Alliance Real Estate #18084516 Report a problem
    10/25/2018Listed for sale$120,000$128/sqft
    Source: Berkshire Hathaway Alliance #18084516 Report a problem
    3/22/2010Sold--
    Source: Public Record Report a problem

    Public tax history

    YearProperty taxesTax assessment
    2025$2,226 +16.4%$35,460 +25.4%
    2024$1,913 +1.3%$28,270
    2023$1,889 +14.6%$28,270 +14.3%
    2022$1,648 +3.3%$24,740
    2021$1,595 +5.9%$24,740 +11.5%
    2020$1,506 +0.8%$22,190
    2019$1,493 $22,190 +11.3%
    2018$1,493 $19,930
    2017$1,493 +0.1%$19,930 +1.7%
    2016$1,491 -2.3%$19,590
    2015$1,527 $19,590 +0.6%
    2014$1,527 +8.4%$19,480
    2013$1,409 $19,480 -12.8%
    2012-- $22,350
    2011-- $22,350 +261.7%
    2010$398 +4.2%$6,180
    2009$382 $6,180
    Find assessor info on the county website

    Neighborhood: 63129

    Nearby schools

    GreatSchools rating
    Schools provided by the listing agent
    • Elementary: Trautwein Elem.
    • Middle: Washington Middle
    • High: Mehlville High School

    Source: MARIS. This data may not be complete. We recommend contacting the local school district to confirm school assignments for this home.

    Get a cash offer in 3 minutes
    Find out how much your home could sell for in as little as 3 minutes with a no-obligation cash offer.
    Estimated market value
    $203,000
    Get a cash offer in 3 minutes
    Find out how much your home could sell for in as little as 3 minutes with a no-obligation cash offer.
    Estimated market value
    $203,000